Save
Ask
Tour
Hide
Share
$629,000
1 Day On Site

19 Berwick Crescent NW
Calgary, AB T3K1P7

For Sale|Single Family Residence|Active
5
Beds
3
Total Baths
1,403
SqFt
$448
/SqFt
1980
Built
Subdivision:
Beddington Heights
Call Now: 403-918-1682
Is this the listing for you? We can help make it yours.
403-918-1682
19 Berwick Crescent NW19 Berwick Crescent NW19 Berwick Crescent NW19 Berwick Crescent NW
Save
Ask
Tour
Hide
Share

Mortgage Calculator

Monthly Payment (Est.)

$2,870
Calculator powered by Showcase IDX, a Constellation1 Company. Copyright ©2026 Information is deemed reliable but not guaranteed.

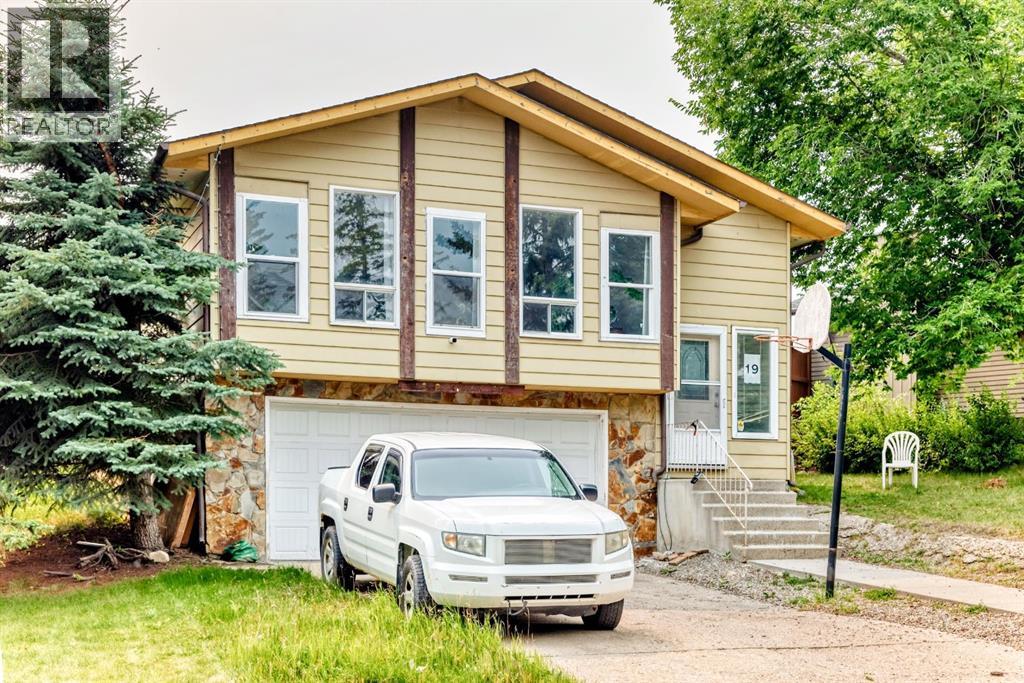
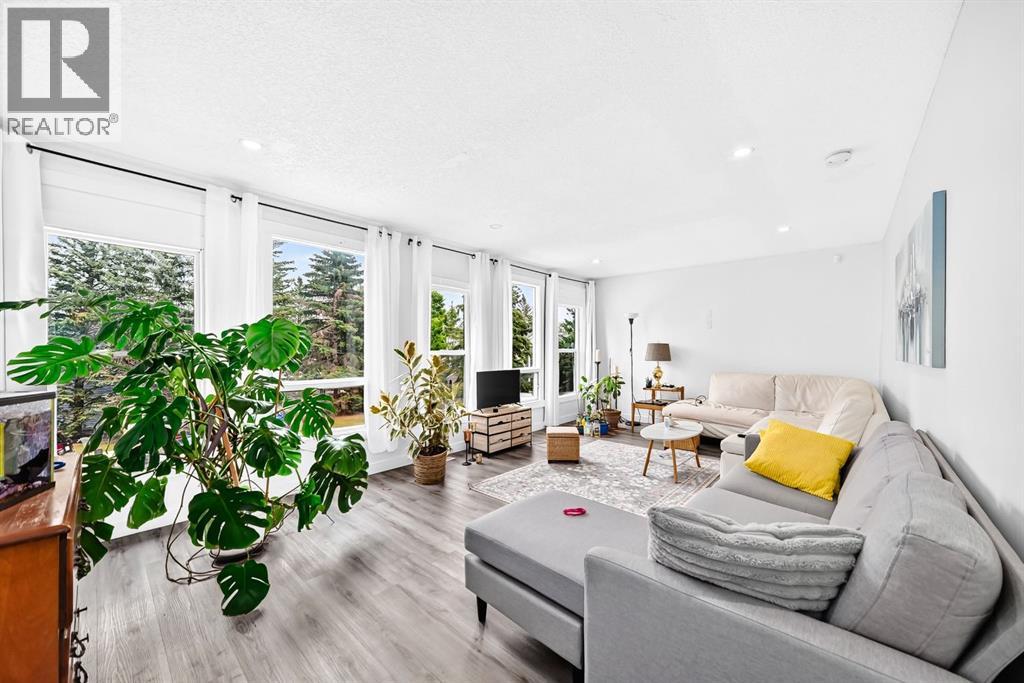
Amazing opportunity to own a property in the peaceful neighborhood of Beddington Heights! This very spacious and large home was fully renovated back in 2022 with brand new appliances for the whole house! Comes with an attached double car garage as well! Close to restaurants, shopping centers, golf courses, nose hill park, and the T&T supermarket. They are all within 10 minute drive. Current rents total $3,350 with leases ending in May/July of 2027 - Utilities paid by tenants. Beautiful house in an amazing location! Come schedule your viewing today! (id:31684)

Save
Ask
Tour
Hide
Share
Listing Snapshot
Price 
$629,000
Days On Site 
1 Day
Bedrooms 
5
Inside Area (SqFt) 
1,403 sqft
Total Baths 
3
Full Baths 
N/A
Partial Baths 
N/A
Lot Size 
0.1181 Acres
Year Built 
1980
MLS® Number 
A2325991
Status 
Active
Property Tax 
N/A
Maintenance Fees 
N/A
Sq Ft Source 
N/A
Friends & Family
Recent Activity
yesterdayListing updated with changes from the MLS®
yesterdayListing first seen on site
General Features
Attached Garage 
Yes
Garage 
Yes
Garage Spaces 
2
Parking 
Attached
Parking Spaces 
4
Property Sub Type 
Single Family Residence
SqFt Total 
1403
Style 
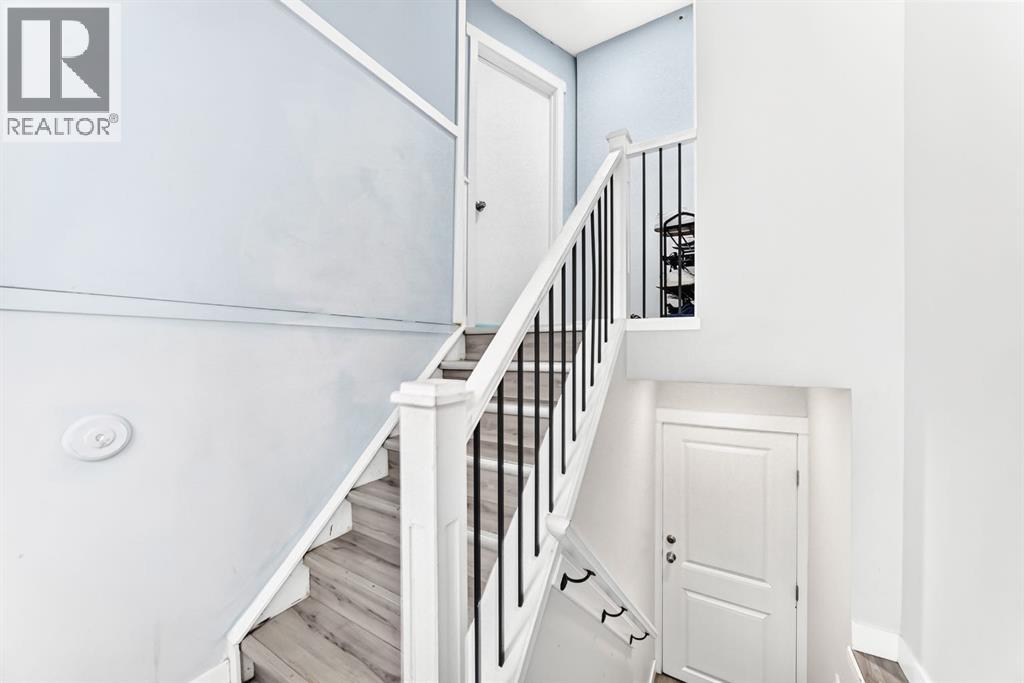
Bi-level
Interior Features
Cooling 
None
Flooring 
TileVinyl
Heating 
Central
Bathroom 1 
Dimensions - 7.83 Ft x 4.42 FtLevel - Basement
Bathroom 2 
Dimensions - 7.42 Ft x 4.92 FtLevel - Main
Bathroom 3 
Dimensions - 7.25 Ft x 8.33 FtLevel - Main
Bedroom 1 
Dimensions - 10.50 Ft x 10.00 FtLevel - Basement
Bedroom 2 
Dimensions - 9.83 Ft x 10.83 FtLevel - Basement
Bedroom 4 
Dimensions - 9.92 Ft x 8.08 FtLevel - Main
Bedroom 5 
Dimensions - 8.08 Ft x 9.67 FtLevel - Main
Dining Room 
Dimensions - 9.67 Ft x 11.00 FtLevel - Main
Family Room 
Dimensions - 21.08 Ft x 12.58 FtLevel - Main
Foyer 
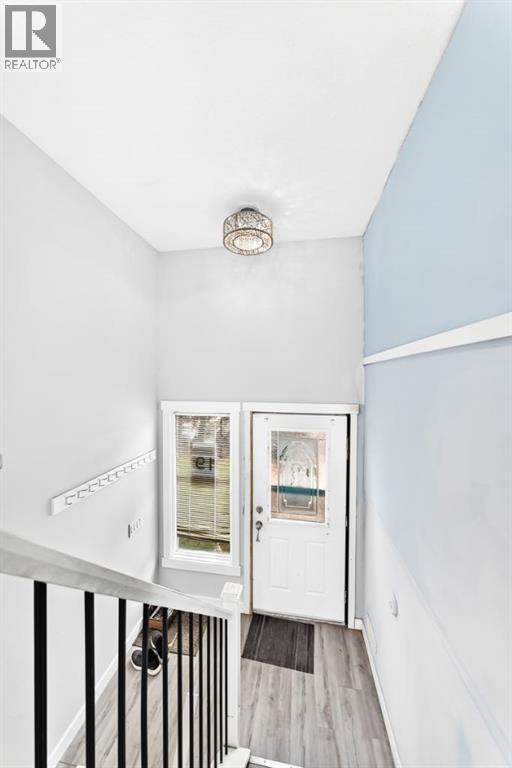
Dimensions - 11.58 Ft x 6.25 FtLevel - Basement
Kitchen 
Dimensions - 12.17 Ft x 8.25 FtLevel - Basement
Laundry 
Dimensions - 5.17 Ft x 3.08 FtLevel - Main
Living Room 
Dimensions - 10.25 Ft x 12.25 FtLevel - Main
Master Bedroom 
Dimensions - 11.67 Ft x 13.00 FtLevel - Main
Other Room 1 
Dimensions - 6.92 Ft x 3.58 FtLevel - Main
Save
Ask
Tour
Hide
Share
Exterior Features
Fencing 
Fenced
Frontage 
16.64 m

Listing courtesy of: Andrew Chen of Grand Realty

The trademarks MLS®, Multiple Listing Service® and the associated logos are owned by The Canadian Real Estate Association (CREA) and identify the quality of services provided by real estate professionals who are members of CREA. Used under license.

The trademarks REALTOR®, REALTORS®, and the REALTOR® logo are controlled by The Canadian Real Estate Association (CREA) and identify real estate professionals who are members of CREA. These trademarks are owned or controlled by The Canadian Real Estate Association (CREA) and identify real estate professionals who are members of CREA (REALTOR®) and/or the quality of services they provide (MLS®).

This REALTOR.ca listing content is owned and licensed by REALTOR® members of The Canadian Real Estate Association.

Neighborhood & Commute
Source: Walkscore
Save
Ask
Tour
Hide
Share