

277 Auburn Meadows Drive SECalgary, AB T3M2S1
Mortgage Calculator
Monthly Payment (Est.)
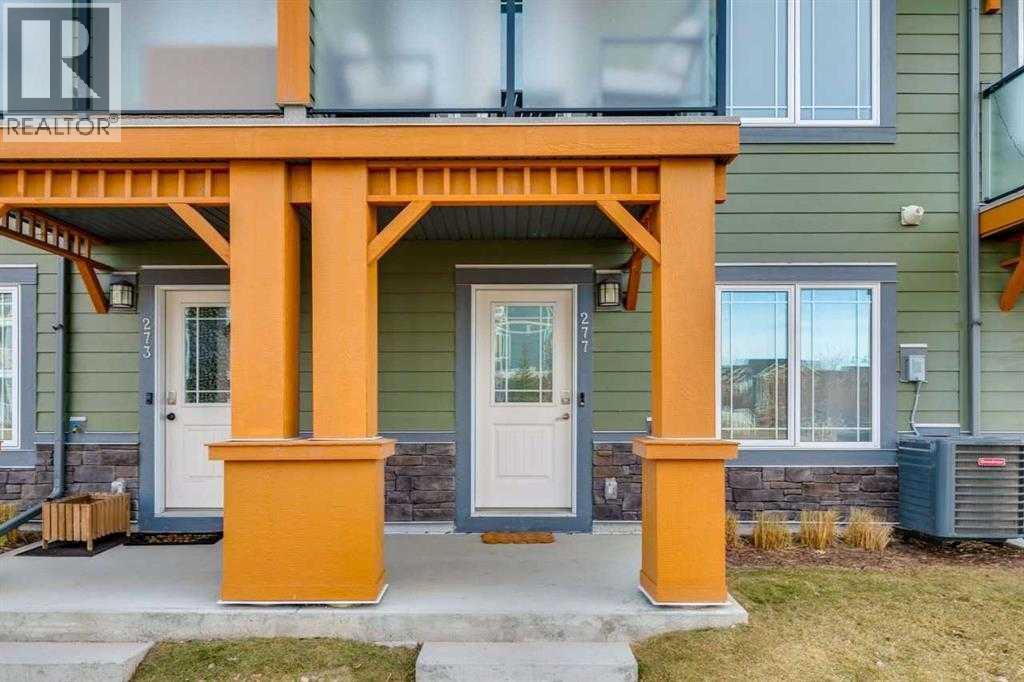
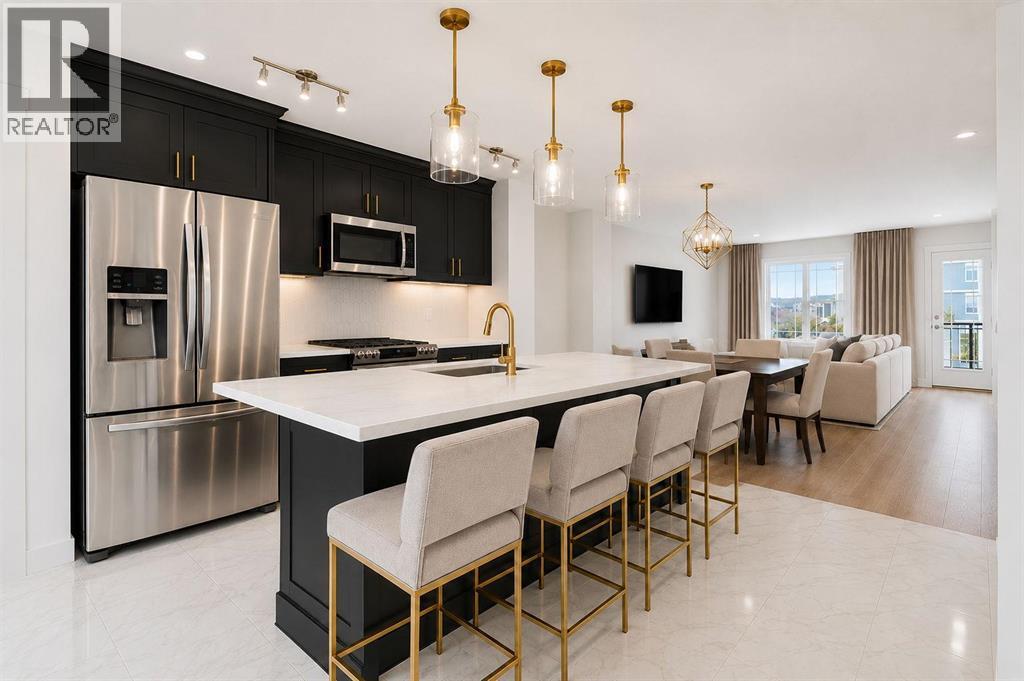
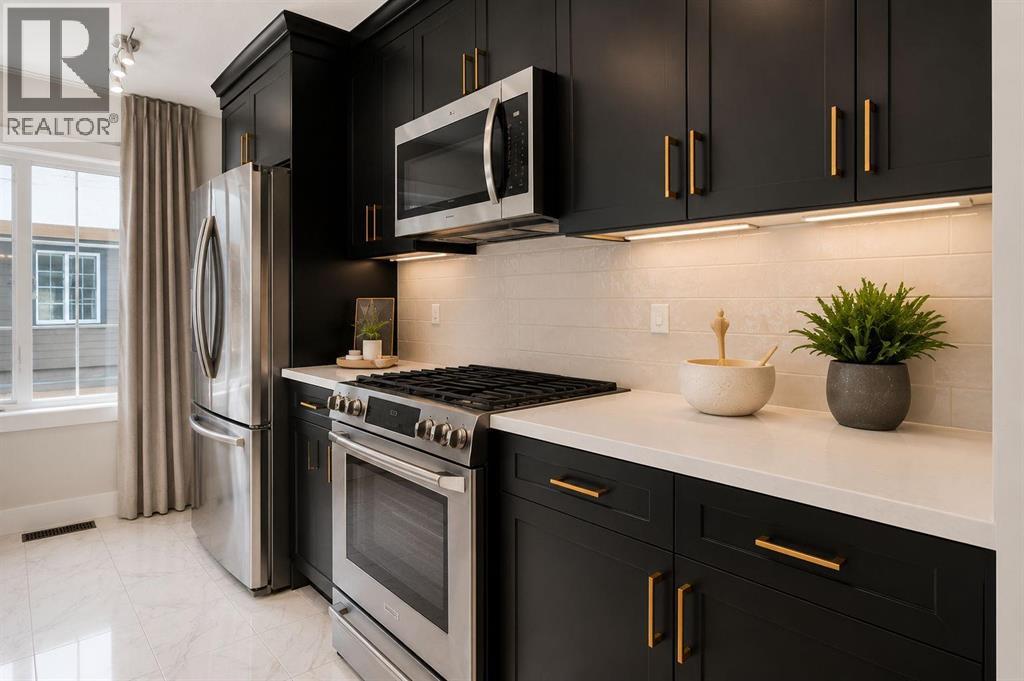
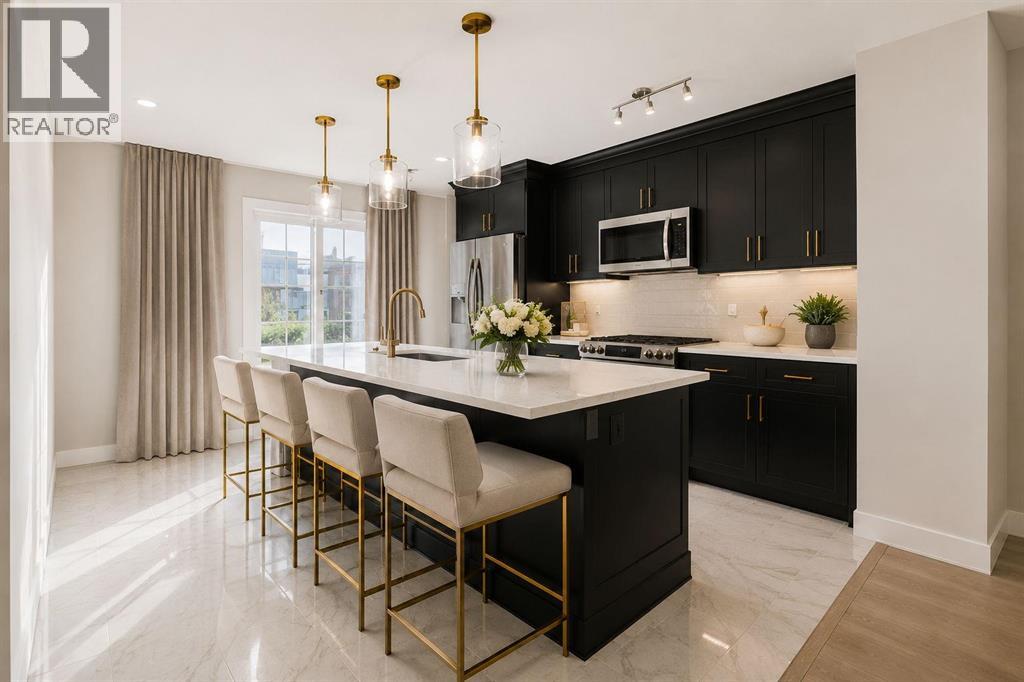
$2,190Welcome to an established, family-friendly LAKE COMMUNITY offering a 3 bedrooms, 2.5 bathroom home. Located in Auburn Bay, which offers year-round amenities, outstanding schools, endless parks and pathways, and unbeatable access to shopping, dining, and recreation. Beautifully upgraded and impeccably maintained, this stylish townhome offers low-maintenance living, and full access to an outdoor lifestyle in one of Calgary's most sought-after neighbourhoods. Featuring 3 spacious bedrooms, 2.5 bathrooms, a double attached garage, and central A/C, this move-in-ready home has it all! Bright, open concept main floor is filled with natural light from the large south-facing windows, creating an inviting atmosphere. The stunning kitchen showcases full-height cabinetry, quartz countertops, a timeless tile backsplash, pantry, stainless steel appliances including a gas range, and a generous island overlooking the dining and living areas. A private balcony is accessible off of the kitchen areas. Upstairs, the spacious primary bedroom offers a walk-in closet and a beautifully finished ensuite featuring a tiled walk-in shower and quartz vanity. Two additional bedrooms, a full bathroom, and upper-floor laundry complete the upper level. Additional highlights include quartz countertops throughout, tankless hot water, a smart thermostat, an epoxy-coated garage floor, and abundant storage. Enjoy everything this incredible lake community has to offer, including private lake access with swimming, paddleboarding, kayaking, skating, hockey, fishing, sandy beaches, playgrounds, community events, and extensive walking pathways. You're also just minutes from Mahogany, Seton Urban District, South Health Campus, the YMCA, restaurants, shopping, and easy access to Stoney and Deerfoot Trail. This is the perfect opportunity to enjoy maintenance-free living without sacrificing space, style, or the incredible four-season lifestyle that makes lake community living so special. (id:31684)
| a week ago | Listing updated with changes from the MLS® | |
| a week ago | Listing first seen on site |



The trademarks MLS®, Multiple Listing Service® and the associated logos are owned by The Canadian Real Estate Association (CREA) and identify the quality of services provided by real estate professionals who are members of CREA. Used under license.
The trademarks REALTOR®, REALTORS®, and the REALTOR® logo are controlled by The Canadian Real Estate Association (CREA) and identify real estate professionals who are members of CREA. These trademarks are owned or controlled by The Canadian Real Estate Association (CREA) and identify real estate professionals who are members of CREA (REALTOR®) and/or the quality of services they provide (MLS®).
This REALTOR.ca listing content is owned and licensed by REALTOR® members of The Canadian Real Estate Association.