Save
Ask
Tour
Hide
Share
$614,999
21 Days On Site

100 Cove Rise
Chestermere, AB T1X1S7

For Sale|Single Family Residence|Active
5
Beds
4
Total Baths
1
Partial Bath
1,999
SqFt
$308
/SqFt
2006
Built
Subdivision:
The Cove
Call Now: 403-918-1682
Is this the listing for you? We can help make it yours.
403-918-1682
100 Cove Rise100 Cove Rise100 Cove Rise100 Cove Rise
Save
Ask
Tour
Hide
Share

Mortgage Calculator

Monthly Payment (Est.)

$2,806
Calculator powered by Showcase IDX, a Constellation1 Company. Copyright ©2026 Information is deemed reliable but not guaranteed.

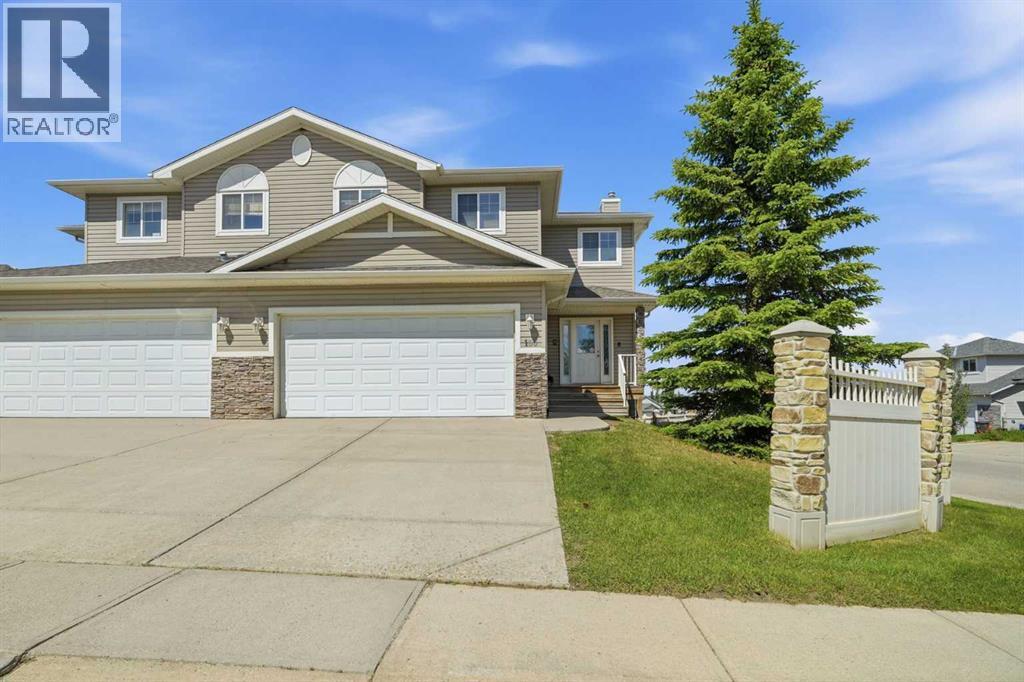
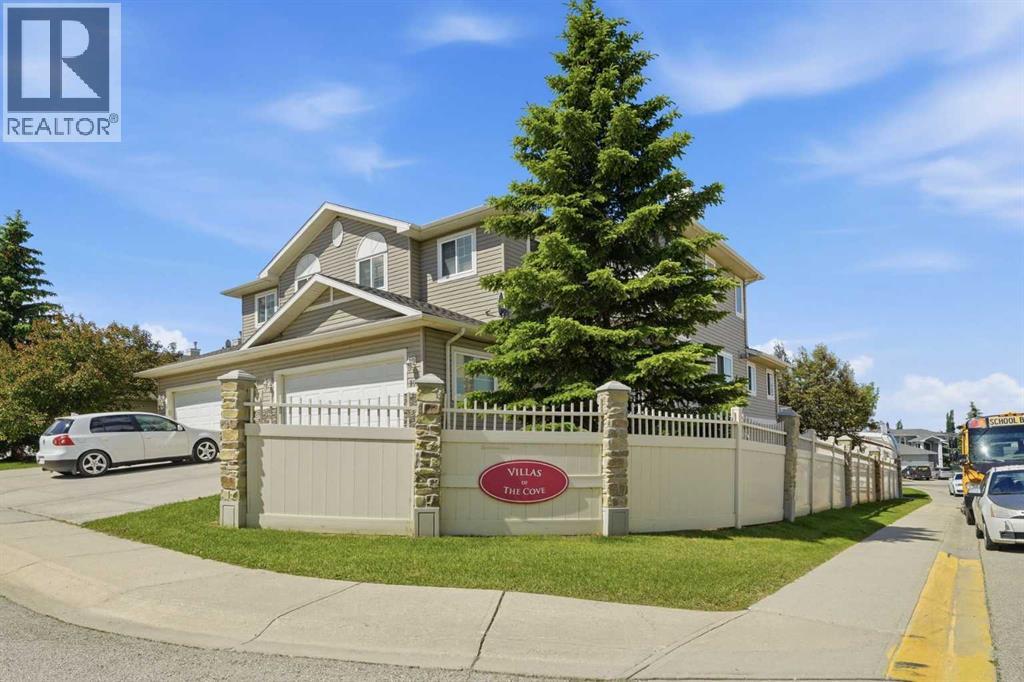
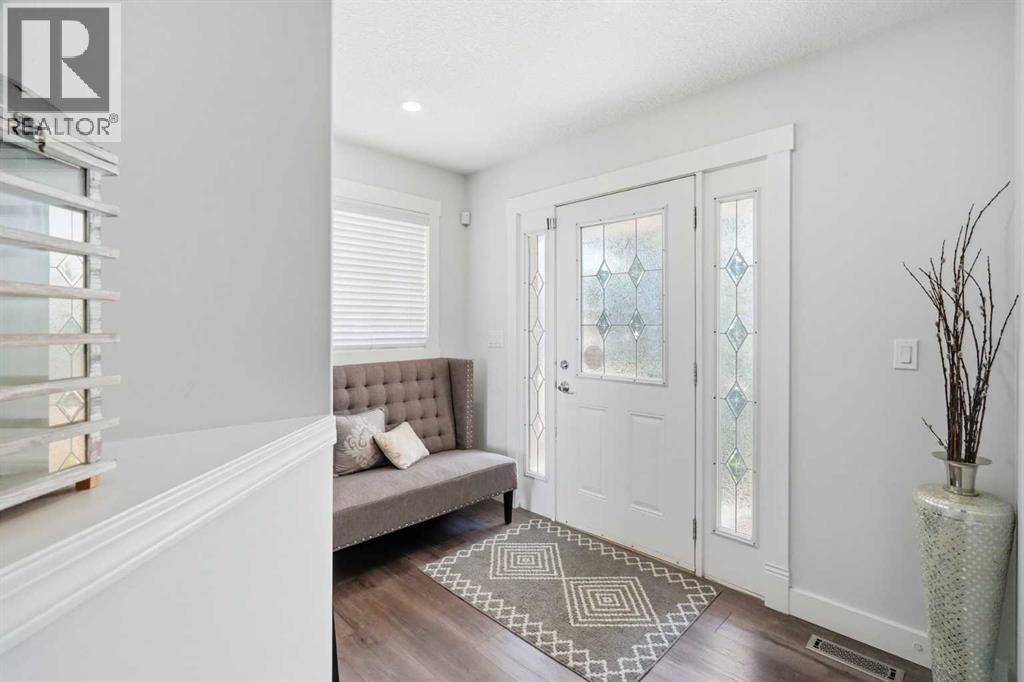
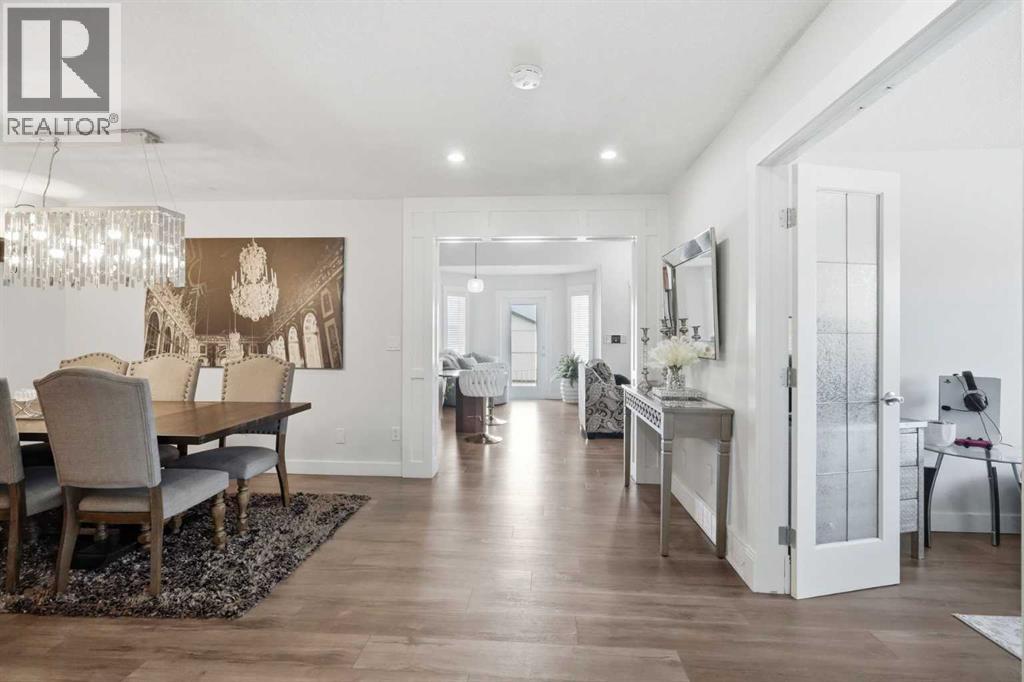
Location, location, location! Nestled in the highly sought-after community of The Cove, this beautifully updated semi-detached CORNER LOT home offers the perfect blend of comfort and convenience. Ideally situated just off 16th Avenue with quick access to major routes, you're only a 20 MIN drive from downtown Calgary and few minutes' walk to Chestermere Lake, Cove Beach, scenic walking paths, parks, and playgrounds.Inside, you'll find a tastefully updated home featuring spacious living areas, a modern kitchen, and stylish finishes throughout. The functional layout is perfect for families or those who love to entertain.The fully finished basement offers a separate entrance, providing excellent flexibility for extended family or guests.Enjoy the best of lakeside living with shopping, schools, and everyday amenities all within easy reach. This is an exceptional opportunity to own in one of Chestermere's most desirable neighborhoods. (id:31684)

Save
Ask
Tour
Hide
Share
Listing Snapshot
Price 
$614,999
Days On Site 
21 Days
Bedrooms 
5
Inside Area (SqFt) 
1,999 sqft
Total Baths 
4
Full Baths 
N/A
Partial Baths 
1
Lot Size 
0.1 Acres
Year Built 
2006
MLS® Number 
A2326317
Status 
Active
Property Tax 
N/A
Maintenance Fees 
N/A
Sq Ft Source 
N/A
Friends & Family
Recent Activity
2 hours agoListing updated with changes from the MLS®
2 days agoPrice changed to $614,999
3 weeks agoListing first seen on site
General Features
Acres 
0.1
Attached Garage 
Yes
Garage 
Yes
Garage Spaces 
2
Levels 
Two
Parking 
Attached
Parking Spaces 
4
Property Sub Type 
Single Family Residence
SqFt Total 
1999
Interior Features
Cooling 
Fireplace 
Yes
Fireplaces 
1
Flooring 
CarpetLaminate
Heating 
Forced AirNatural Gas
Bathroom 1 
Dimensions - 8.17 Ft x 13.58 FtLevel - Second
Bathroom 2 
Dimensions - 4.92 Ft x 9.00 FtLevel - Second
Bathroom 3 
Dimensions - 5.83 Ft x 9.58 FtLevel - Basement
Bathroom 4 
Dimensions - 7.50 Ft x 5.17 FtLevel - Main
Bedroom 2 
Dimensions - 9.33 Ft x 12.42 FtLevel - Second
Bedroom 3 
Dimensions - 9.25 Ft x 12.67 FtLevel - Second
Bedroom 4 
Dimensions - 11.75 Ft x 10.67 FtLevel - Basement
Bedroom 5 
Dimensions - 11.00 Ft x 9.58 FtLevel - Main
Bedroom 6 
Dimensions - 6.00 Ft x 9.42 FtLevel - Main
Bonus Room 
Dimensions - 9.25 Ft x 11.83 FtLevel - Basement
Dining Room 
Dimensions - 9.00 Ft x 13.08 FtLevel - Main
Kitchen 
Dimensions - 15.17 Ft x 11.50 FtLevel - Main
Laundry 
Dimensions - 5.25 Ft x 4.92 FtLevel - Second
Living Room 
Dimensions - 15.25 Ft x 12.00 FtLevel - Main
Master Bedroom 
Dimensions - 13.50 Ft x 13.00 FtLevel - Second
Save
Ask
Tour
Hide
Share
Exterior Features
Fencing 
Partial
Frontage 
12.87 m
Community Features
Community Features 
Fishing

Listing courtesy of: Waleed Kaddoura of LPT Realty

The trademarks MLS®, Multiple Listing Service® and the associated logos are owned by The Canadian Real Estate Association (CREA) and identify the quality of services provided by real estate professionals who are members of CREA. Used under license.

The trademarks REALTOR®, REALTORS®, and the REALTOR® logo are controlled by The Canadian Real Estate Association (CREA) and identify real estate professionals who are members of CREA. These trademarks are owned or controlled by The Canadian Real Estate Association (CREA) and identify real estate professionals who are members of CREA (REALTOR®) and/or the quality of services they provide (MLS®).

This REALTOR.ca listing content is owned and licensed by REALTOR® members of The Canadian Real Estate Association.

Neighborhood & Commute
Source: Walkscore
Save
Ask
Tour
Hide
Share