

1014 Carrington Boulevard NWCalgary, AB T3P1L8
Mortgage Calculator
Monthly Payment (Est.)
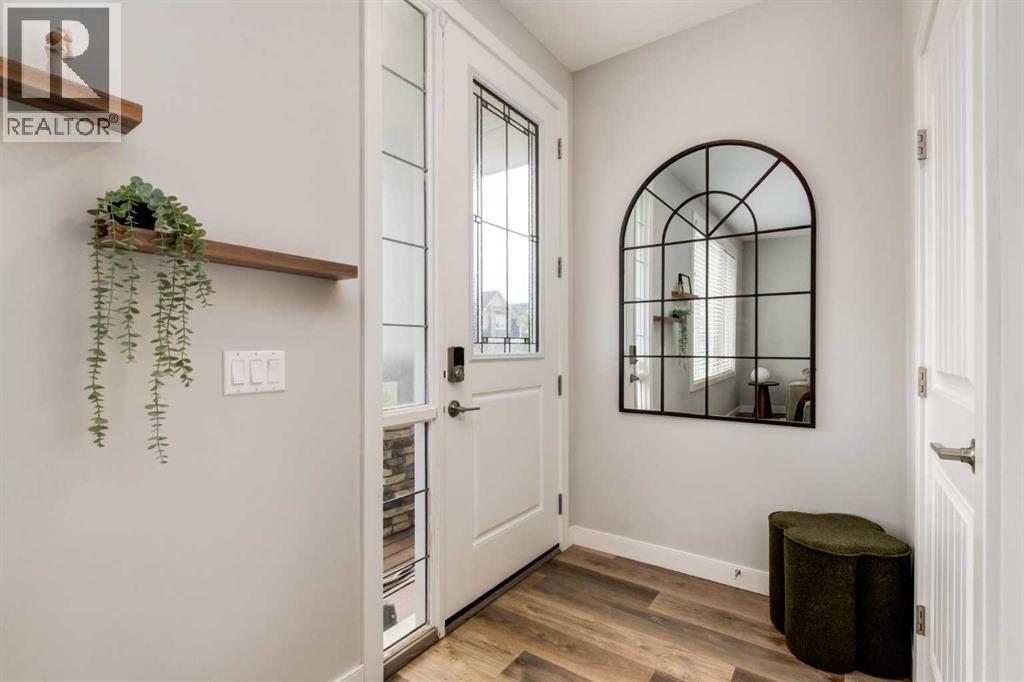
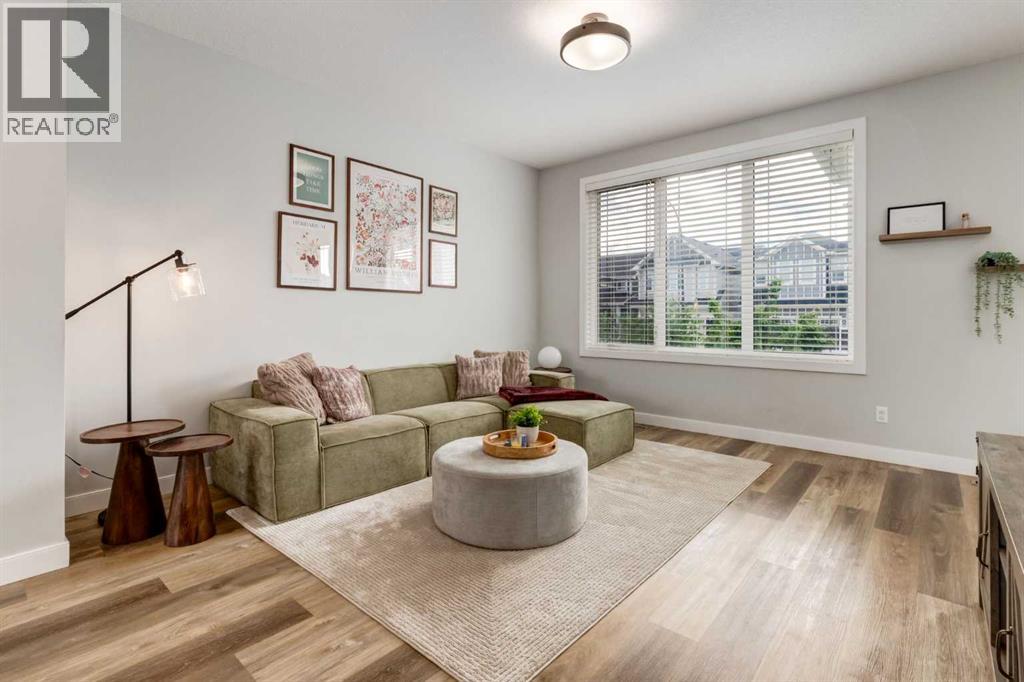
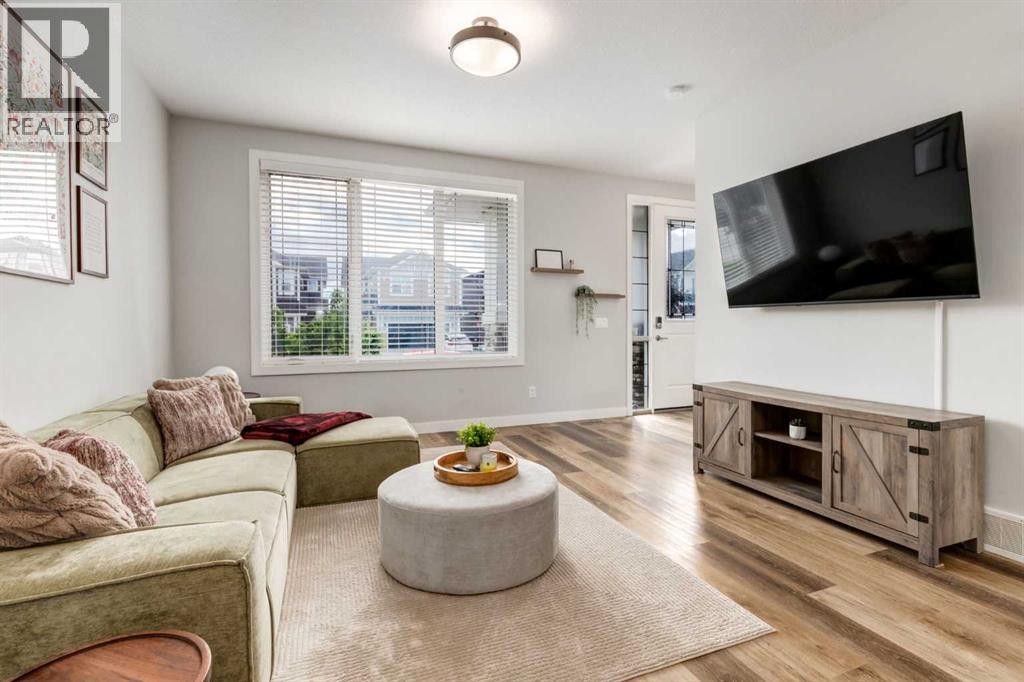
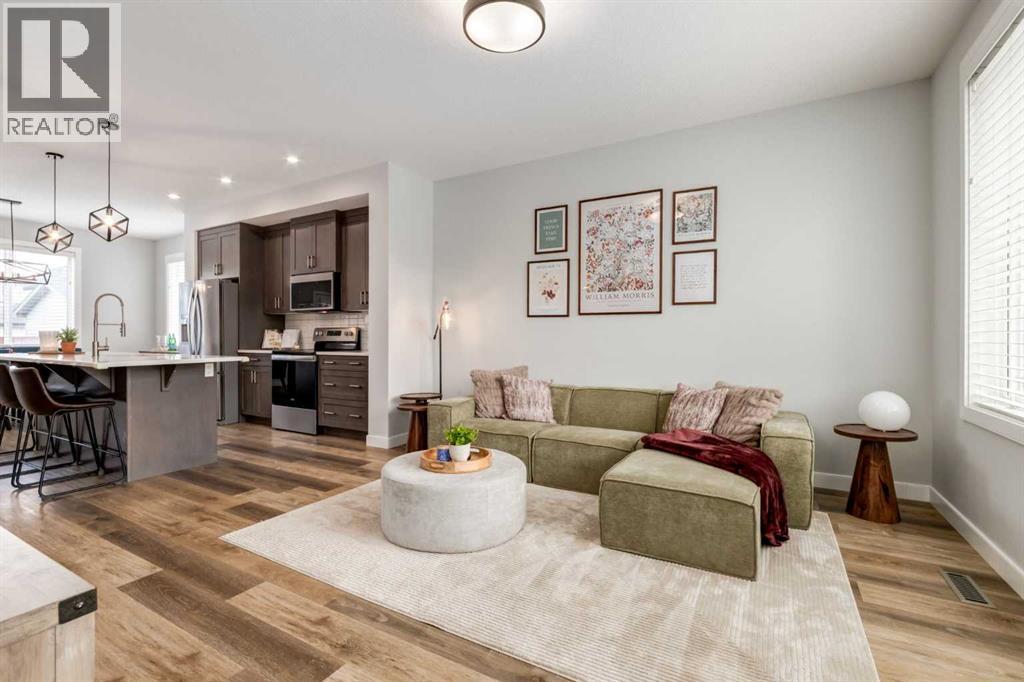
$2,509Modern and thoughtfully designed home offering 3 bedrooms, 2.5 bathrooms and a detached double garage. From the charming curb appeal with front patio, this home welcomes you into a spacious foyer leading to the main floor with wide plank laminate flooring throughout, chic light fixtures and an abundance of natural light. The living room opens to the well equipped kitchen with quartz countertops, stainless steel appliances and large center island with eating bar. A spacious dining area enjoys backyard views and a rear entry gives access to the expansive deck and patio. A powder room completes this level. Upstairs you will find a primary bedroom with luxurious 4 piece ensuite and large walk-in closet. Two additional, a 4 piece bathroom and conveniently located laundry are also found here. Whether you seek additional living space, a home gym, or a media room, the undeveloped basement makes it easy to bring your vision to life. Located in a quiet and family oriented neighbourhood, you’ll enjoy quick access to the rest of the city via Stoney Trail only moments away and daily conveniences are close at hand, with multiple retail shops and restaurants nearby. Book your showing today! (id:31684)
| 2 days ago | Listing updated with changes from the MLS® | |
| 2 days ago | Listing first seen on site |



The trademarks MLS®, Multiple Listing Service® and the associated logos are owned by The Canadian Real Estate Association (CREA) and identify the quality of services provided by real estate professionals who are members of CREA. Used under license.
The trademarks REALTOR®, REALTORS®, and the REALTOR® logo are controlled by The Canadian Real Estate Association (CREA) and identify real estate professionals who are members of CREA. These trademarks are owned or controlled by The Canadian Real Estate Association (CREA) and identify real estate professionals who are members of CREA (REALTOR®) and/or the quality of services they provide (MLS®).
This REALTOR.ca listing content is owned and licensed by REALTOR® members of The Canadian Real Estate Association.