

302, 15 Lineham AvenueOkotoks, AB T1S1Z3
Mortgage Calculator
Monthly Payment (Est.)
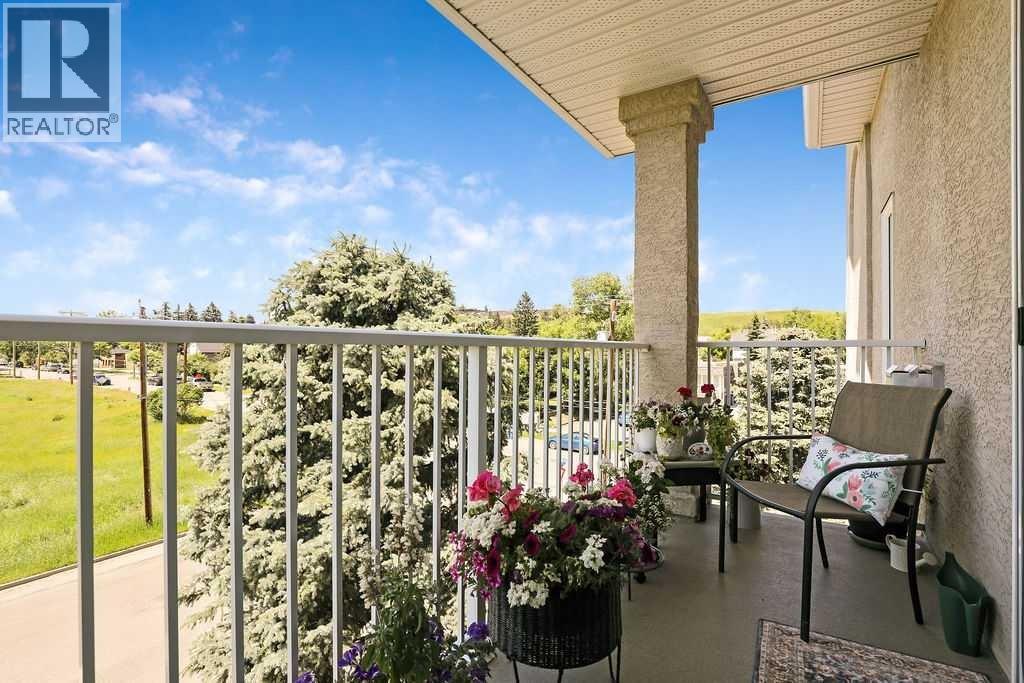
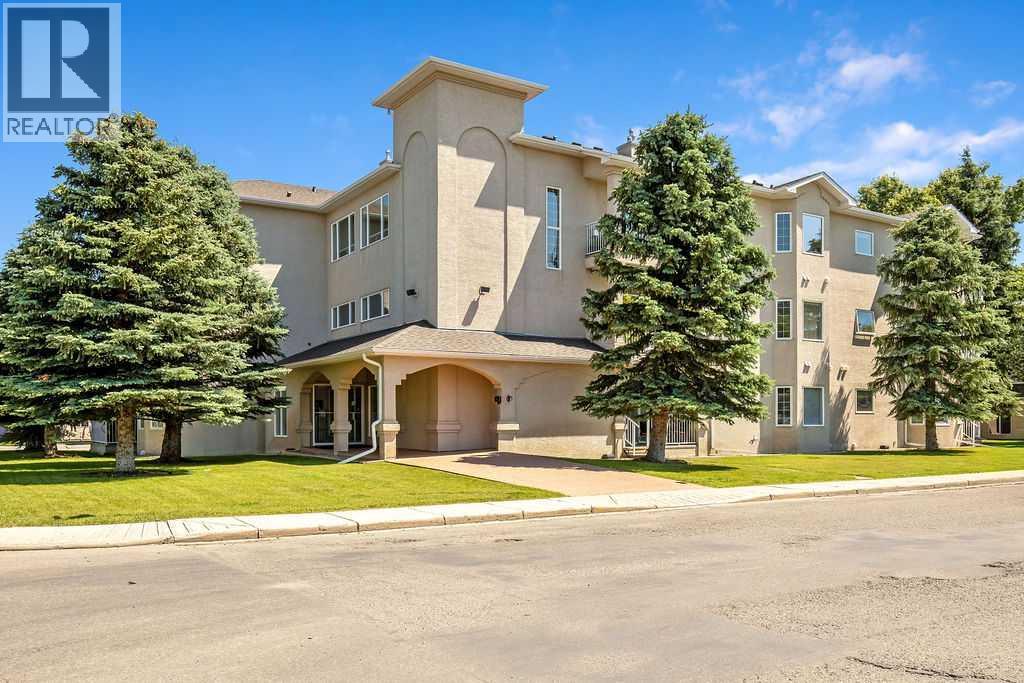
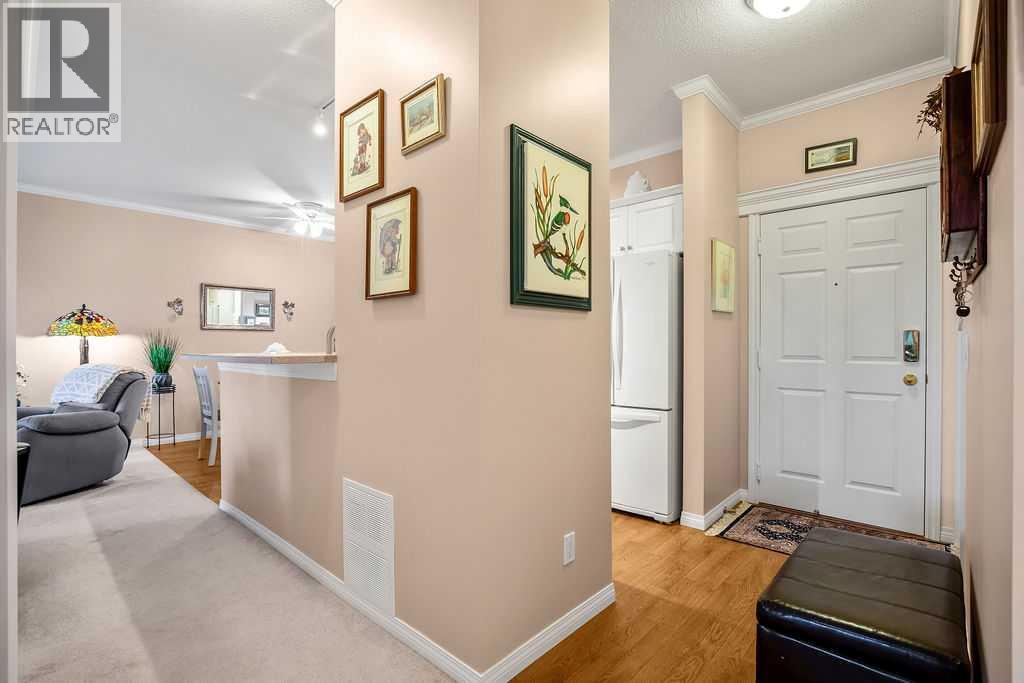
$1,273Located in the heart of Okotoks, this immaculately maintained condo offers an exceptional location within walking distance of a charming French bakery, boutiques, restaurants, coffee shops, the library, and the scenic Sheep River pathways.Inside, you'll find a bright white kitchen with a cozy dining nook, a welcoming corner gas fireplace, a thoughtfully designed layout, and elegant crown moulding that adds warmth and character. The spacious laundry room provides exceptional storage, while the two generously sized bedrooms offer comfort and versatility. The primary bedroom is enhanced by a beautiful bay window, creating a bright, inviting retreat with the perfect spot to relax or enjoy natural light throughout the day.The oversized full bathroom has been beautifully appointed with a mobility-friendly shower featuring ceiling-height tile, quartz countertops, and a large vanity with ample storage.Ceiling fans throughout the condo provide added comfort, and the west-facing deck is the perfect place to soak up the afternoon sunshine or enjoy a collection of colourful potted flowers. The unit also includes a covered parking stall, and pets are welcome with condo board approval. 45+ age restriction. (id:31684)
| 16 hours ago | Listing updated with changes from the MLS® | |
| 5 days ago | Listing first seen on site |



The trademarks MLS®, Multiple Listing Service® and the associated logos are owned by The Canadian Real Estate Association (CREA) and identify the quality of services provided by real estate professionals who are members of CREA. Used under license.
The trademarks REALTOR®, REALTORS®, and the REALTOR® logo are controlled by The Canadian Real Estate Association (CREA) and identify real estate professionals who are members of CREA. These trademarks are owned or controlled by The Canadian Real Estate Association (CREA) and identify real estate professionals who are members of CREA (REALTOR®) and/or the quality of services they provide (MLS®).
This REALTOR.ca listing content is owned and licensed by REALTOR® members of The Canadian Real Estate Association.