Save
Ask
Tour
Hide
Share
$974,942
19 Days On Site

265 Dawson Wharf Crescent E
Chestermere, AB T1X2X5

For Sale|Single Family Residence|Active
5
Beds
6
Total Baths
1
Partial Bath
3,226
SqFt
$302
/SqFt
2026
Built
Subdivision:
Dawson's Landing
Call Now: 403-918-1682
Is this the listing for you? We can help make it yours.
403-918-1682
265 Dawson Wharf Crescent E265 Dawson Wharf Crescent E265 Dawson Wharf Crescent E265 Dawson Wharf Crescent E
Save
Ask
Tour
Hide
Share

Mortgage Calculator

Monthly Payment (Est.)

$4,448
Calculator powered by Showcase IDX, a Constellation1 Company. Copyright ©2026 Information is deemed reliable but not guaranteed.

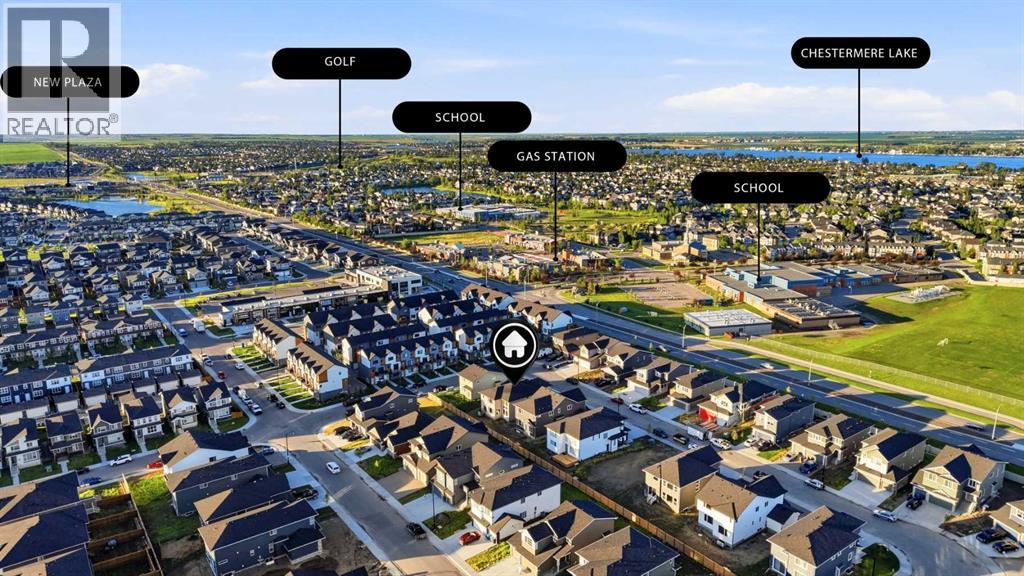
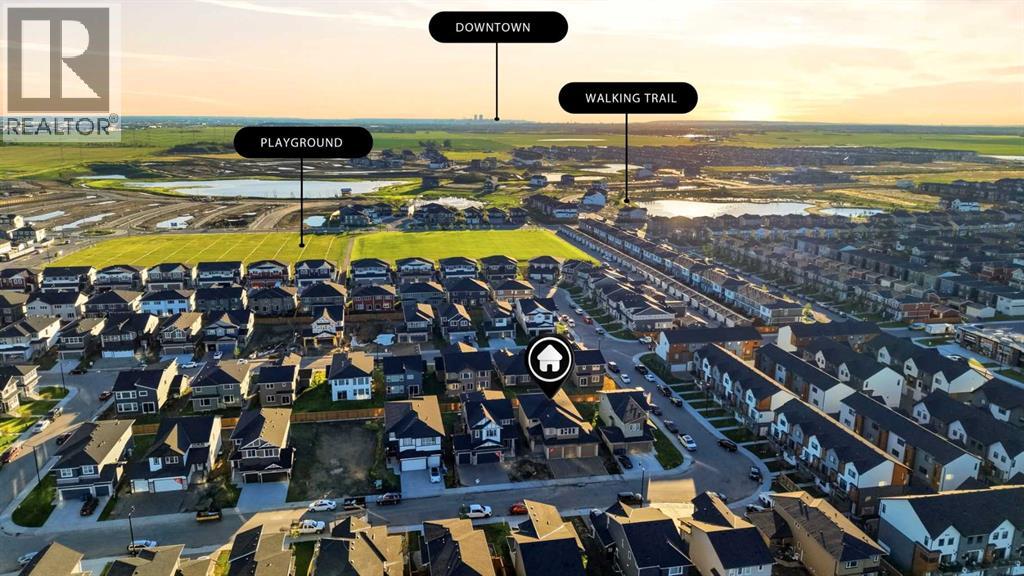
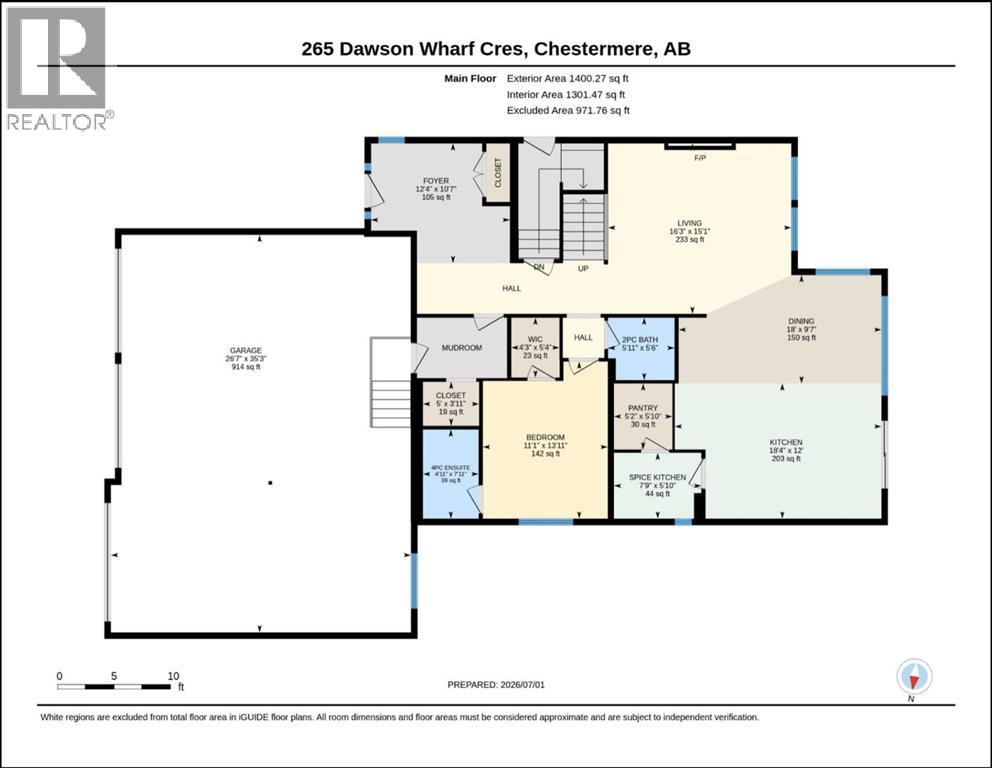
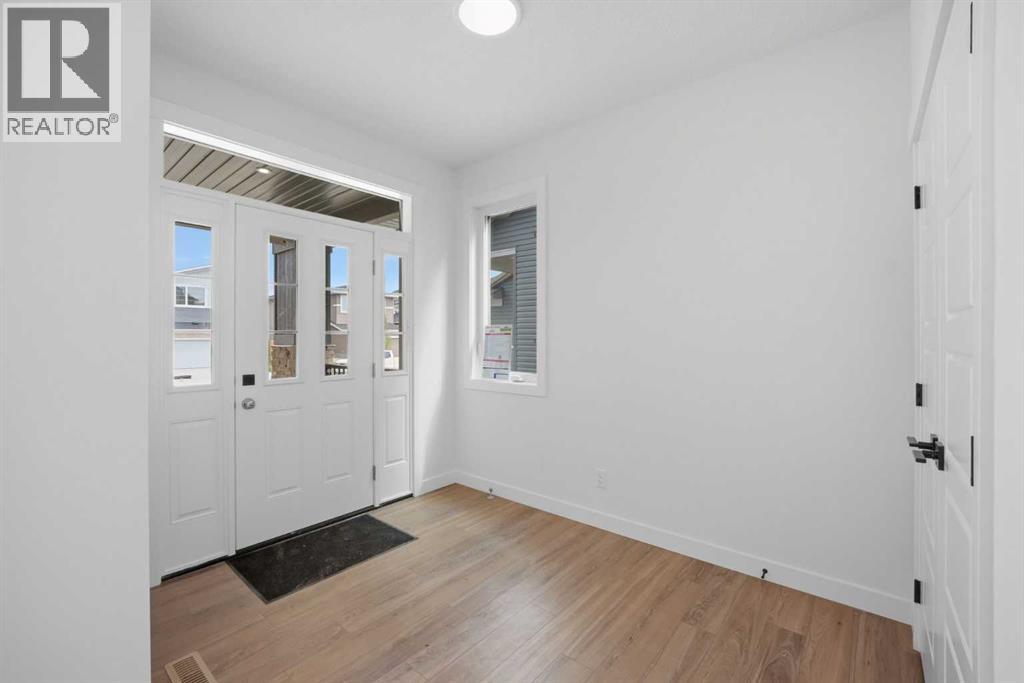
Welcome to this brand-new, 2026-built architectural marvel that effortlessly combines grand scale with functional elegance. Designed for multi-generational luxury, this show-stopping home boasts 5 true master bedrooms (each featuring its own private ensuite), a chic guest powder room, and a massive oversized triple-car garage perfect for premium vehicles and storage. The breathtaking interior immediately captivates with a dramatic open-to-below living room centered around a stunning, floor-to-ceiling tiled electric fireplace wall. A chef’s dream, the main floor features an extended gourmet kitchen with high-end built-in appliances, seamlessly paired with a fully equipped secondary spice kitchen for effortless hosting. Perfectly situated in a vibrant, highly walkable neighborhood, you are just steps from top-rated schools, playgrounds, grocery stores, and all major amenities. This pristine, never-lived-in estate offers an unparalleled lifestyle of convenience and luxury. (id:31684)

Save
Ask
Tour
Hide
Share
Listing Snapshot
Price 
$974,942
Days On Site 
19 Days
Bedrooms 
5
Inside Area (SqFt) 
3,226 sqft
Total Baths 
6
Full Baths 
N/A
Partial Baths 
1
Lot Size 
0.137 Acres
Year Built 
2026
MLS® Number 
A2326681
Status 
Active
Property Tax 
N/A
Maintenance Fees 
N/A
Sq Ft Source 
N/A
Friends & Family
Recent Activity
4 days agoListing updated with changes from the MLS®
3 weeks agoListing first seen on site
General Features
Attached Garage 
Yes
Garage 
Yes
Garage Spaces 
3
Levels 
Two
Parking 
Attached
Parking Spaces 
6
Property Sub Type 
Single Family Residence
SqFt Total 
3226
Interior Features
Cooling 
None
Fireplace 
Yes
Fireplaces 
1
Flooring 
Vinyl
Heating 
Forced Air
Bathroom 1 
Dimensions - 5.50 Ft x 5.92 FtLevel - Main
Bathroom 2 
Dimensions - 7.92 Ft x 4.92 FtLevel - Main
Bathroom 3 
Dimensions - 5.33 Ft x 8.58 FtLevel - Upper
Bathroom 4 
Dimensions - 5.00 Ft x 7.75 FtLevel - Upper
Bathroom 5 
Dimensions - 5.08 Ft x 7.83 FtLevel - Upper
Bathroom 6 
Dimensions - 9.83 Ft x 17.17 FtLevel - Upper
Bedroom 1 
Dimensions - 13.92 Ft x 11.08 FtLevel - Main
Bedroom 2 
Dimensions - 15.00 Ft x 11.33 FtLevel - Upper
Bedroom 3 
Dimensions - 16.00 Ft x 15.33 FtLevel - Upper
Bedroom 4 
Dimensions - 15.00 Ft x 11.33 FtLevel - Upper
Bonus Room 
Dimensions - 17.33 Ft x 14.67 FtLevel - Upper
Dining Room 
Dimensions - 9.58 Ft x 18.00 FtLevel - Main
Foyer 
Dimensions - 10.58 Ft x 12.33 FtLevel - Main
Kitchen 
Dimensions - 12.00 Ft x 18.33 FtLevel - Main
Laundry 
Dimensions - 9.08 Ft x 7.92 FtLevel - Upper
Living Room 
Dimensions - 15.08 Ft x 16.25 FtLevel - Main
Master Bedroom 
Dimensions - 12.58 Ft x 21.33 FtLevel - Upper
Other Room 1 
Dimensions - 3.92 Ft x 5.00 FtLevel - Main
Other Room 2 
Dimensions - 5.83 Ft x 5.17 FtLevel - Main
Pantry 
Dimensions - 5.83 Ft x 5.17 FtLevel - Main
Save
Ask
Tour
Hide
Share
Exterior Features
Construction Details 
FrameConcrete
Fencing 
None
Frontage 
16.56 m

Listing courtesy of: Divjot Singh of Century 21 Bravo Realty

The trademarks MLS®, Multiple Listing Service® and the associated logos are owned by The Canadian Real Estate Association (CREA) and identify the quality of services provided by real estate professionals who are members of CREA. Used under license.

The trademarks REALTOR®, REALTORS®, and the REALTOR® logo are controlled by The Canadian Real Estate Association (CREA) and identify real estate professionals who are members of CREA. These trademarks are owned or controlled by The Canadian Real Estate Association (CREA) and identify real estate professionals who are members of CREA (REALTOR®) and/or the quality of services they provide (MLS®).

This REALTOR.ca listing content is owned and licensed by REALTOR® members of The Canadian Real Estate Association.

Neighborhood & Commute
Source: Walkscore
Save
Ask
Tour
Hide
Share