

108 Jumping Pound CommonCochrane, AB T4C2L1
Mortgage Calculator
Monthly Payment (Est.)
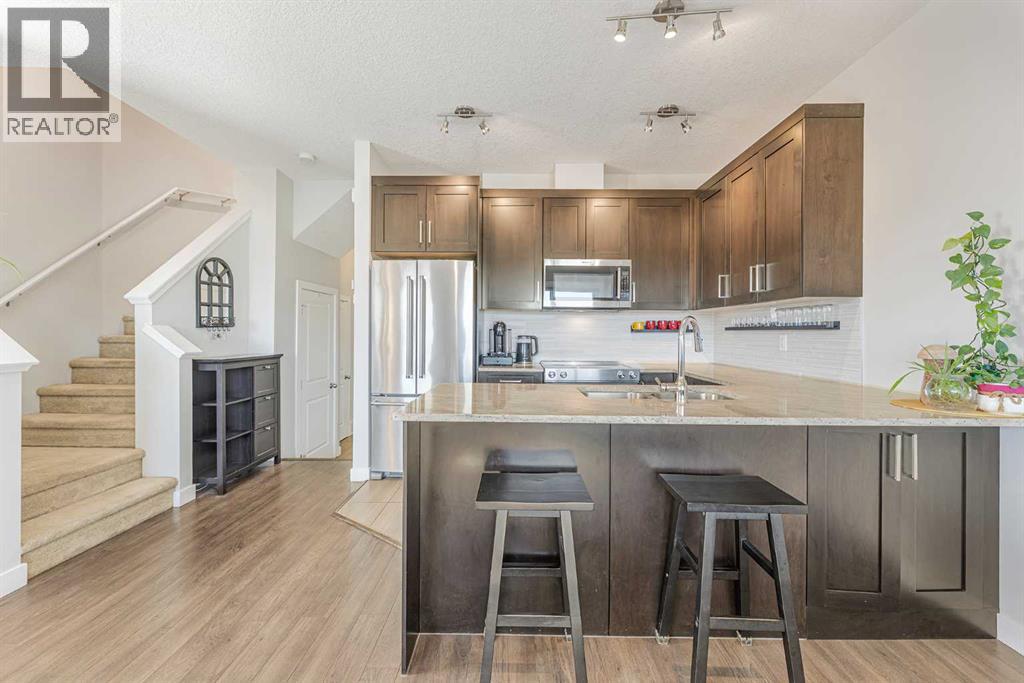
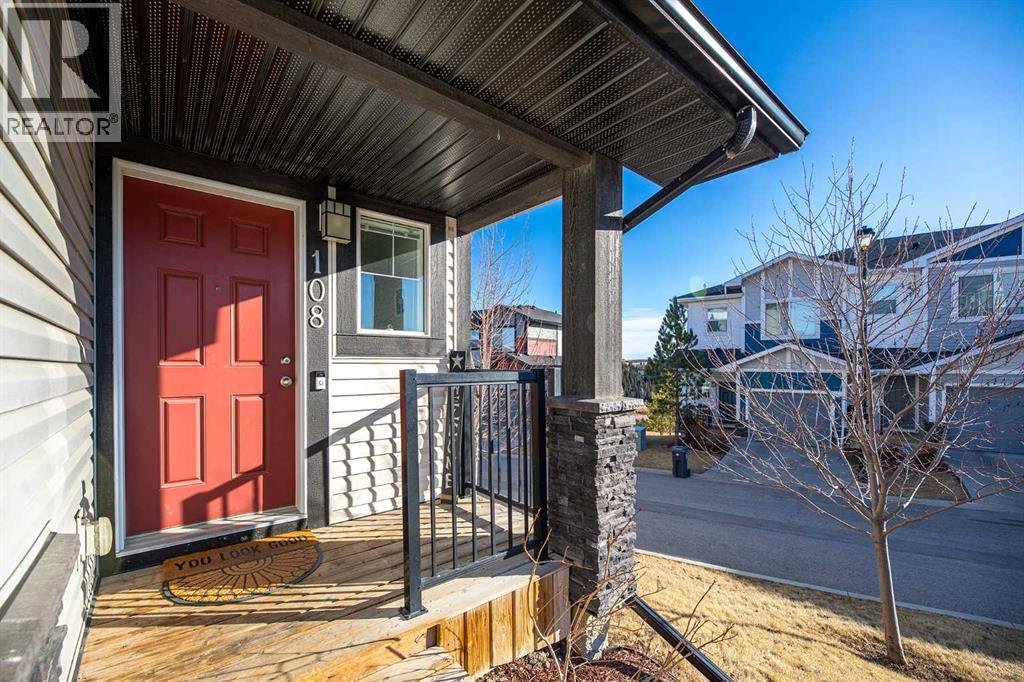
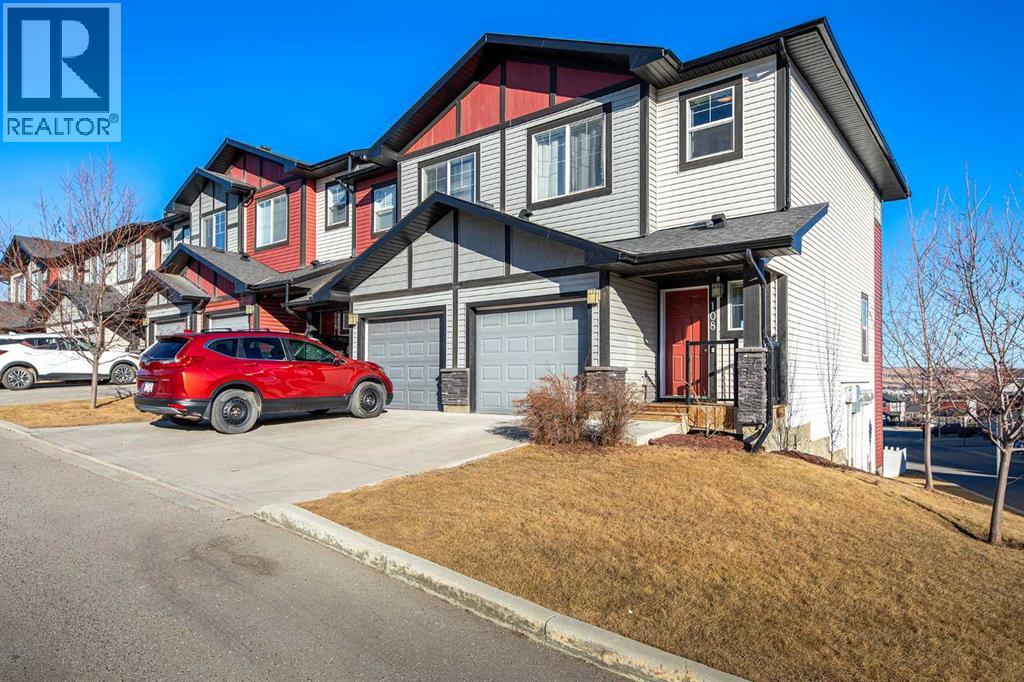
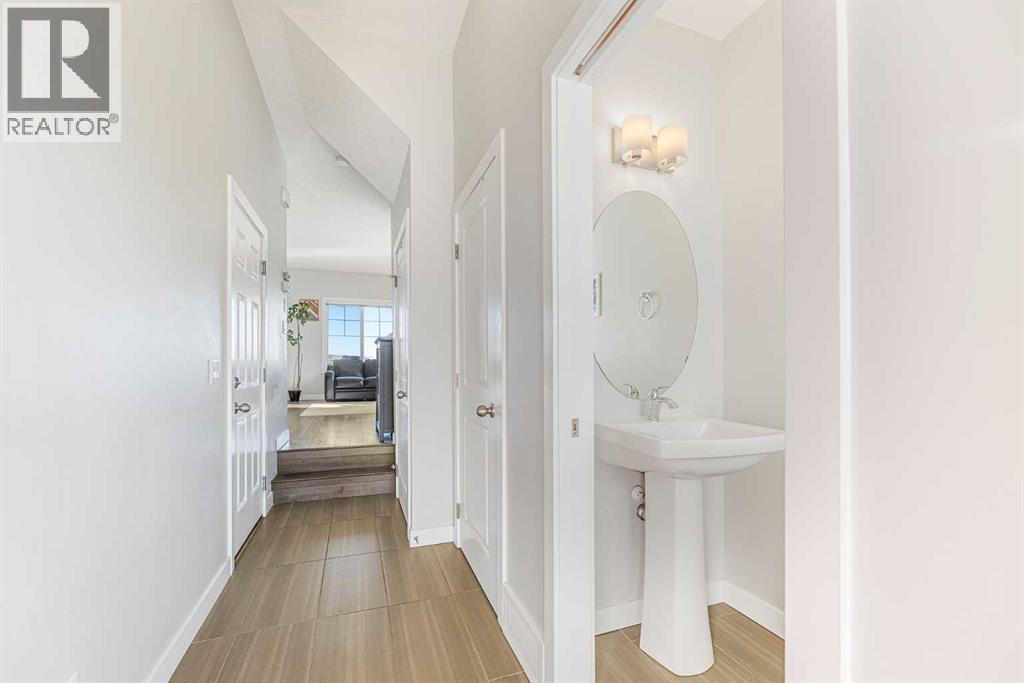
$1,939*OPEN HOUSE Sunday, July 26th 2-4pm* BRAND NEW FURNACE & HOT WATER TANK | OVER 1,600 SQ FT OF FINISHED LIVING SPACE | END UNIT | PETS ALLOWED | LAWN MAINTENANCE INLCUDED | Perfectly positioned within the complex, this end-unit townhome offers extra breathing room, tons of natural light, and effortless access to everything that makes Jumping Pound Ridge so special. With no neighbours directly behind and scenic pathways leading straight to the Nature Reserve and creek just steps from your front door, outdoor adventure is seamlessly woven into everyday life. Inside, discover over 1,600 square feet of beautifully finished living space spread across three thoughtfully designed levels. MAIN LEVEL: The bright, open-concept main floor is designed for both comfortable daily living and effortless entertaining, complete with a convenient powder room near the front entrance. UPPER LEVEL: Three spacious bedrooms offer plenty of room for a growing family. The primary suite serves as a private retreat with its own ensuite, complemented by a second full bathroom and the ultimate convenience of upper-floor laundry. As a bonus, the upper level features unique views across town - including a front-row seat to Cochrane’s spectacular Canada Day fireworks. WALKOUT BASEMENT: The fully finished lower level adds incredible versatility and features a third full bathroom. Whether you envision a cozy family room, kids' playroom, dedicated home office, gym, or guest suite, this space easily adapts to your lifestyle. KEY UPGRADES & FEATURES: Peace of Mind - Brand new furnace and hot water tank installed, ensuring years of worry-free comfort. Parking - A single attached garage plus a dedicated driveway provide convenient parking for two vehicles. Surrounded by nature yet just minutes from local schools, parks, and everyday amenities, this home delivers the perfect balance of comfort, functionality, and outdoor connection. (id:31684)
| 2 hours ago | Listing updated with changes from the MLS® | |
| 2 hours ago | Price changed to $424,900 | |
| 2 weeks ago | Listing first seen on site |



The trademarks MLS®, Multiple Listing Service® and the associated logos are owned by The Canadian Real Estate Association (CREA) and identify the quality of services provided by real estate professionals who are members of CREA. Used under license.
The trademarks REALTOR®, REALTORS®, and the REALTOR® logo are controlled by The Canadian Real Estate Association (CREA) and identify real estate professionals who are members of CREA. These trademarks are owned or controlled by The Canadian Real Estate Association (CREA) and identify real estate professionals who are members of CREA (REALTOR®) and/or the quality of services they provide (MLS®).
This REALTOR.ca listing content is owned and licensed by REALTOR® members of The Canadian Real Estate Association.