

63, 3809 45 Street SWCalgary, AB T3E3H4
Mortgage Calculator
Monthly Payment (Est.)
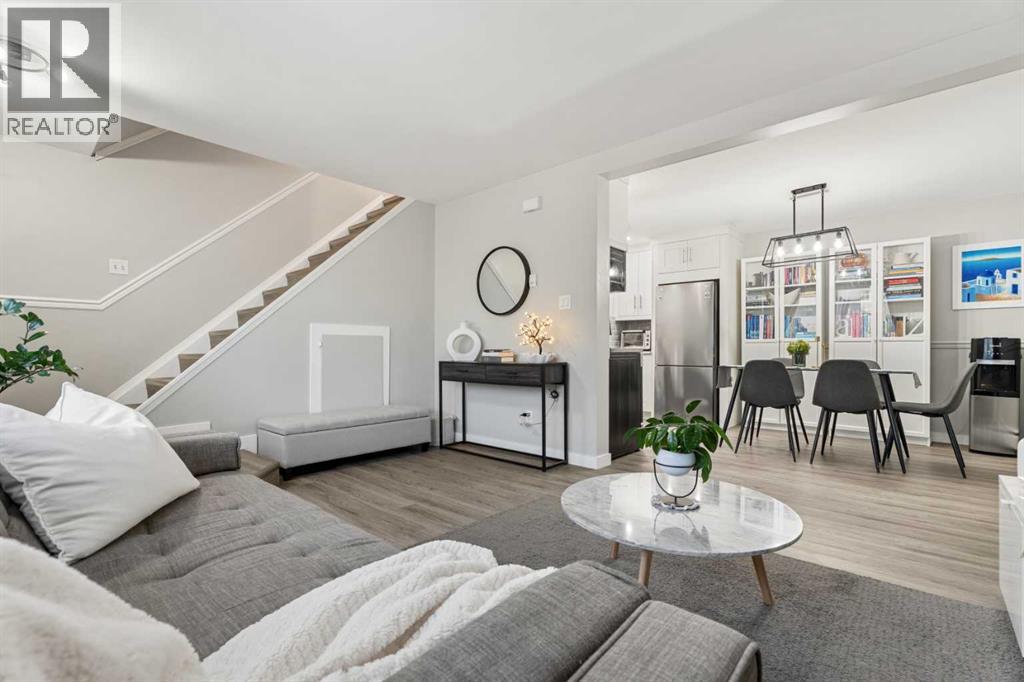
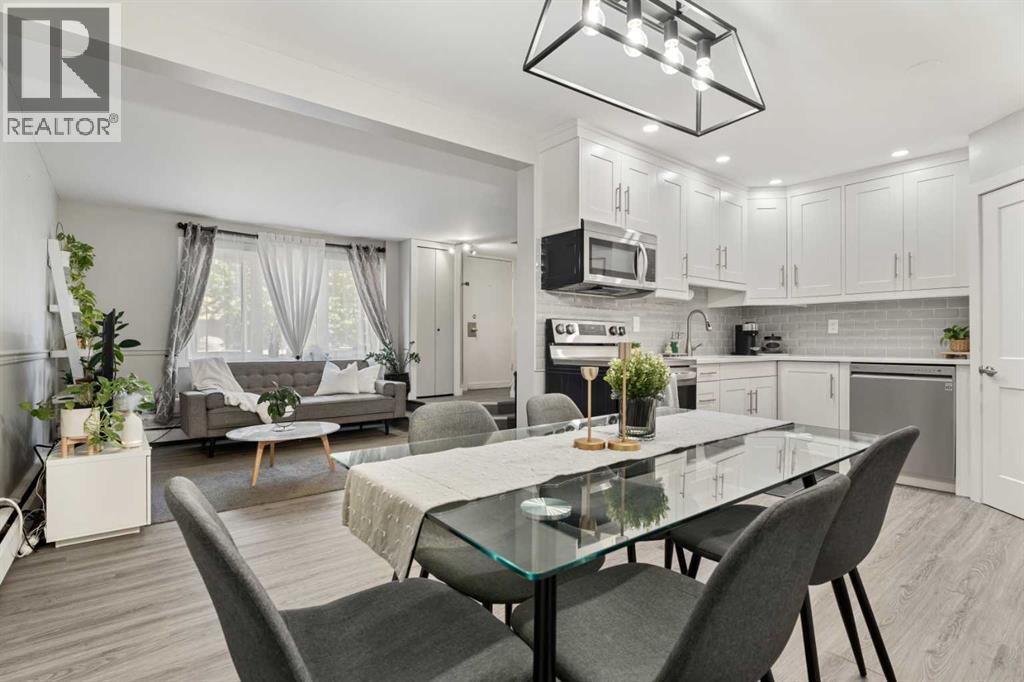
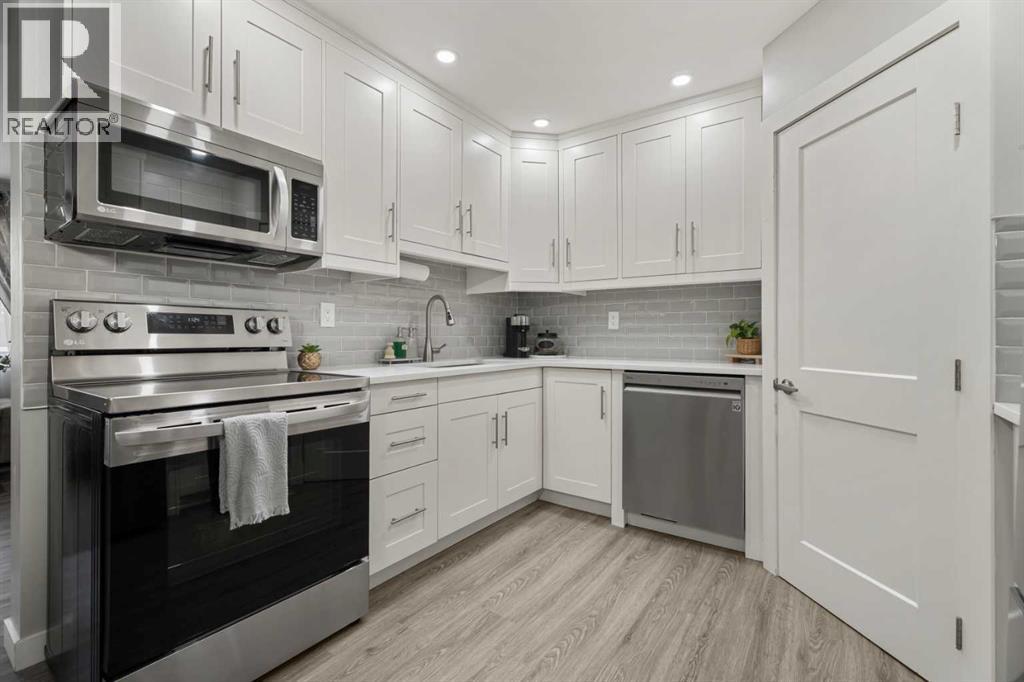
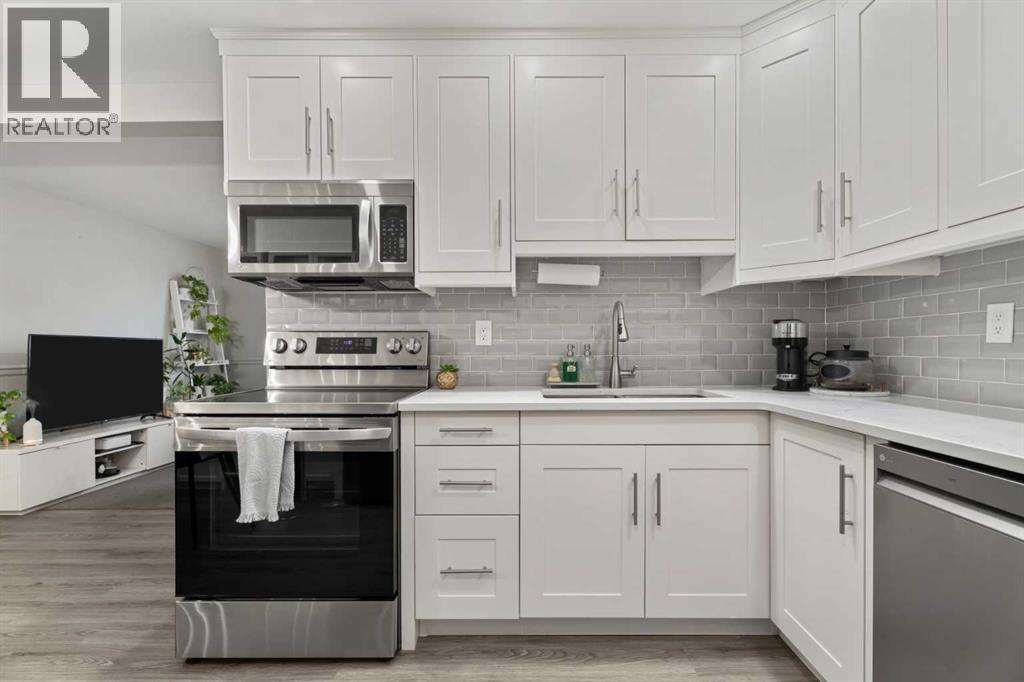
$1,255Why settle for a cramped condo when you can have a 3-bedroom townhome with your own fenced yard? Welcome to Regent Gardens in the heart of Glenbrook—where homeownership becomes surprisingly affordable without sacrificing space or convenience.This bright and inviting two-storey home offers almost 1,000 sq. ft. of functional living space, featuring three bedrooms, a spacious primary retreat, an updated kitchen with stone countertops, vinyl plank flooring, and a comfortable open-concept main level designed for everyday living. Outside you have your own private, fully fenced patio and yard—perfect for summer BBQs, kids, pets (with board approval), gardening, or simply enjoying your morning coffee in your own outdoor space.Location is everything, and this one delivers. You're just minutes from Mount Royal University, Westhills Shopping Centre, Signal Hill, Glenmore Trail, Sarcee Trail, parks, schools, transit, and countless restaurants and amenities, making commuting and everyday errands effortless.Whether you're a first-time buyer, young family, investor, or simply looking for incredible value in Calgary's southwest, this home checks all the boxes. More space. More privacy. More lifestyle. All at a price that's hard to beat. (id:31684)
| 2 days ago | Listing updated with changes from the MLS® | |
| a week ago | Listing first seen on site |



The trademarks MLS®, Multiple Listing Service® and the associated logos are owned by The Canadian Real Estate Association (CREA) and identify the quality of services provided by real estate professionals who are members of CREA. Used under license.
The trademarks REALTOR®, REALTORS®, and the REALTOR® logo are controlled by The Canadian Real Estate Association (CREA) and identify real estate professionals who are members of CREA. These trademarks are owned or controlled by The Canadian Real Estate Association (CREA) and identify real estate professionals who are members of CREA (REALTOR®) and/or the quality of services they provide (MLS®).
This REALTOR.ca listing content is owned and licensed by REALTOR® members of The Canadian Real Estate Association.