

101, 117 Copperpond Common SECalgary, AB T2Z5E2
Mortgage Calculator
Monthly Payment (Est.)
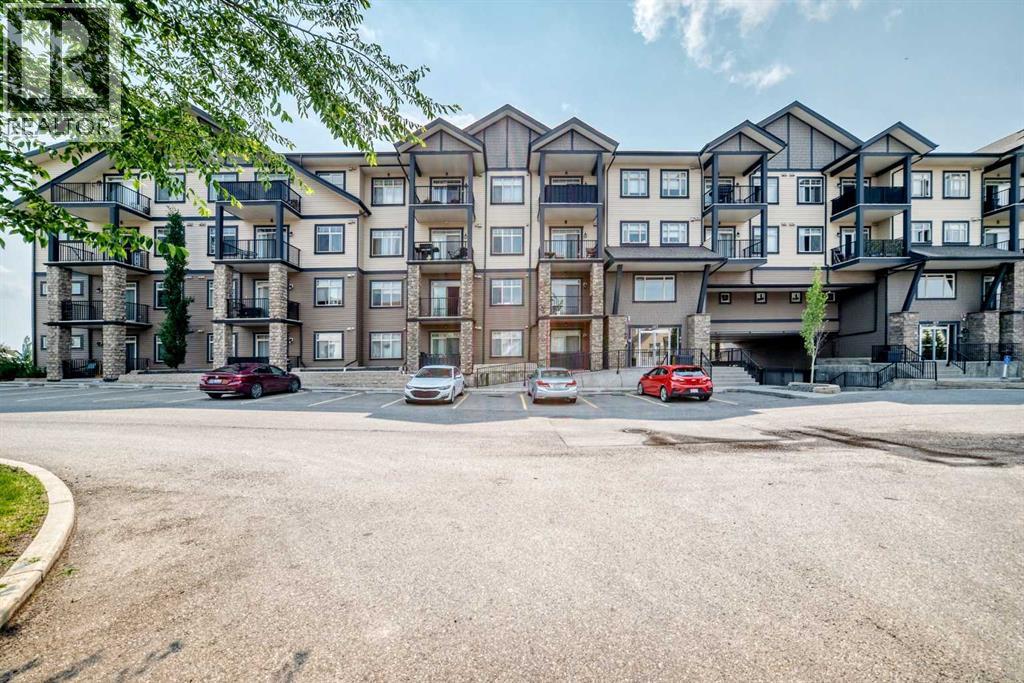
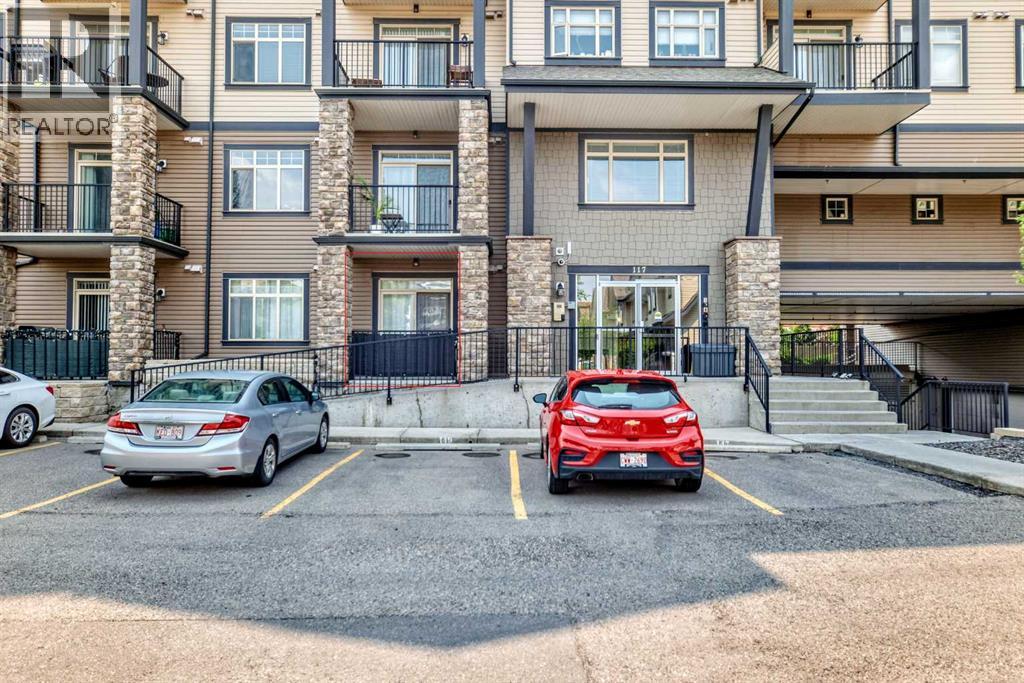
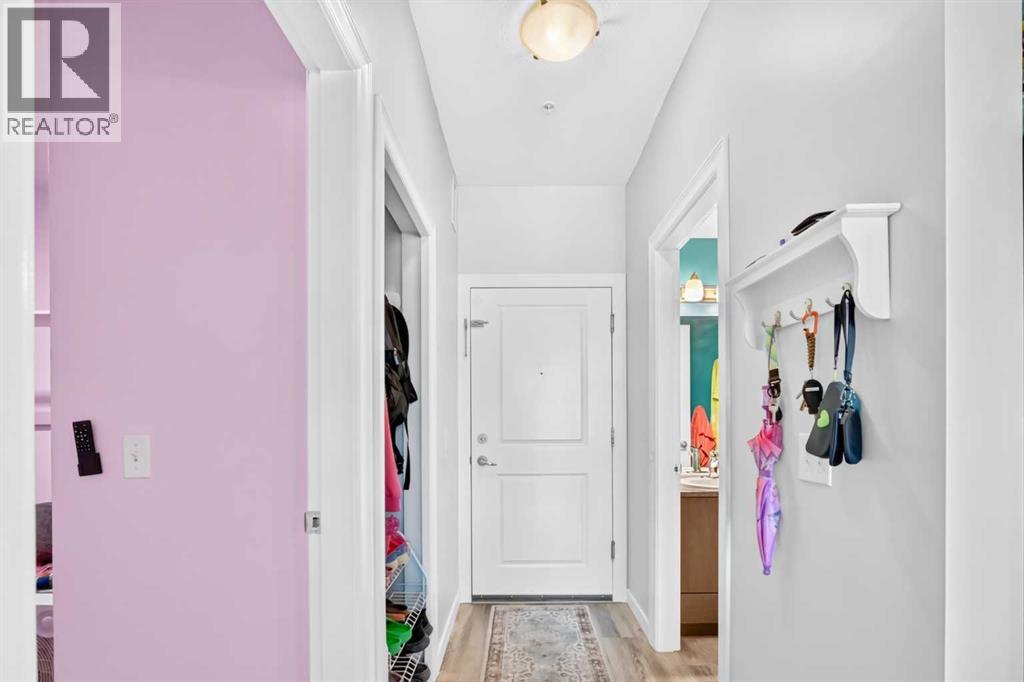
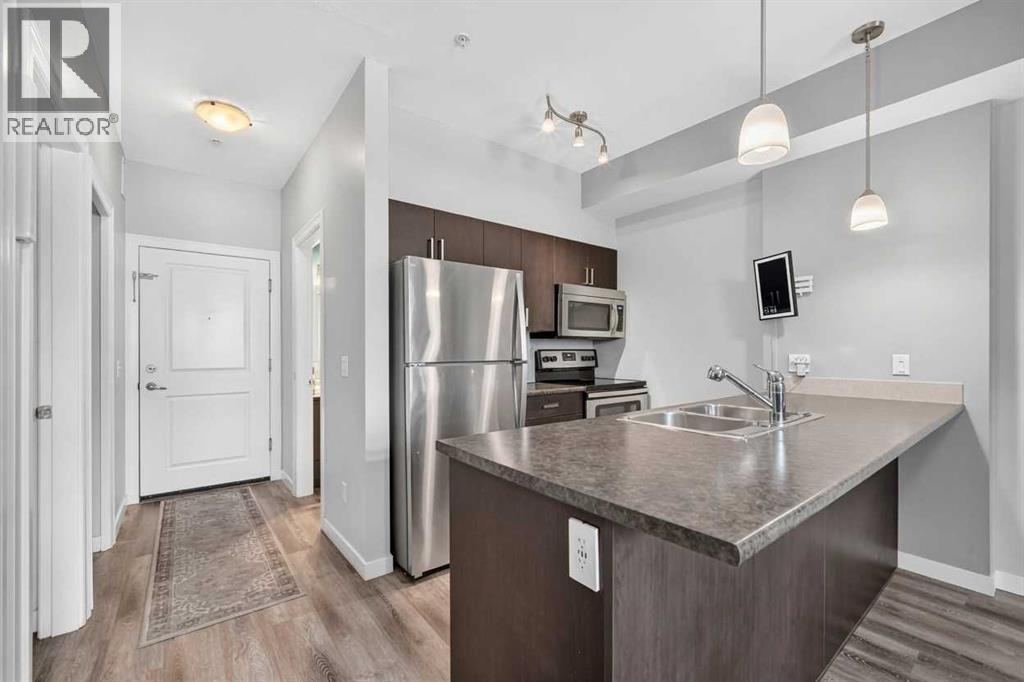
$1,027Welcome to this cozy, clean and cute conveniently located ground floor unit in Copperfield! As you enter this unit you have a den/bedroom that is perfect for a home office, bedroom for the kid or a roommate! The central kitchen is the focal point and has stainless steel appliances, a good amount of counter space at the island and opens up to the good sized living room that features sliding doors that lead out to the balcony. The main bedroom is a great size and has plenty of closet space! this unit also has a separate storage locker, a parking stall literally right outside the front door so you can keep an eye on it, there is also a full bathroom, in suite laundry, low condo fees, close proximity to all the areas amenities, transit, schools, 130th Ave, Deerfoot and Stoney Trails and so much more! Great price for a great unit in a perfect location! Come and have a look! (id:31684)
| 2 days ago | Listing updated with changes from the MLS® | |
| 2 days ago | Listing first seen on site |



The trademarks MLS®, Multiple Listing Service® and the associated logos are owned by The Canadian Real Estate Association (CREA) and identify the quality of services provided by real estate professionals who are members of CREA. Used under license.
The trademarks REALTOR®, REALTORS®, and the REALTOR® logo are controlled by The Canadian Real Estate Association (CREA) and identify real estate professionals who are members of CREA. These trademarks are owned or controlled by The Canadian Real Estate Association (CREA) and identify real estate professionals who are members of CREA (REALTOR®) and/or the quality of services they provide (MLS®).
This REALTOR.ca listing content is owned and licensed by REALTOR® members of The Canadian Real Estate Association.