

13 Topaz PlaceCochrane, AB T4C3K2
Mortgage Calculator
Monthly Payment (Est.)
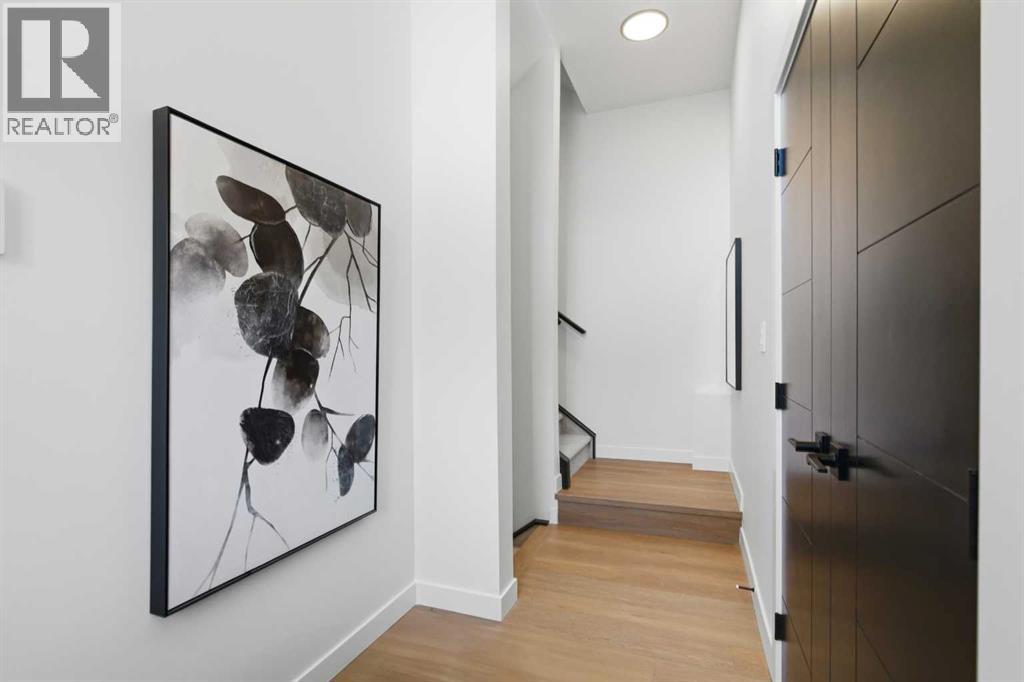
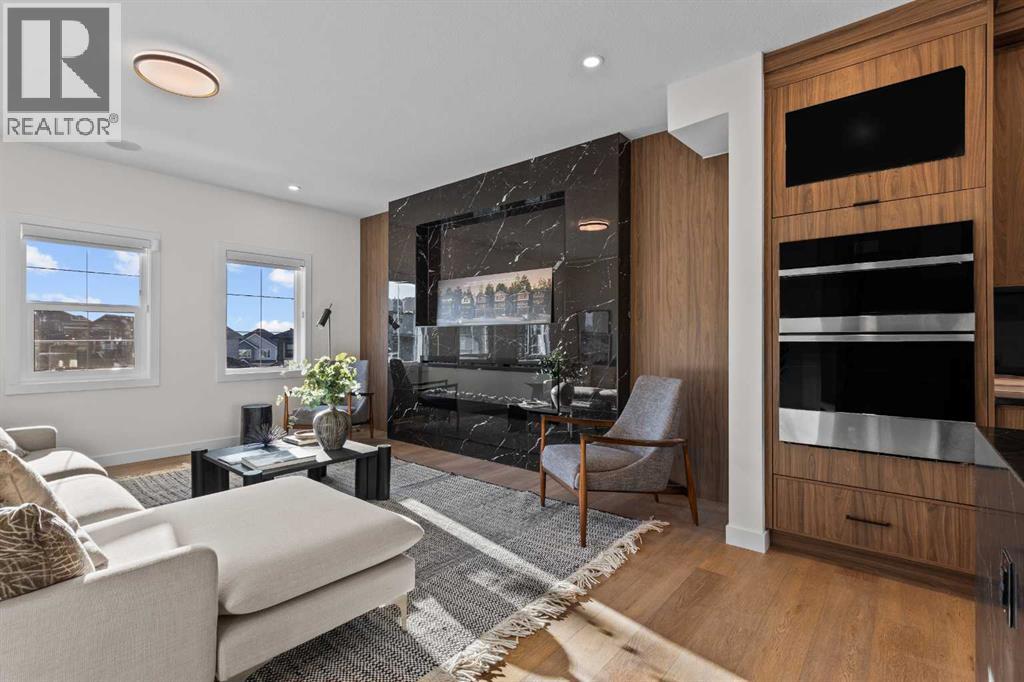
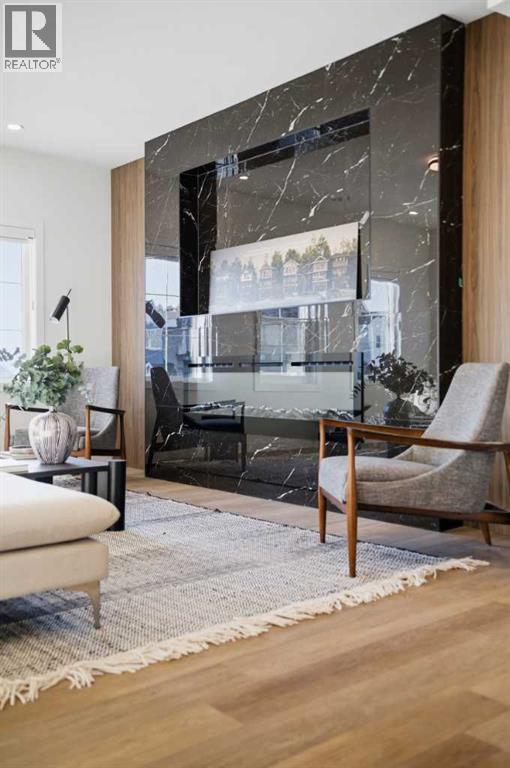
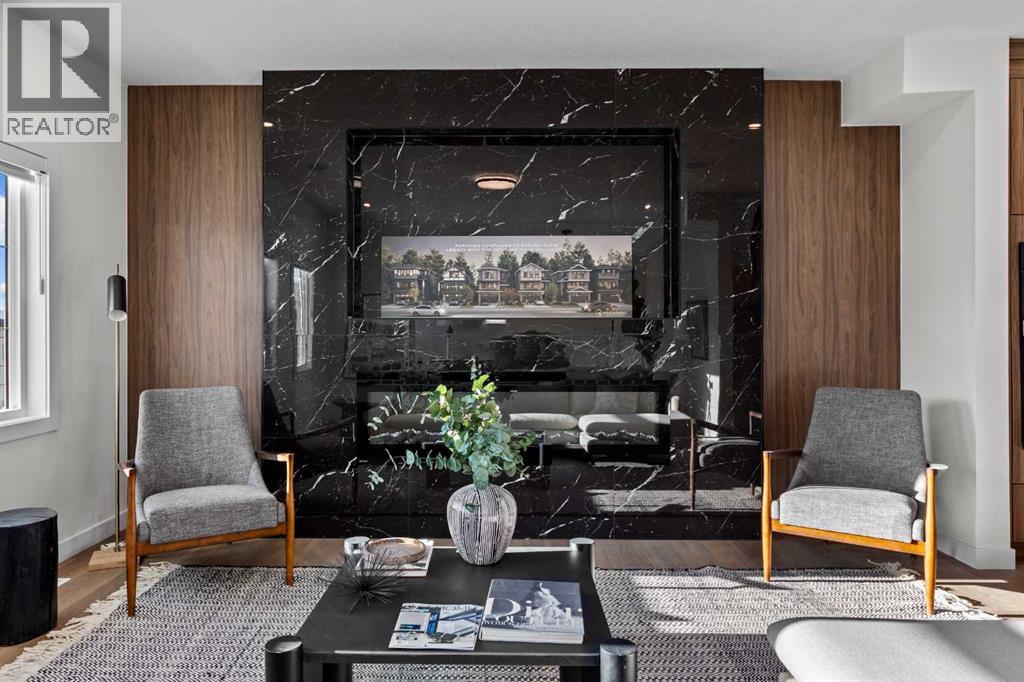
$3,193This brand-new home by Paradiso combines contemporary design and functional living. With nearly 2100+ sq ft of finished space, the home provides excellent flexibility for extended family or future adaptability.The open-concept main level features a chef-inspired kitchen with sleek cabinetry, quartz countertops, and stainless steel appliances. A dedicated home office adds versatility for remote work or study.Upstairs, the primary retreat boasts a generous footprint, walk-in closet, and luxurious ensuite with dual vanities, soaker tub, and separate shower. Two additional bedrooms, a full bath, and a laundry room complete the second floor.The unfinished basement allows for an extra bedroom, full bathroom and a recreation space - perfect for in-law, guests, extra family space or future adaptability.Situated in the vibrant and growing community of Greystone in Cochrane, this home offers a sizeable backyard. Residents enjoy easy access to local amenities, schools, walking paths, and major routes, including quick connectivity to Calgary and the mountains.Located at 13 Topaz Place, this home is backed by new home warranty coverage. With customization still possible, now is the perfect time to make this home your own. Contact us today to book a private showing with Paradiso Homes! **Photos are of the Showhome model** (id:31684)
| 7 days ago | Listing updated with changes from the MLS® | |
| 3 weeks ago | Listing first seen on site |



The trademarks MLS®, Multiple Listing Service® and the associated logos are owned by The Canadian Real Estate Association (CREA) and identify the quality of services provided by real estate professionals who are members of CREA. Used under license.
The trademarks REALTOR®, REALTORS®, and the REALTOR® logo are controlled by The Canadian Real Estate Association (CREA) and identify real estate professionals who are members of CREA. These trademarks are owned or controlled by The Canadian Real Estate Association (CREA) and identify real estate professionals who are members of CREA (REALTOR®) and/or the quality of services they provide (MLS®).
This REALTOR.ca listing content is owned and licensed by REALTOR® members of The Canadian Real Estate Association.