Save
Ask
Tour
Hide
Share
$350,000
1 Day On Site

101 Sabrina Way SW
Calgary, AB T2W4J4

For Sale|Condominium|Active
3
Beds
2
Total Baths
1
Partial Bath
632
SqFt
$554
/SqFt
1976
Built
Subdivision:
Southwood
Call Now: 403-918-1682
Is this the listing for you? We can help make it yours.
403-918-1682
101 Sabrina Way SW101 Sabrina Way SW101 Sabrina Way SW101 Sabrina Way SW
Save
Ask
Tour
Hide
Share

Mortgage Calculator

Monthly Payment (Est.)

$1,597
Calculator powered by Showcase IDX, a Constellation1 Company. Copyright ©2026 Information is deemed reliable but not guaranteed.

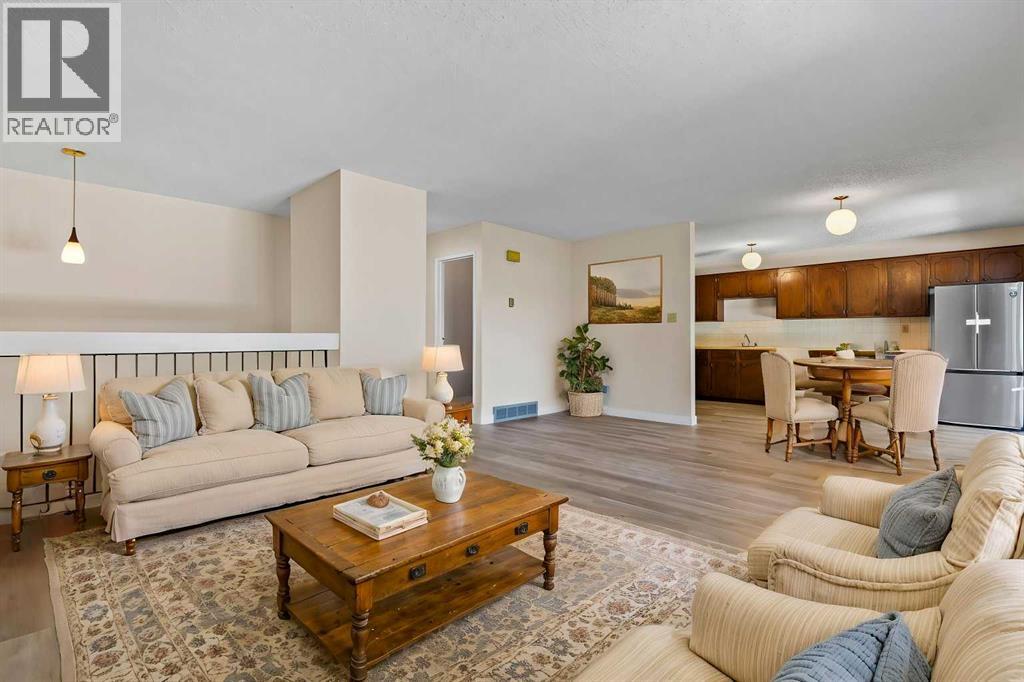
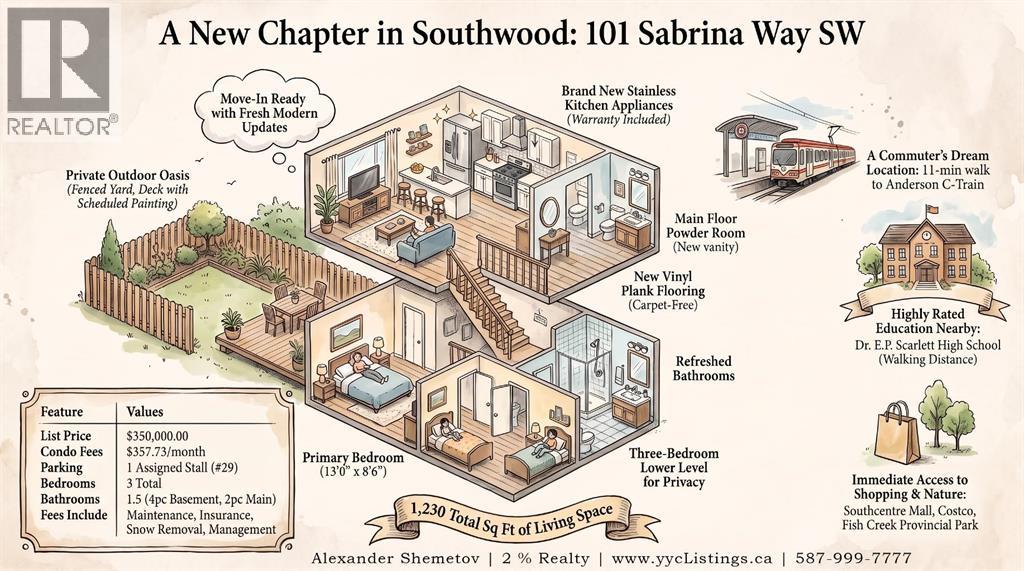
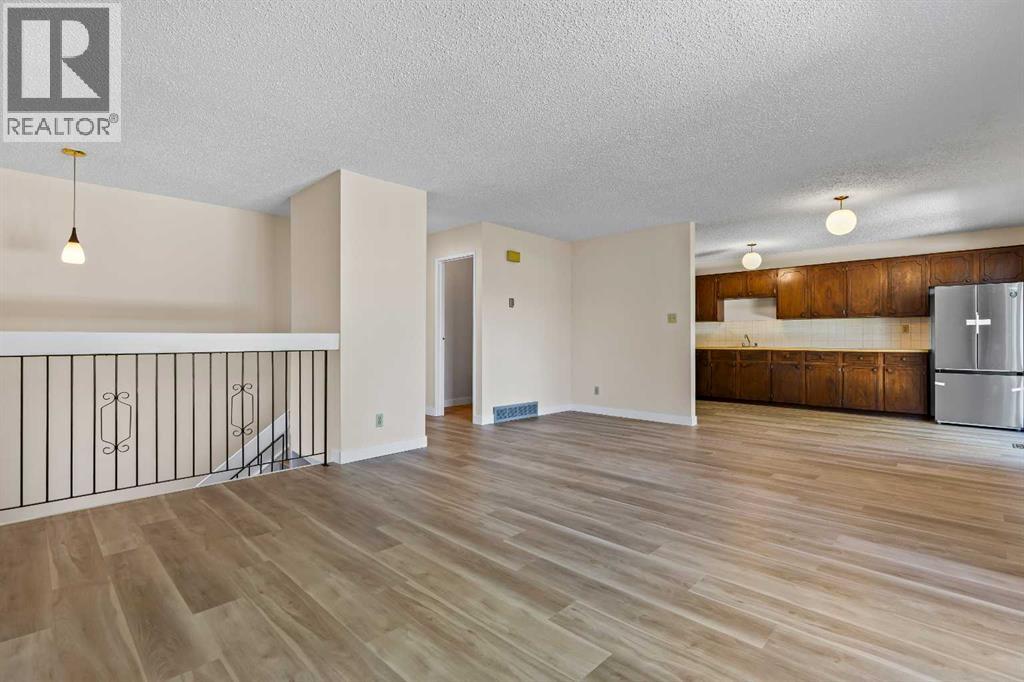
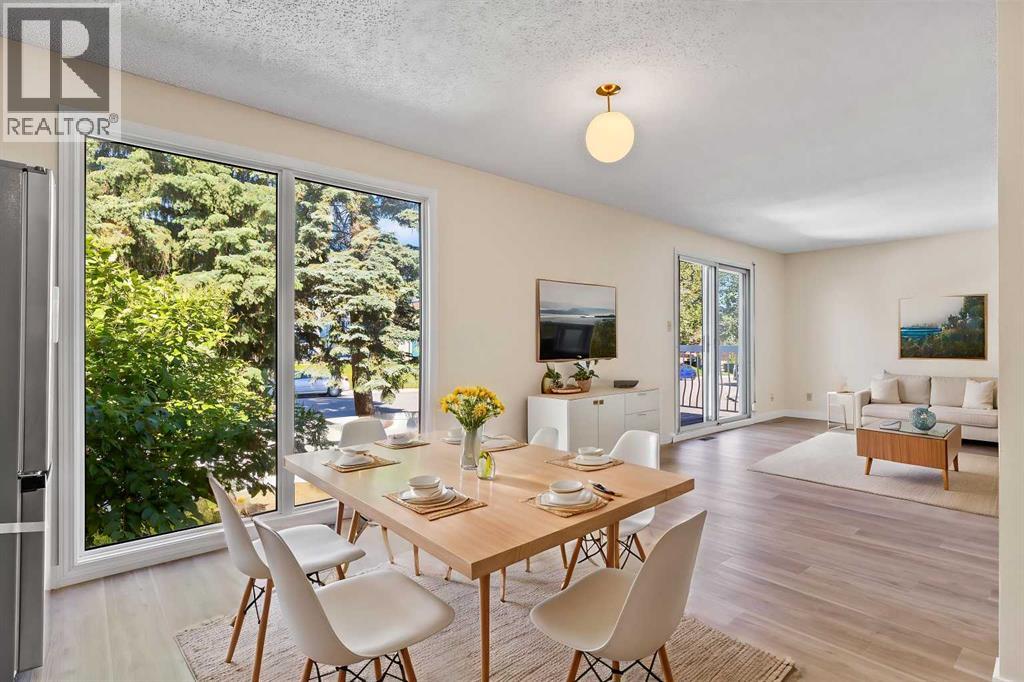
OPEN HOUSE on Saturday, July 25, between 12 and 2PM **** Corner Unit in a Quiet, Mature Neighborhood With Over 1200 Sq Ft of Total Living Space *** Fresh Paint *** New Vinyl Plank Flooring *** Brand New Refrigerator & Stove With Manufacturer's Warranty *** 3 Bedrooms *** 1.5 Bathrooms *** Private Large Fenced Yard *** Assigned Parking Stall *** 11 minutes Walk To Anderson C Train Station *** C-Train Directly to SAIT and U of C *** Walk To Southcentre Mall *** Walking Distance To Schools (including Dr. E.P. Scarlett High School), Parks & Playgrounds *** Minutes To Macleod Trail, Anderson Road & Stoney Trail *** Quick Access To Costco, Superstore, No Frills, Walmart, Fish Creek Park & South Health Amenities *** Move In Ready (id:31684)

Save
Ask
Tour
Hide
Share
Listing Snapshot
Price 
$350,000
Days On Site 
1 Day
Bedrooms 
3
Inside Area (SqFt) 
632 sqft
Total Baths 
2
Full Baths 
N/A
Partial Baths 
1
Lot Size 
N/A
Year Built 
1976
MLS® Number 
A2327195
Status 
Active
Property Tax 
N/A
Maintenance Fees 
$357.73 monthly
Sq Ft Source 
N/A
Friends & Family
Recent Activity
33 minutes agoListing updated with changes from the MLS®
yesterdayListing first seen on site
General Features
Parking Spaces 
1
Pets 
Yes
Property Sub Type 
Condominium
SqFt Total 
632
Style 
Bi-level
Interior Features
Cooling 
None
Flooring 
Vinyl
Heating 
Forced Air
Bathroom 1 
Dimensions - 5.08 Ft x 6.83 FtLevel - Basement
Bathroom 2 
Dimensions - 4.50 Ft x 5.33 FtLevel - Main
Bedroom 1 
Dimensions - 9.75 Ft x 7.50 FtLevel - Basement
Bedroom 2 
Dimensions - 13.17 Ft x 7.17 FtLevel - Basement
Furnace 
Dimensions - 6.00 Ft x 9.67 FtLevel - Basement
Kitchen 
Dimensions - 15.42 Ft x 9.92 FtLevel - Main
Laundry 
Dimensions - 4.50 Ft x 9.75 FtLevel - Main
Living Room 
Dimensions - 15.42 Ft x 19.33 FtLevel - Main
Master Bedroom 
Dimensions - 13.00 Ft x 8.50 FtLevel - Basement
Save
Ask
Tour
Hide
Share
Exterior Features
Construction Details 
Frame
Fencing 
Fenced
Lot Features 
Landscaped
Community Features
Maintenance Fee 
357.73
Maintenance Fee Frequency 
Monthly

Listing courtesy of: Alexander Shemetov of 2% Realty

The trademarks MLS®, Multiple Listing Service® and the associated logos are owned by The Canadian Real Estate Association (CREA) and identify the quality of services provided by real estate professionals who are members of CREA. Used under license.

The trademarks REALTOR®, REALTORS®, and the REALTOR® logo are controlled by The Canadian Real Estate Association (CREA) and identify real estate professionals who are members of CREA. These trademarks are owned or controlled by The Canadian Real Estate Association (CREA) and identify real estate professionals who are members of CREA (REALTOR®) and/or the quality of services they provide (MLS®).

This REALTOR.ca listing content is owned and licensed by REALTOR® members of The Canadian Real Estate Association.

Neighborhood & Commute
Source: Walkscore
Save
Ask
Tour
Hide
Share