

11 Bedford Drive NECalgary, AB T3K1L2
Mortgage Calculator
Monthly Payment (Est.)
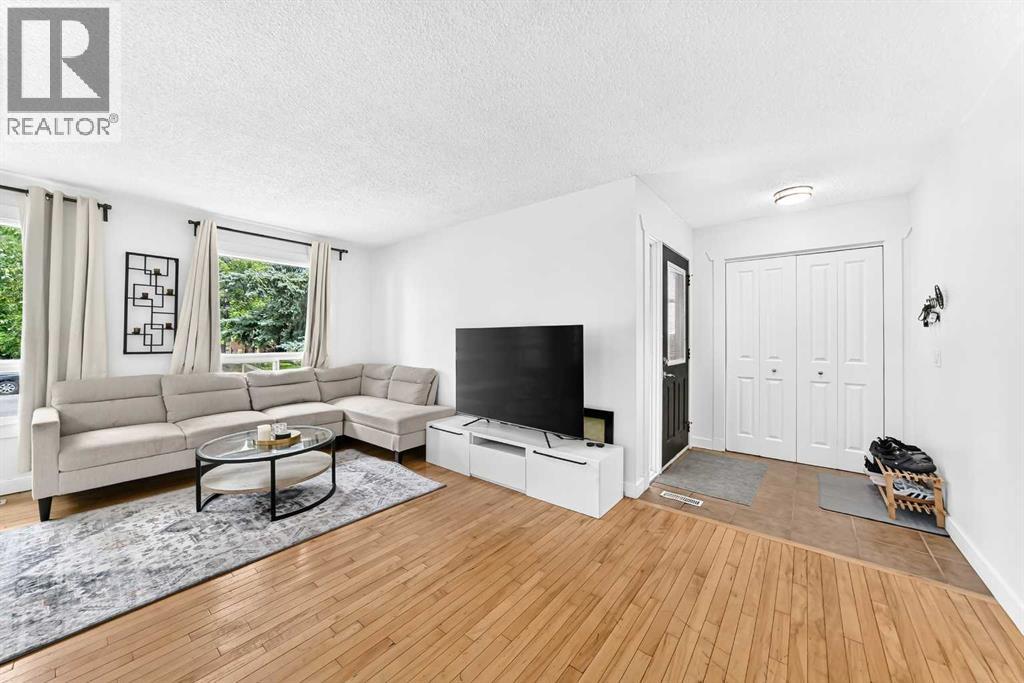
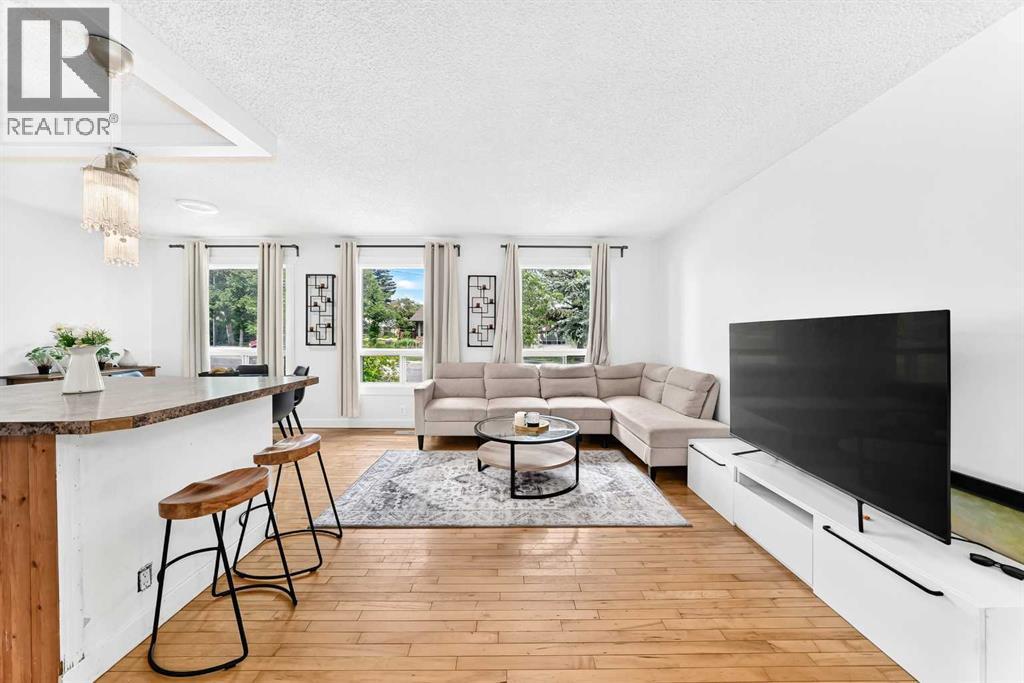
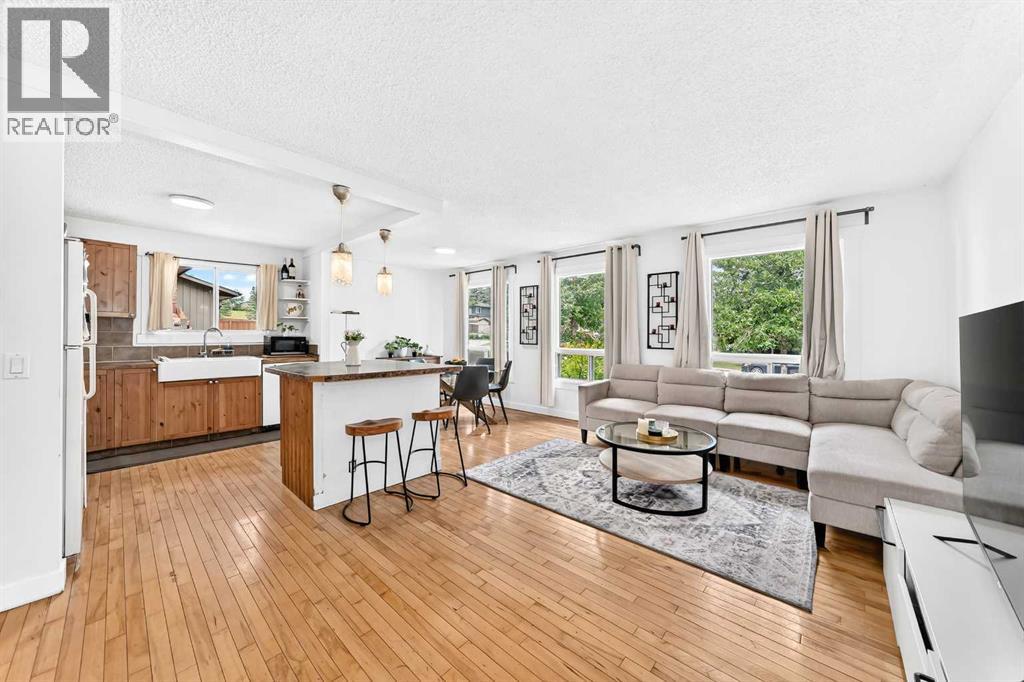
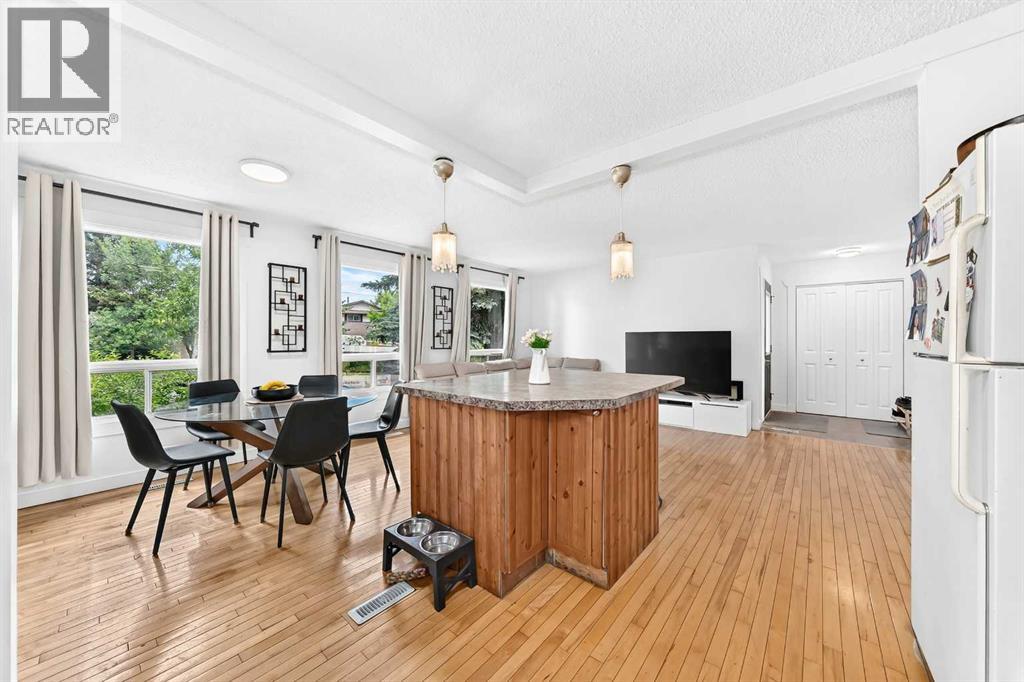
$2,235Welcome to this charming and well-kept 4 level split located on a mature, tree-lined street in the established community of Beddington Heights. The bright and inviting main floor offers 3 bedrooms, including a primary bedroom with ensuite, large front windows, hardwood flooring, fresh neutral tones, and an open living/dining layout. The functional kitchen features warm wood cabinetry, a large central island with eating bar, farmhouse-style sink, and plenty of prep space. The developed lower level adds excellent flexibility with its own walk-out access, spacious recreation area, feature stone fireplace, kitchenette, laundry and bathroom area, and illegal suite setup, making it ideal for extended family, guests, or additional living space. Outside, enjoy a private fenced backyard with mature trees, patio/deck area, and room to relax or entertain. A great opportunity in a convenient NE location close to schools, parks, shopping, transit, and major roadways. (id:31684)
| 2 weeks ago | Listing updated with changes from the MLS® | |
| 2 weeks ago | Listing first seen on site |



The trademarks MLS®, Multiple Listing Service® and the associated logos are owned by The Canadian Real Estate Association (CREA) and identify the quality of services provided by real estate professionals who are members of CREA. Used under license.
The trademarks REALTOR®, REALTORS®, and the REALTOR® logo are controlled by The Canadian Real Estate Association (CREA) and identify real estate professionals who are members of CREA. These trademarks are owned or controlled by The Canadian Real Estate Association (CREA) and identify real estate professionals who are members of CREA (REALTOR®) and/or the quality of services they provide (MLS®).
This REALTOR.ca listing content is owned and licensed by REALTOR® members of The Canadian Real Estate Association.