Save
Ask
Tour
Hide
Share
$853,878
16 Days On Site

102 Bridgeport Landing
Chestermere, AB T1X3E3

For Sale|Single Family Residence|Active
4
Beds
3
Total Baths
2,379
SqFt
$359
/SqFt
2026
Built
Subdivision:
Bridgeport
Call Now: 403-918-1682
Is this the listing for you? We can help make it yours.
403-918-1682
102 Bridgeport Landing102 Bridgeport Landing102 Bridgeport Landing102 Bridgeport Landing
Save
Ask
Tour
Hide
Share

Mortgage Calculator

Monthly Payment (Est.)

$3,896
Calculator powered by Showcase IDX, a Constellation1 Company. Copyright ©2026 Information is deemed reliable but not guaranteed.

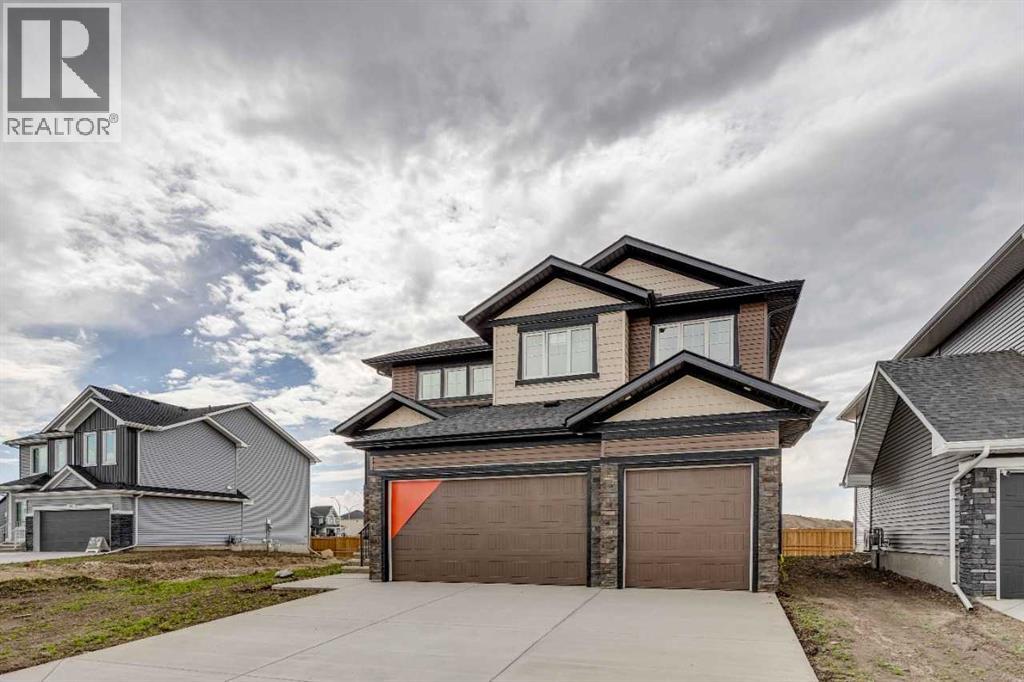
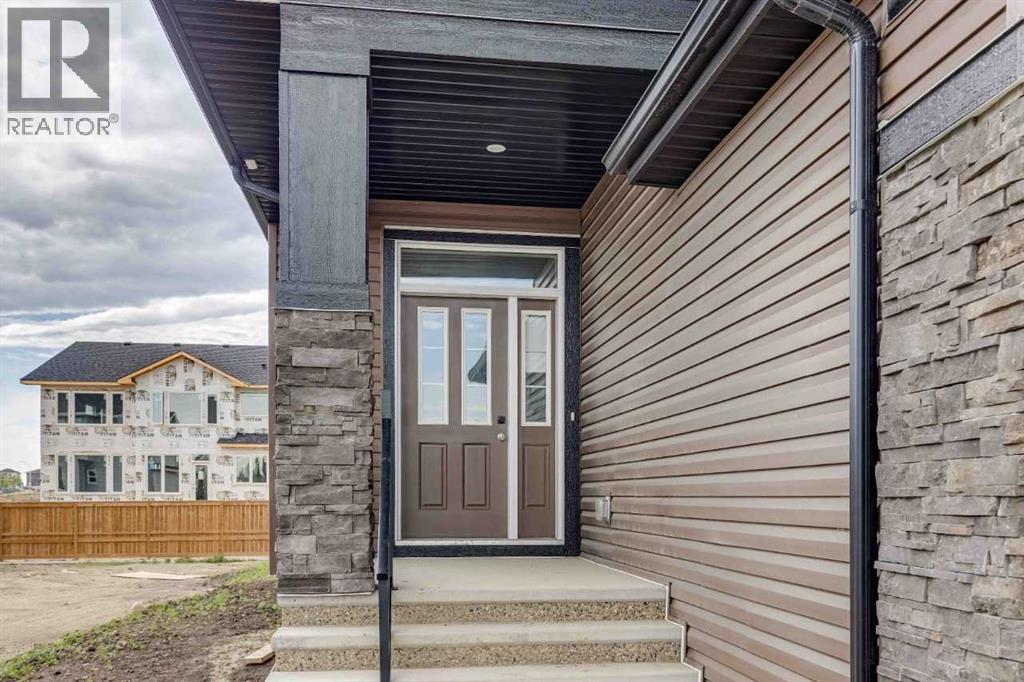
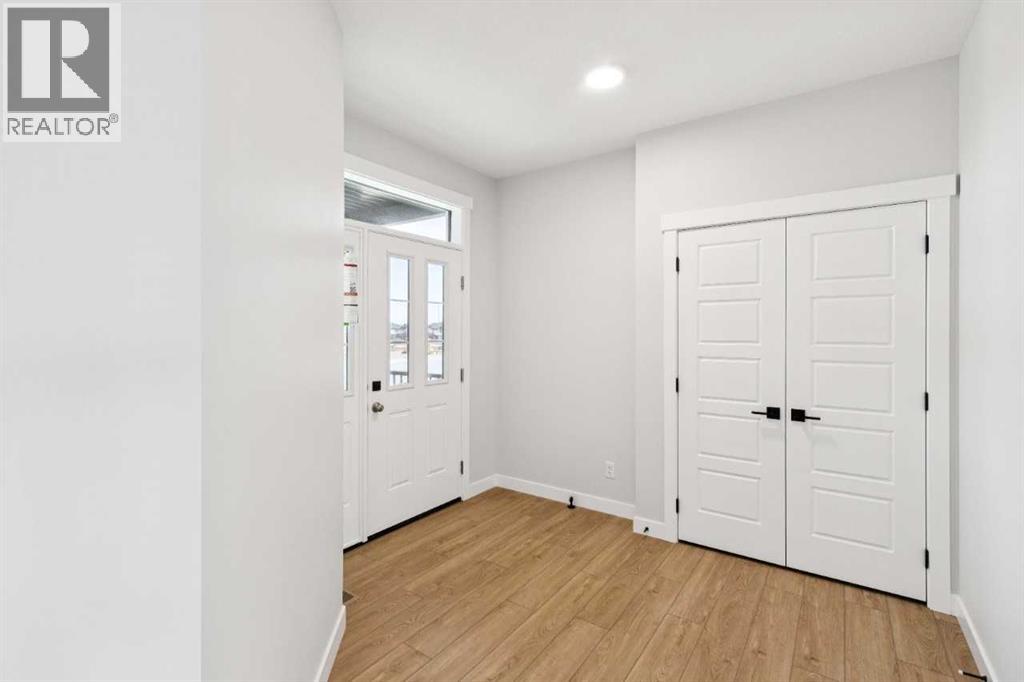
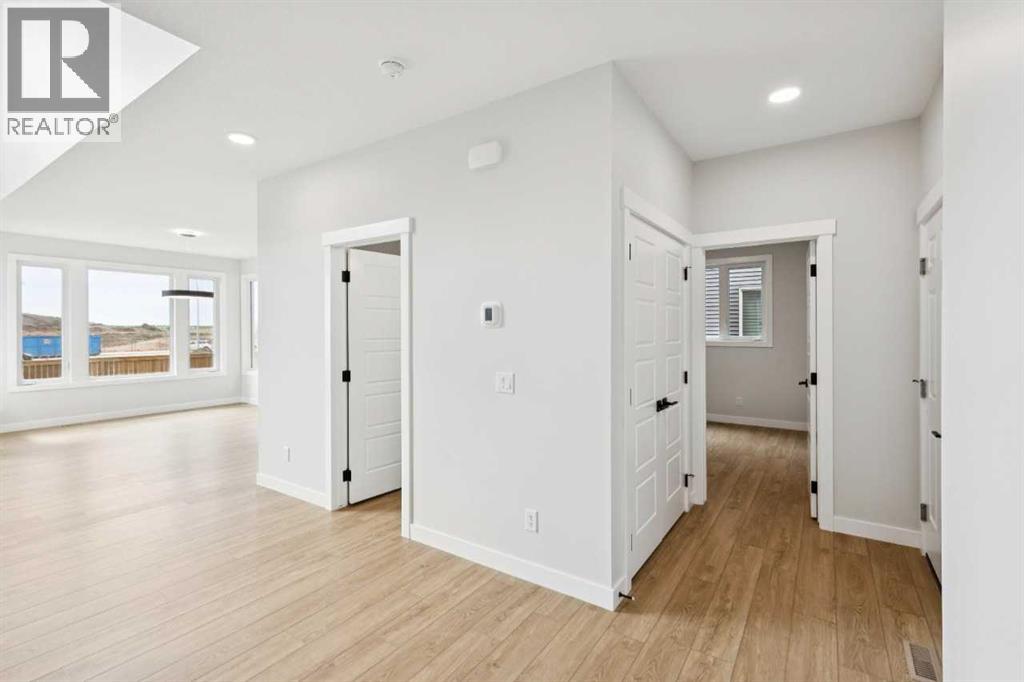
Welcome to 102 Bridgeport Landing — the Crestview by NuVista Homes. This 2,323 sq ft Craftsman-style home offers 4 bedrooms and 3 bathrooms across two thoughtfully designed levels in the community of Bridgeport, Chestermere. The main floor features 9' ceilings, luxury vinyl plank flooring, and an open-concept layout with a spacious great room and dining area. The kitchen is appointed with an upgraded Samsung gourmet appliance package, quality cabinetry with taller upper cabinets, and quartz countertops throughout. A striking electric fireplace with full tile surround to ceiling height anchors the living space. Upstairs, a bonus room adds flexible living space alongside the primary bedroom and additional bedrooms. A side entrance offers excellent future development potential. Completed by an attached triple car garage. (id:31684)

Save
Ask
Tour
Hide
Share
Listing Snapshot
Price 
$853,878
Days On Site 
16 Days
Bedrooms 
4
Inside Area (SqFt) 
2,379 sqft
Total Baths 
3
Full Baths 
N/A
Partial Baths 
N/A
Lot Size 
0.127 Acres
Year Built 
2026
MLS® Number 
A2327577
Status 
Active
Property Tax 
N/A
Maintenance Fees 
N/A
Sq Ft Source 
N/A
Friends & Family
Recent Activity
a week agoListing updated with changes from the MLS®
2 weeks agoListing first seen on site
General Features
Attached Garage 
Yes
Garage 
Yes
Garage Spaces 
3
Levels 
Two
Parking 
Attached
Parking Spaces 
6
Property Sub Type 
Single Family Residence
SqFt Total 
2379
Interior Features
Cooling 
None
Flooring 
CarpetVinyl
Heating 
Forced AirNatural Gas
Bathroom 1 
Dimensions - .00 Ft x .00 FtLevel - Main
Bathroom 2 
Dimensions - .00 Ft x .00 FtLevel - Upper
Bathroom 3 
Dimensions - .00 Ft x .00 FtLevel - Upper
Bedroom 1 
Dimensions - 11.50 Ft x 9.00 FtLevel - Main
Bedroom 3 
Dimensions - 10.00 Ft x 11.00 FtLevel - Upper
Bedroom 4 
Dimensions - 10.17 Ft x 10.33 FtLevel - Upper
Bonus Room 
Dimensions - 14.17 Ft x 13.08 FtLevel - Upper
Dining Room 
Dimensions - 11.00 Ft x 19.00 FtLevel - Main
Great Room 
Dimensions - 14.00 Ft x 15.00 FtLevel - Main
Master Bedroom 
Dimensions - 12.00 Ft x 16.00 FtLevel - Upper
Save
Ask
Tour
Hide
Share
Exterior Features
Construction Details 
Frame
Fencing 
None
Frontage 
13.85 m

Listing courtesy of: David Lofthaug of Bode Platform Inc.

The trademarks MLS®, Multiple Listing Service® and the associated logos are owned by The Canadian Real Estate Association (CREA) and identify the quality of services provided by real estate professionals who are members of CREA. Used under license.

The trademarks REALTOR®, REALTORS®, and the REALTOR® logo are controlled by The Canadian Real Estate Association (CREA) and identify real estate professionals who are members of CREA. These trademarks are owned or controlled by The Canadian Real Estate Association (CREA) and identify real estate professionals who are members of CREA (REALTOR®) and/or the quality of services they provide (MLS®).

This REALTOR.ca listing content is owned and licensed by REALTOR® members of The Canadian Real Estate Association.

Neighborhood & Commute
Source: Walkscore
Save
Ask
Tour
Hide
Share