

225 West Lakeview DriveChestermere, AB T1X1S1

Mortgage Calculator
Monthly Payment (Est.)
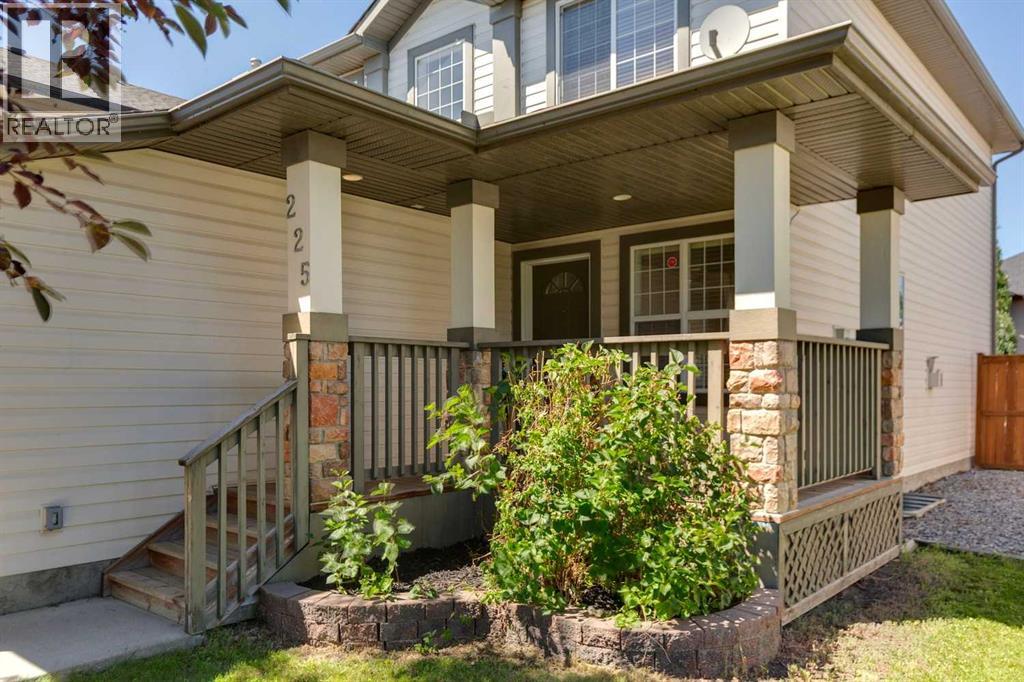
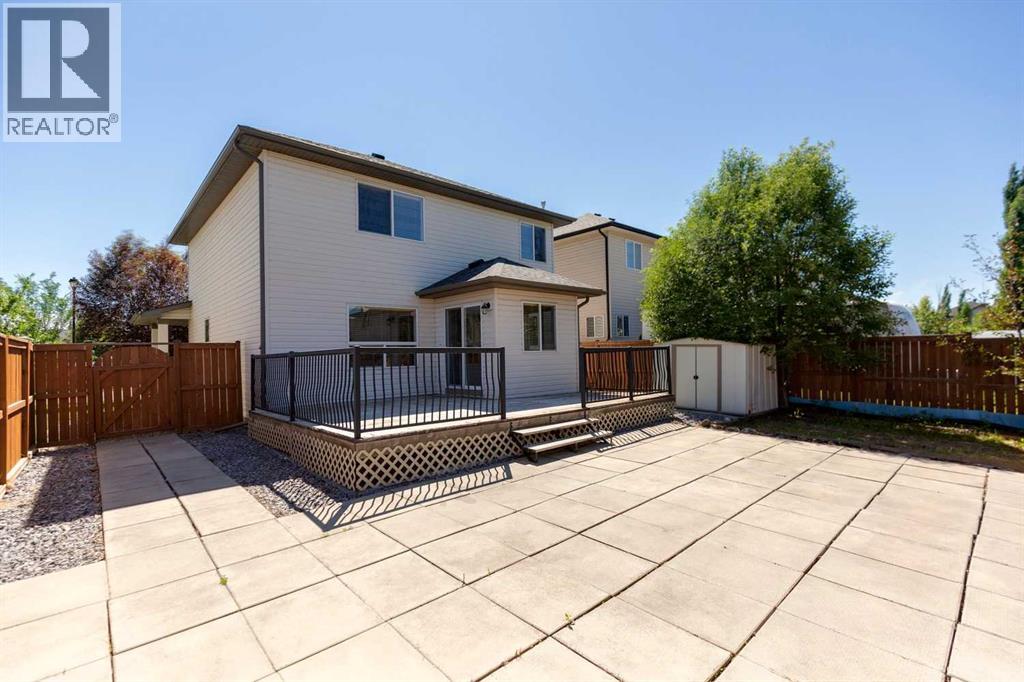
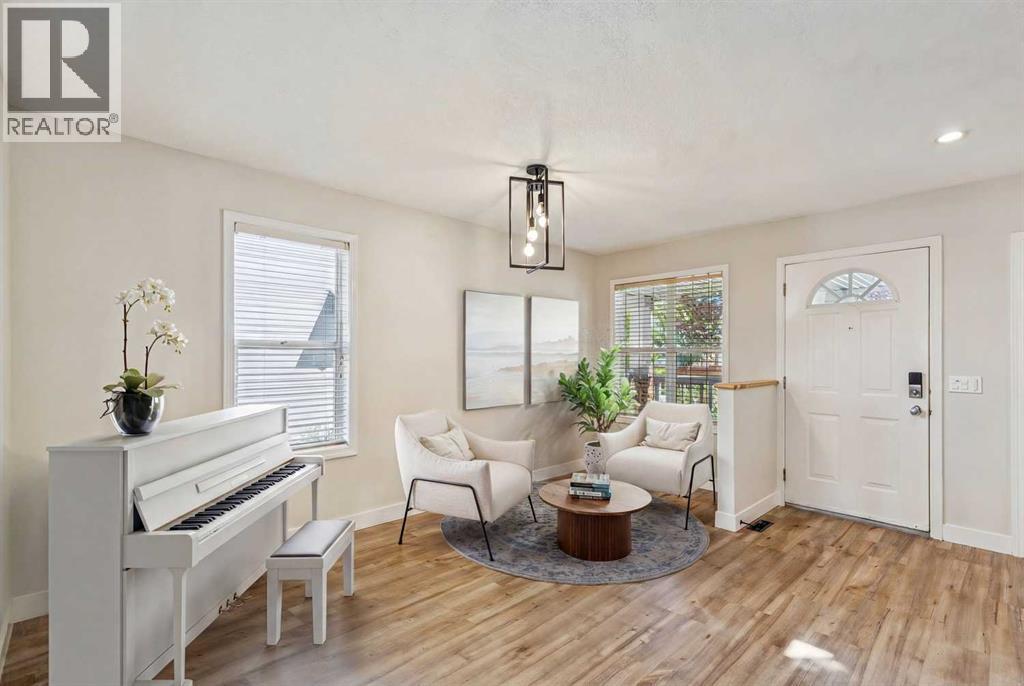
$2,646Welcome home to this fantastic family-friendly property, ideally located just steps from parks and schools in a sought after community. Thoughtfully designed with all the spaces a growing family needs, this home offers comfort, functionality, and room to grow. The main floor features beautiful new luxury vinyl plank flooring and a bright, freshly painted open layout perfect for everyday living and entertaining. Gather in the welcoming family room around the cozy corner fireplace or enjoy preparing meals in the spacious kitchen, complete with warm maple cabinetry, a centre island with raised eating bar, corner pantry, and black appliances. The sunny breakfast nook opens through garden doors to a large rear deck, creating the perfect space for summer barbecues and outdoor family gatherings. A versatile main floor den provides the ideal work-from-home office, study area, or playroom, while the convenient two-piece powder room completes the main level.Upstairs, you'll find three generously sized bedrooms, including a spacious primary retreat featuring a private ensuite with a relaxing soaker tub and separate shower. The unspoiled lower level offers endless possibilities, ready for your personal touch to create additional living space, a recreation room, home gym, or extra bedrooms to suit your family's needs. This is a wonderful opportunity to own a solid family home in an exceptional location where children can walk to school, enjoy nearby parks, and create lasting memories. (id:31684)
| a week ago | Listing updated with changes from the MLS® | |
| 2 weeks ago | Listing first seen on site |



The trademarks MLS®, Multiple Listing Service® and the associated logos are owned by The Canadian Real Estate Association (CREA) and identify the quality of services provided by real estate professionals who are members of CREA. Used under license.
The trademarks REALTOR®, REALTORS®, and the REALTOR® logo are controlled by The Canadian Real Estate Association (CREA) and identify real estate professionals who are members of CREA. These trademarks are owned or controlled by The Canadian Real Estate Association (CREA) and identify real estate professionals who are members of CREA (REALTOR®) and/or the quality of services they provide (MLS®).
This REALTOR.ca listing content is owned and licensed by REALTOR® members of The Canadian Real Estate Association.