

311 Douglasbank Green SECalgary, AB T2Z 1V7
Mortgage Calculator
Monthly Payment (Est.)
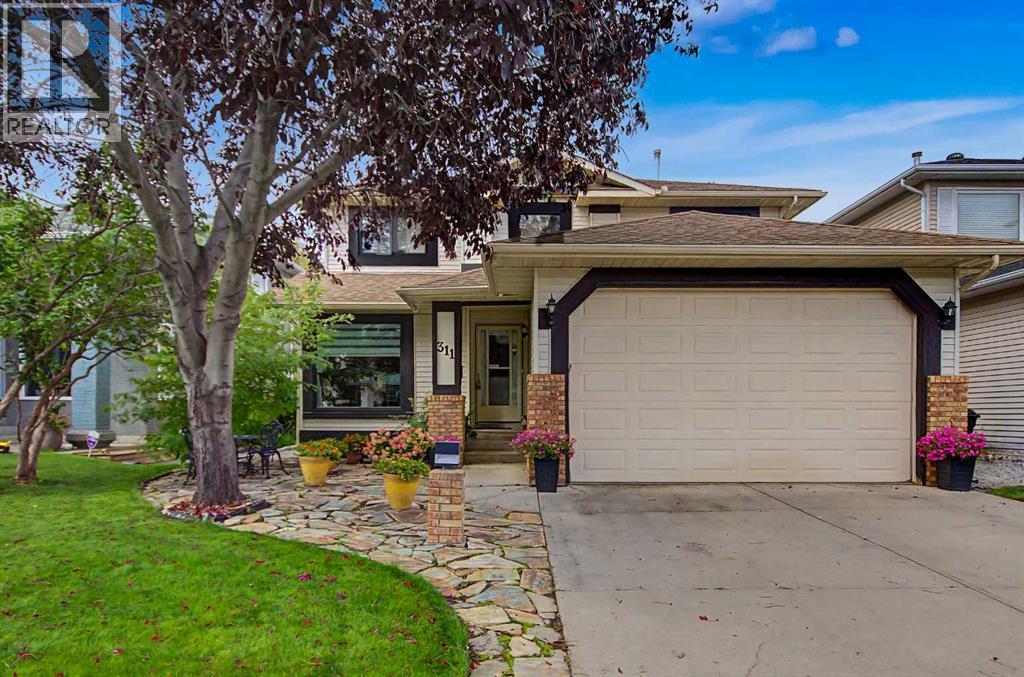
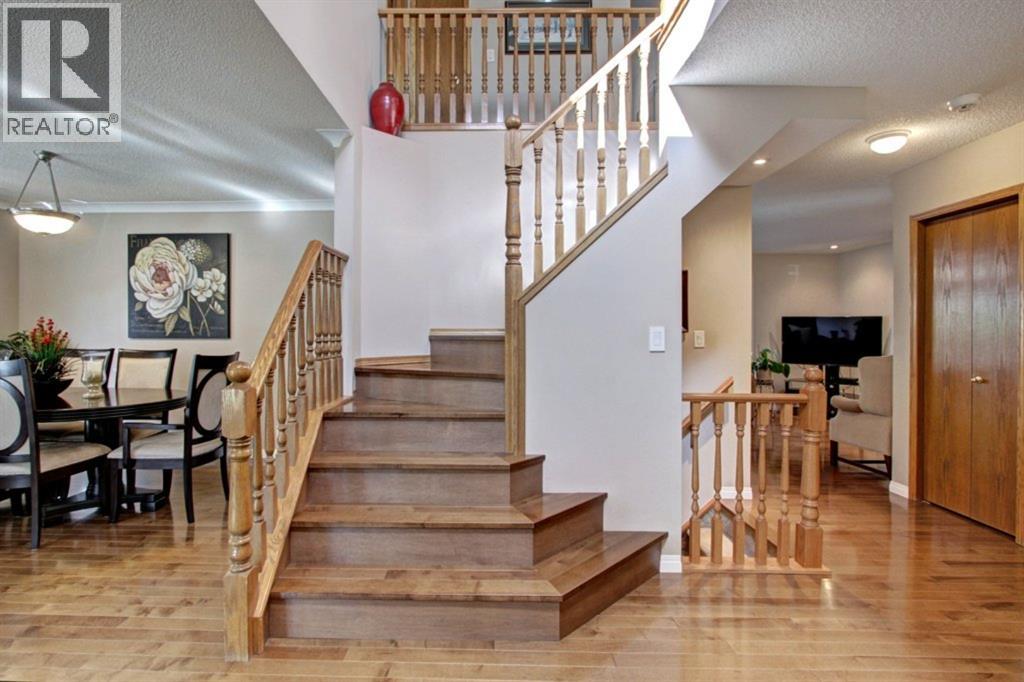
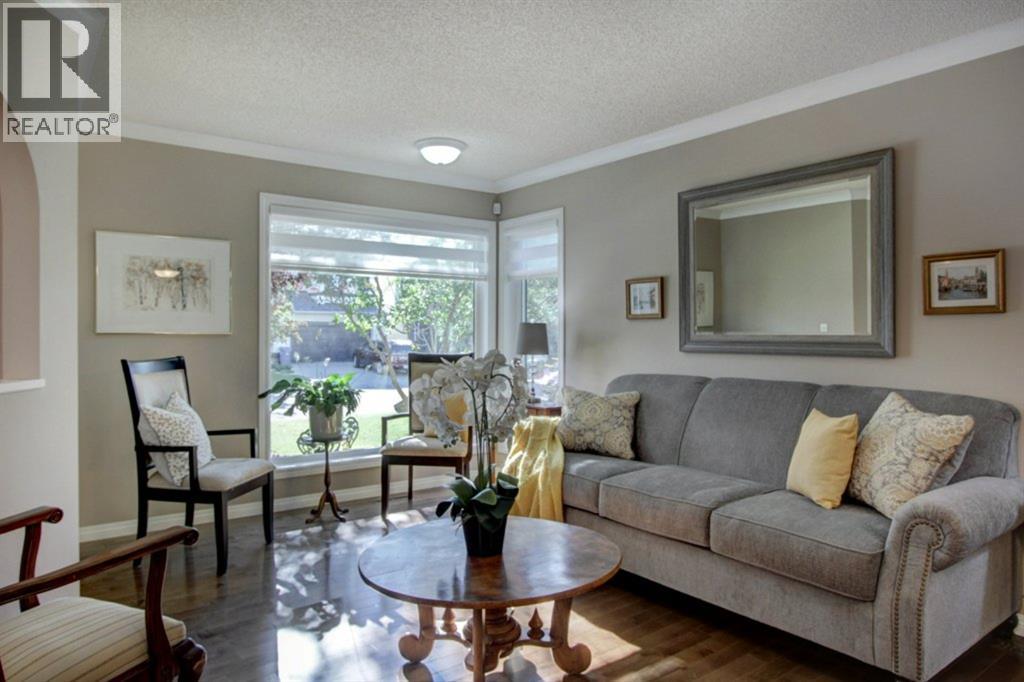
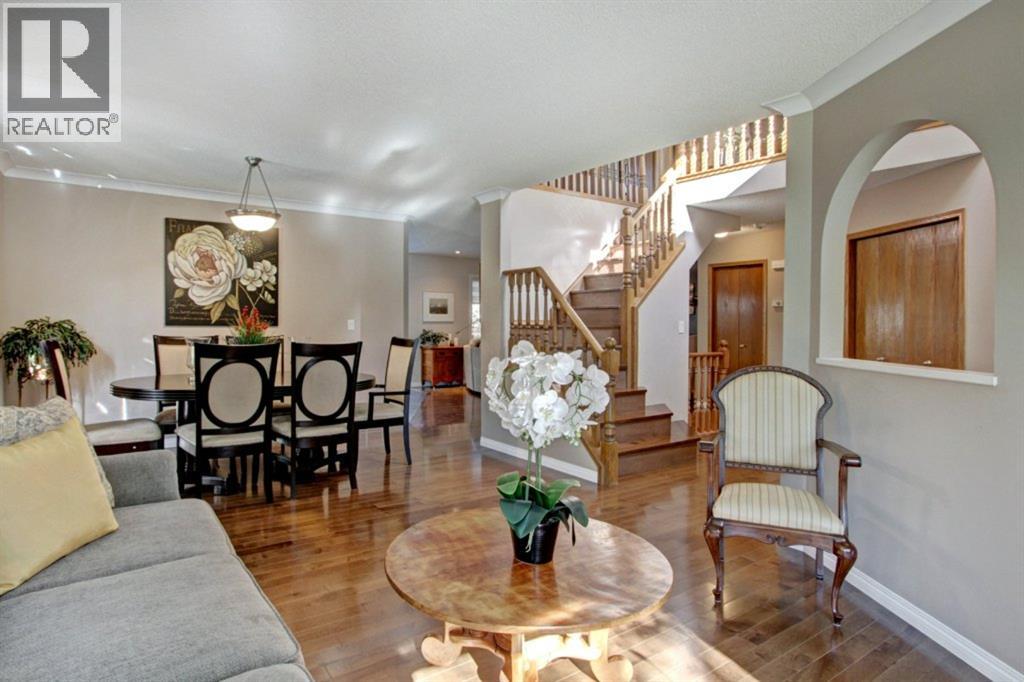
Enter an interest rate to see your estimated monthly payment.OPENHOUSE * SUNDAY SEPT 27th, 1-3PM * Beautifully maintained 2-storey home, tucked into a quiet, friendly cul-de-sac in Douglasdale. This home has all the big-ticket updates done: Poly-B removed (2019), all windows replaced (2019/2020), roof shingles (2019), central air (2024), 2 new basement egress windows (2025), new hardwood (2018/2019), furnace approx 13 years old. A Handy Laundry Chute on the top floor & main floor, sends your laundry right to the basement. Peace of mind for years to come. Inside, enjoy rich hardwood floors, a bright refreshed kitchen, cozy family room with gas fireplace, and a sunny loft upstairs. The king-sized primary suite features a large walk-in closet and heated-floor. The finished basement offers a rec room with gas fireplace, wet bar, 3-pc bathroom with heated floors, a bedroom with a new egress window, plus a versatile workroom with new egress window. The backyard is a private retreat with a new Dura Deck in 2025, step-down patio, mature trees, perennial gardens, gazebo, and a tranquil fishpond with fountain and waterfall. An underground irrigation system helps keep the lush lawn and beautiful gardens looking their best throughout the season. Douglasdale is loved for its mature landscaping, Bow River pathways, nearby schools, parks, playgrounds, sports fields, and easy access to Seton, South Health Campus, and both YMCA facilities. A warm, welcoming street where neighbors look out for one another. Move in ready! Book your showing today! (id:31684)
| 3 hours ago | Listing updated with changes from the MLS® | |
| 4 hours ago | Status changed to Active | |
| a week ago | Listing first seen on site |



The trademarks MLS®, Multiple Listing Service® and the associated logos are owned by The Canadian Real Estate Association (CREA) and identify the quality of services provided by real estate professionals who are members of CREA. Used under license.
The trademarks REALTOR®, REALTORS®, and the REALTOR® logo are controlled by The Canadian Real Estate Association (CREA) and identify real estate professionals who are members of CREA. These trademarks are owned or controlled by The Canadian Real Estate Association (CREA) and identify real estate professionals who are members of CREA (REALTOR®) and/or the quality of services they provide (MLS®).
This REALTOR.ca listing content is owned and licensed by REALTOR® members of The Canadian Real Estate Association.