

421 Clydesdale AvenueCochrane, AB T4C3L8
Mortgage Calculator
Monthly Payment (Est.)
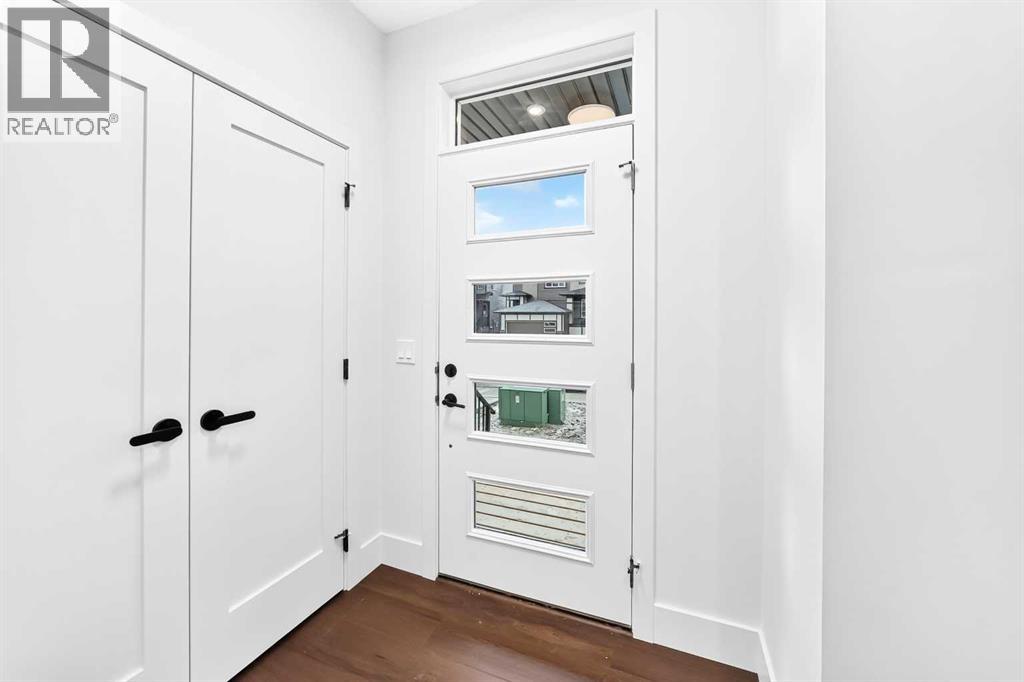
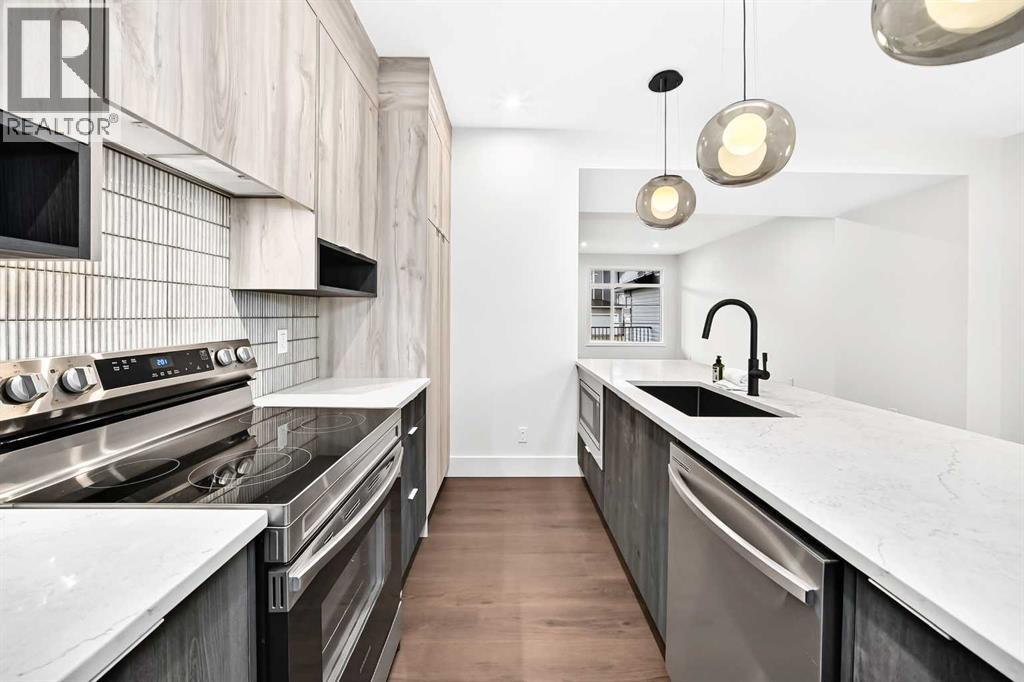
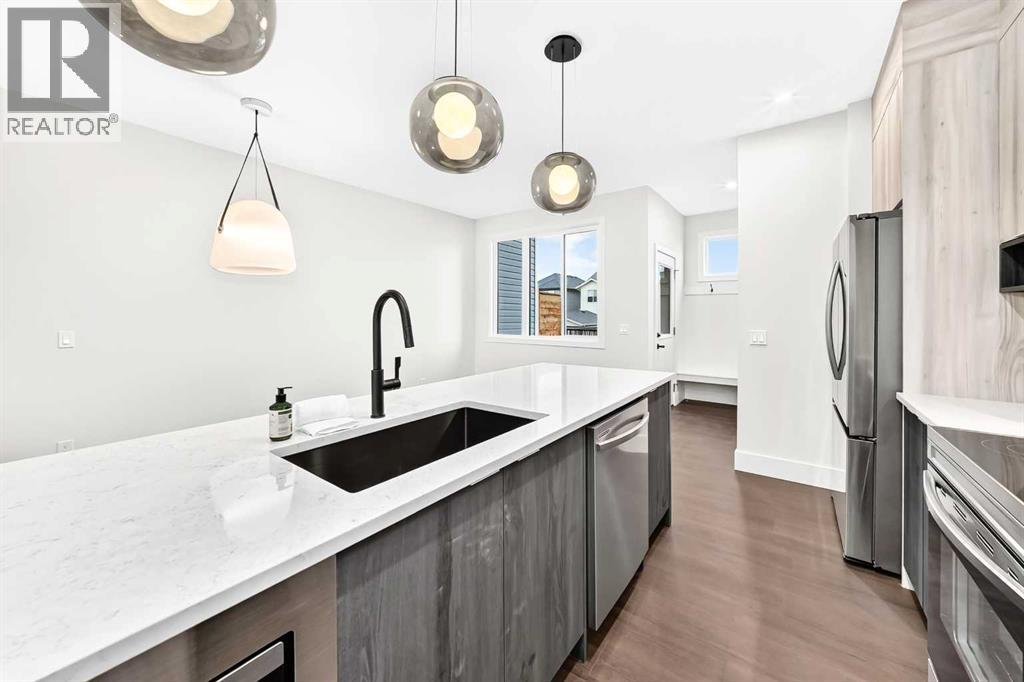
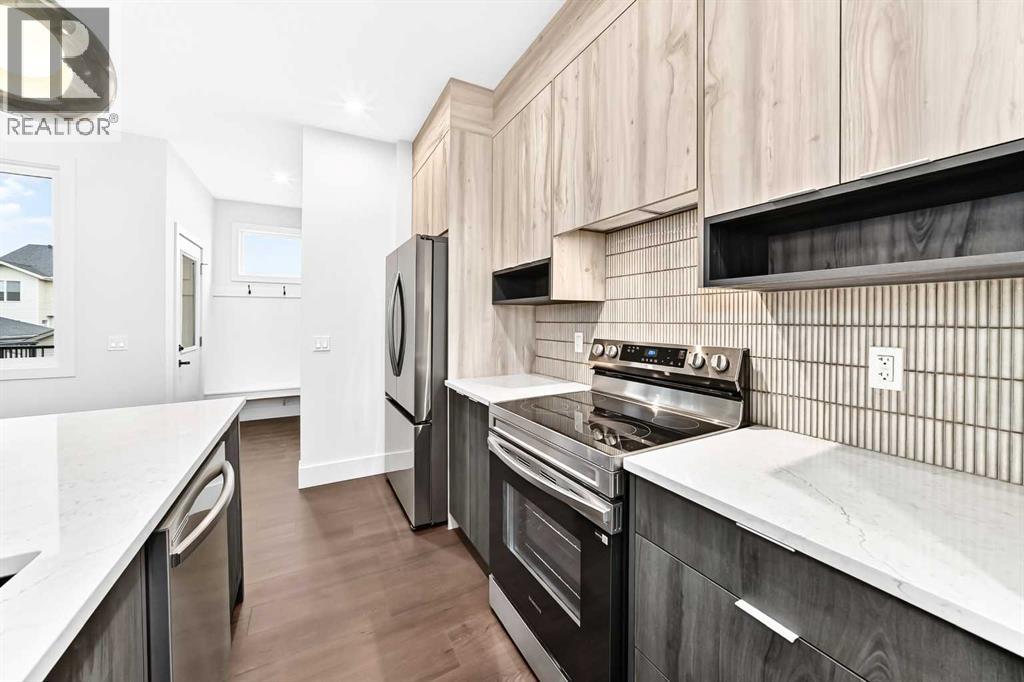
$2,075** Open House at Show Home - 120 Clydesdale Ave, Cochrane - July 25th 1-4pm, July 26th 2:30-4:30pm and July 27th 3-5pm ** Welcome to Heartland living with this beautifully designed duplex by Rohit Homes featuring the stunning Wild North designer interior package. Perfectly located just steps from the river pathways, recreation centre, and golf course, this home combines modern style with an unbeatable lifestyle in one of Cochrane’s most sought-after communities.This thoughtfully designed 3 bedroom, 2.5 bathroom home offers an open-concept main floor filled with natural light and functional living space. The kitchen is the heart of the home, complete with quartz countertops throughout, a large island, upgraded finishes, built-in microwave, and stylish designer details inspired by the Wild North aesthetic.Upstairs, you’ll find spacious bedrooms, convenient upper-floor laundry, and a smart layout designed for growing families, professionals, or first-time buyers. The separate side entrance provides added flexibility and future potential. To complete this home you;dd ifnd a convenient double detached garage as well as a side separate entrance.Enjoy living minutes from the Bow River pathways, Spray Lakes Recreation Centre, local shopping, schools, and the Cochrane Golf Club. With designer finishes, an incredible location, and the quality craftsmanship Rohit Homes is known for, this home is the perfect blend of style, function, and community living. (id:31684)
| 2 days ago | Listing updated with changes from the MLS® | |
| a week ago | Listing first seen on site |



The trademarks MLS®, Multiple Listing Service® and the associated logos are owned by The Canadian Real Estate Association (CREA) and identify the quality of services provided by real estate professionals who are members of CREA. Used under license.
The trademarks REALTOR®, REALTORS®, and the REALTOR® logo are controlled by The Canadian Real Estate Association (CREA) and identify real estate professionals who are members of CREA. These trademarks are owned or controlled by The Canadian Real Estate Association (CREA) and identify real estate professionals who are members of CREA (REALTOR®) and/or the quality of services they provide (MLS®).
This REALTOR.ca listing content is owned and licensed by REALTOR® members of The Canadian Real Estate Association.