

51 Covepark Square NECalgary, AB T3K5W9
Mortgage Calculator
Monthly Payment (Est.)
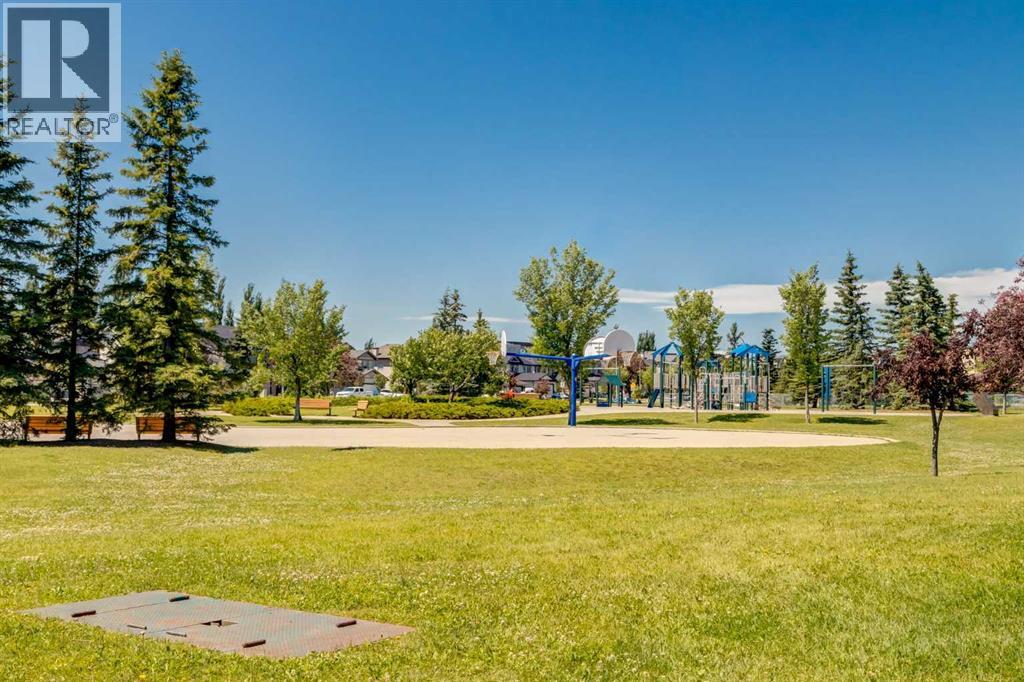
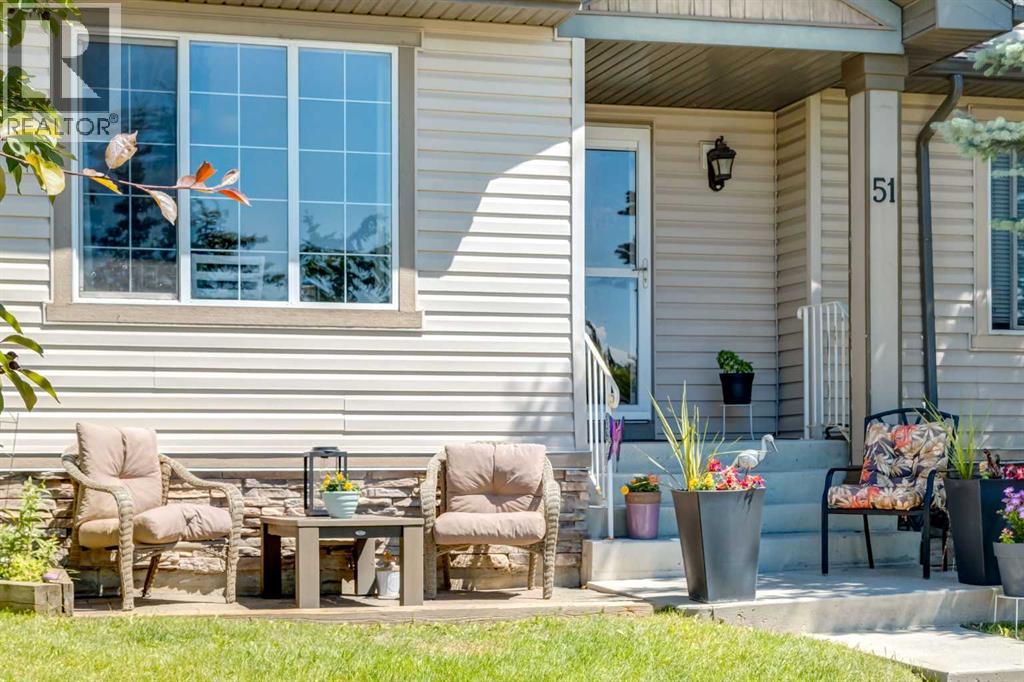
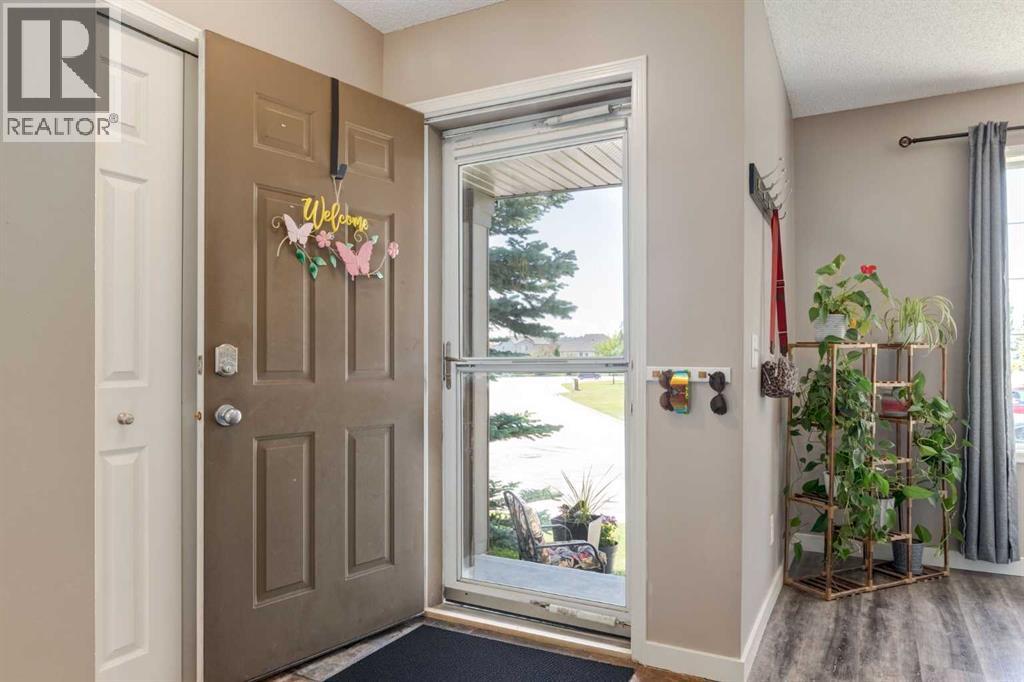
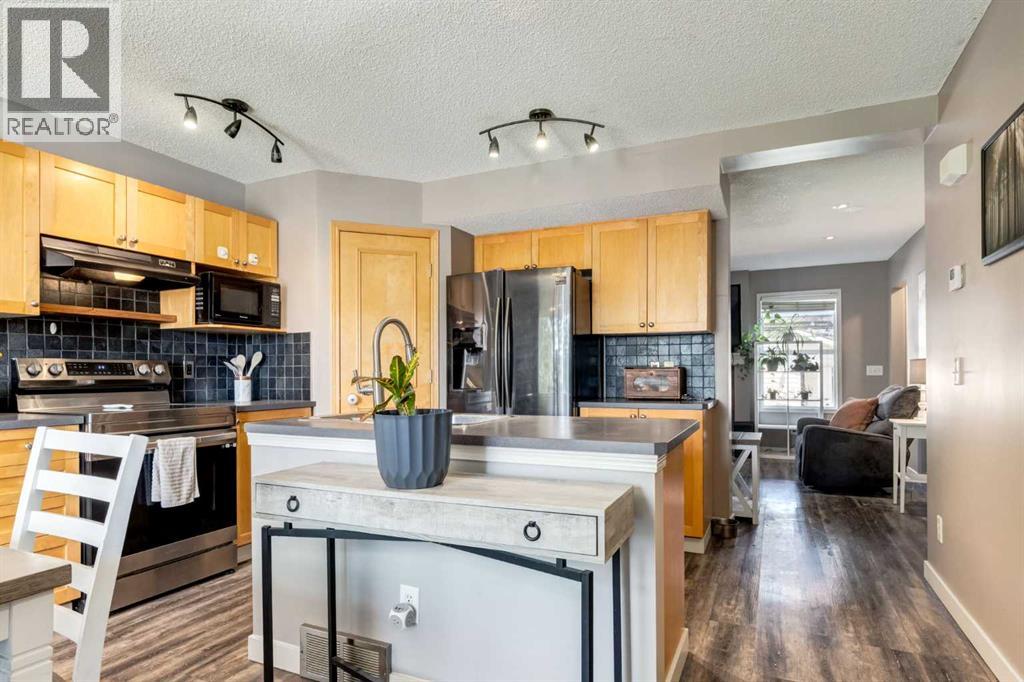
$2,236Welcome home to this charming and cozy 3-bedroom, 2-bathroom duplex, perfectly situated fronting onto a beautiful park and within walking distance to the local middle school. Offering a bright layout, the spacious kitchen is the heart of the home, featuring plenty of counter space and an inviting design that's perfect for entertaining family and friends. Entering into the living area, you'll have a cozy gas fireplace to keep you warm on those winter night and plenty of space to host family.Upstairs, you'll find three comfortable bedrooms, including a generous primary bedroop complete with a walk-in closet. The fully finished basement expands your living space with a large family room and a versatile flex area that's ideal for a home office, gym, playroom, or could easily be converted into a fourth bedroom.Step outside to enjoy your own private backyard, complete with a spacious deck that's perfect for summer BBQs and outdoor gatherings. The oversized, heated double detached garage provides plenty of room for vehicles, storage, and hobbies.With its fantastic park-front location, functional floor plan, and exceptional outdoor space, this home offers the perfect blend of comfort, convenience, and value. Don't miss your opportunity to make it yours! (id:31684)
| 3 hours ago | Listing updated with changes from the MLS® | |
| 2 weeks ago | Listing first seen on site |



The trademarks MLS®, Multiple Listing Service® and the associated logos are owned by The Canadian Real Estate Association (CREA) and identify the quality of services provided by real estate professionals who are members of CREA. Used under license.
The trademarks REALTOR®, REALTORS®, and the REALTOR® logo are controlled by The Canadian Real Estate Association (CREA) and identify real estate professionals who are members of CREA. These trademarks are owned or controlled by The Canadian Real Estate Association (CREA) and identify real estate professionals who are members of CREA (REALTOR®) and/or the quality of services they provide (MLS®).
This REALTOR.ca listing content is owned and licensed by REALTOR® members of The Canadian Real Estate Association.