

903, 250 Sage Valley Road NWCalgary, AB T3R0R6
Mortgage Calculator
Monthly Payment (Est.)
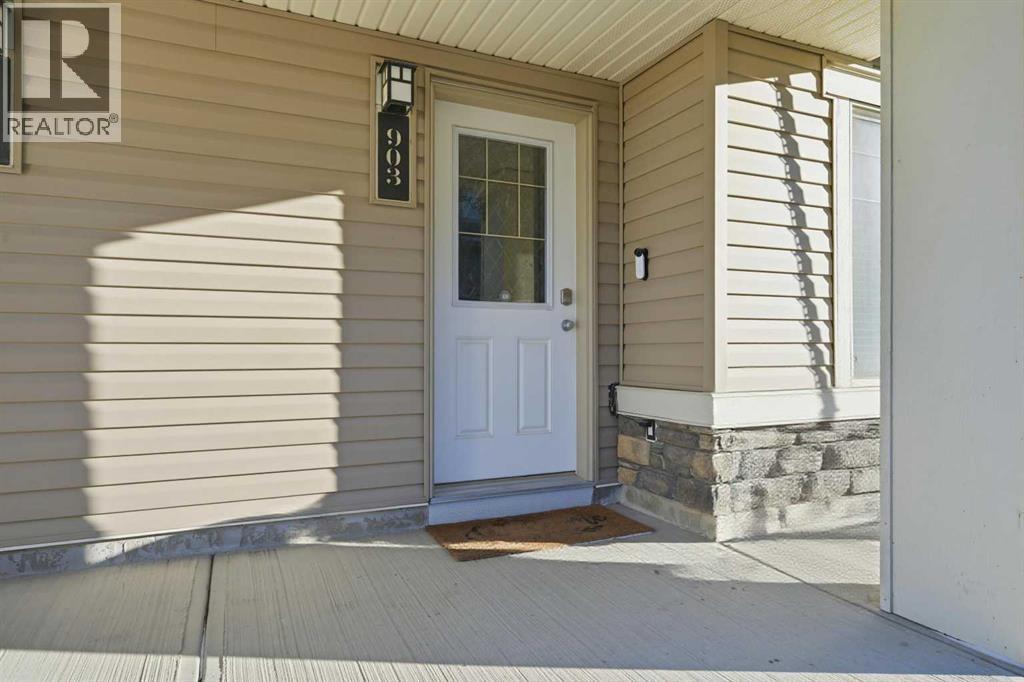
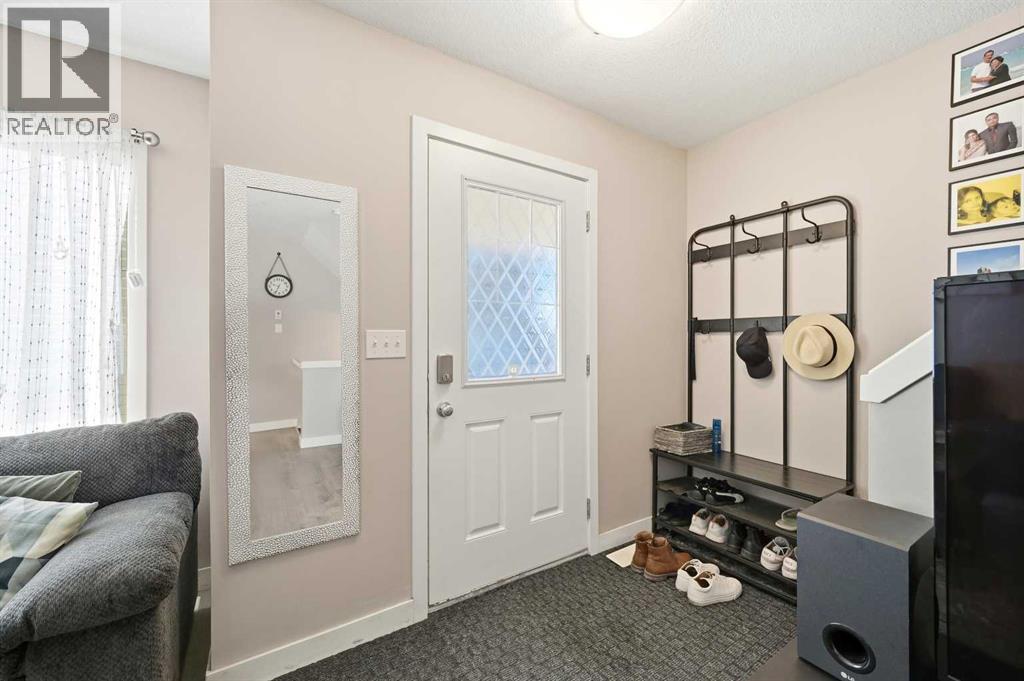
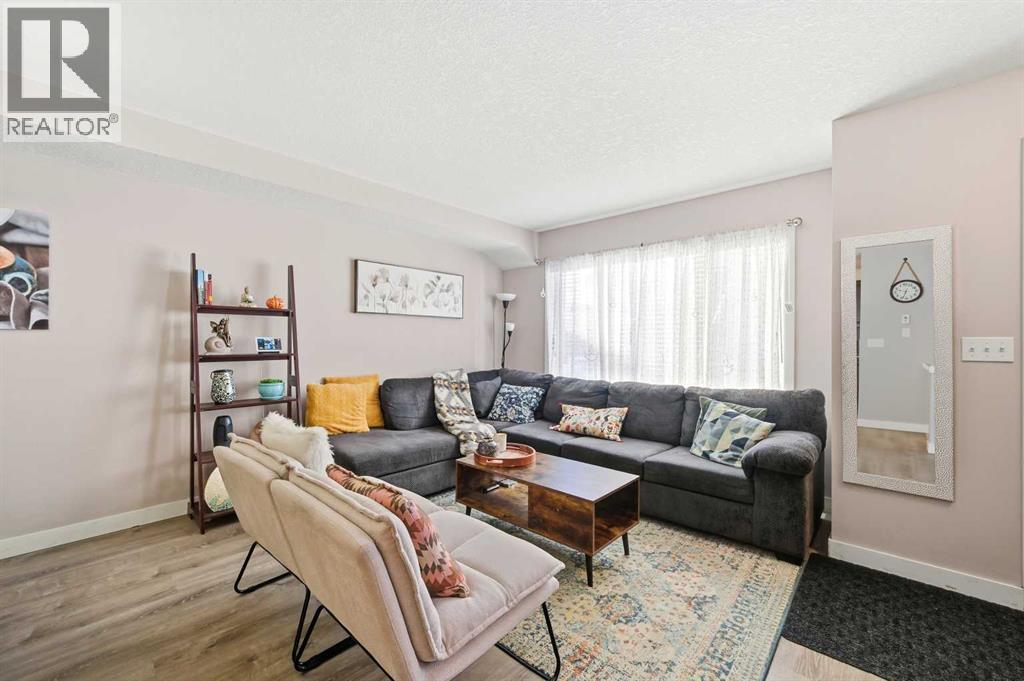
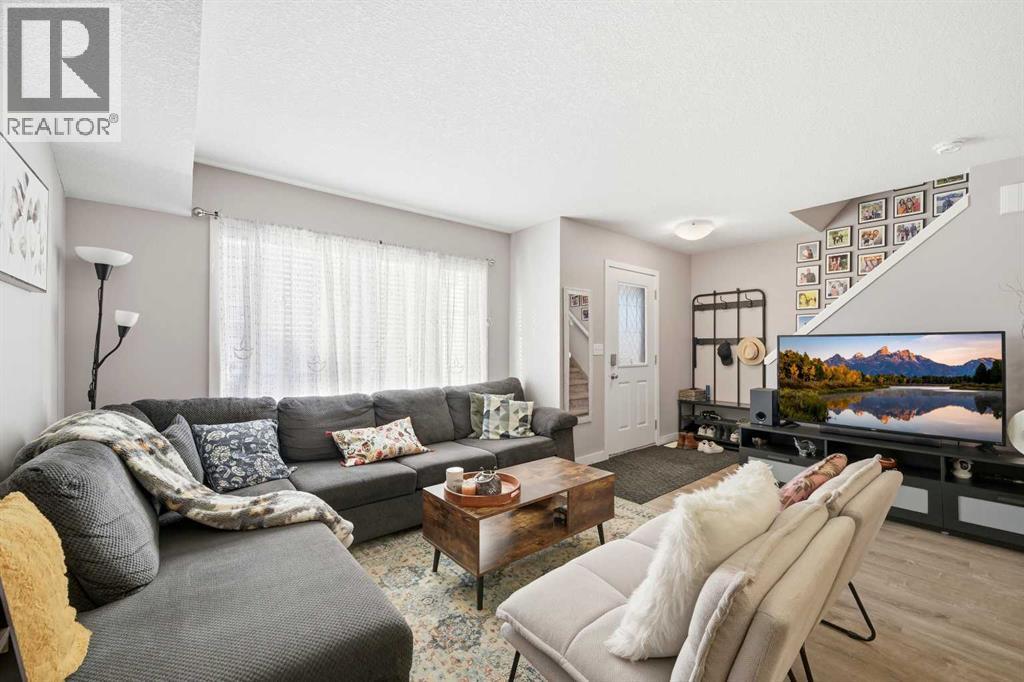
$1,592This Sage Hill townhome is fully finished, top to bottom, and ready for you to move in without lifting a paintbrush. 1,248 sq ft across three finished levels, including a basement that most comparably priced townhomes leave undeveloped.That basement is the standout with a large bedroom — plus its own full bathroom. Guest suite, home office, or extra space for a growing family, no renovation required.Main floor: open-concept living and dining into a kitchen with stainless steel appliances, plus a 2-piece powder room. Upstairs, the primary bedroom (10'2" x 13'9") has its own 4-piece ensuite and walk-in closet — a second bedroom and full bath sit down the hall, with laundry on the same level.The low condo fee of $239.50/month covers professional management and reserve fund contributions. One assigned parking stall just outside the unit is included.Walking trails and green space right outside your door. Minutes to Beacon Hill Shopping Centre, with quick Stoney Trail access for an easy commute. Possession in 45 days — or move in even sooner.Book your private showing today — everything's already done; all that's left is to move in. (id:31684)
| a week ago | Listing updated with changes from the MLS® | |
| 2 weeks ago | Listing first seen on site |



The trademarks MLS®, Multiple Listing Service® and the associated logos are owned by The Canadian Real Estate Association (CREA) and identify the quality of services provided by real estate professionals who are members of CREA. Used under license.
The trademarks REALTOR®, REALTORS®, and the REALTOR® logo are controlled by The Canadian Real Estate Association (CREA) and identify real estate professionals who are members of CREA. These trademarks are owned or controlled by The Canadian Real Estate Association (CREA) and identify real estate professionals who are members of CREA (REALTOR®) and/or the quality of services they provide (MLS®).
This REALTOR.ca listing content is owned and licensed by REALTOR® members of The Canadian Real Estate Association.