Save
Ask
Tour
Hide
Share
$215,000
14 Days On Site

110, 108 Country Village Circle NE
Calgary, AB T3K0E3

For Sale|Condominium|Active
1
Bed
1
Total Bath
669
SqFt
$321
/SqFt
2007
Built
Subdivision:
Country Hills Village
Call Now: 403-918-1682
Is this the listing for you? We can help make it yours.
403-918-1682
110, 108 Country Village Circle NE110, 108 Country Village Circle NE110, 108 Country Village Circle NE110, 108 Country Village Circle NE
Save
Ask
Tour
Hide
Share

Mortgage Calculator

Monthly Payment (Est.)

$981
Calculator powered by Showcase IDX, a Constellation1 Company. Copyright ©2026 Information is deemed reliable but not guaranteed.

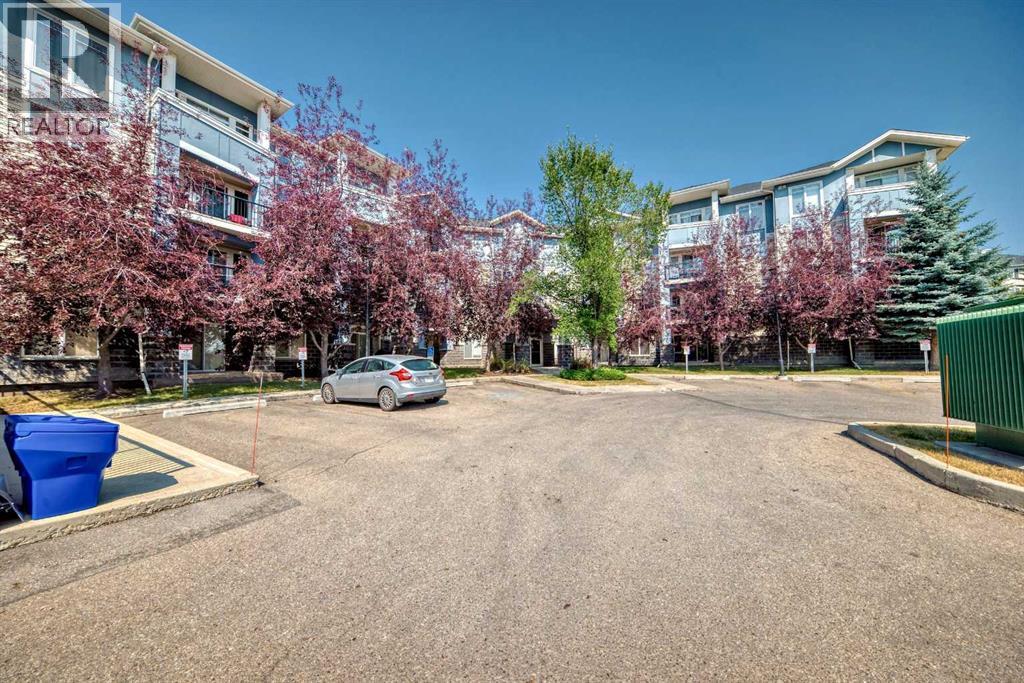
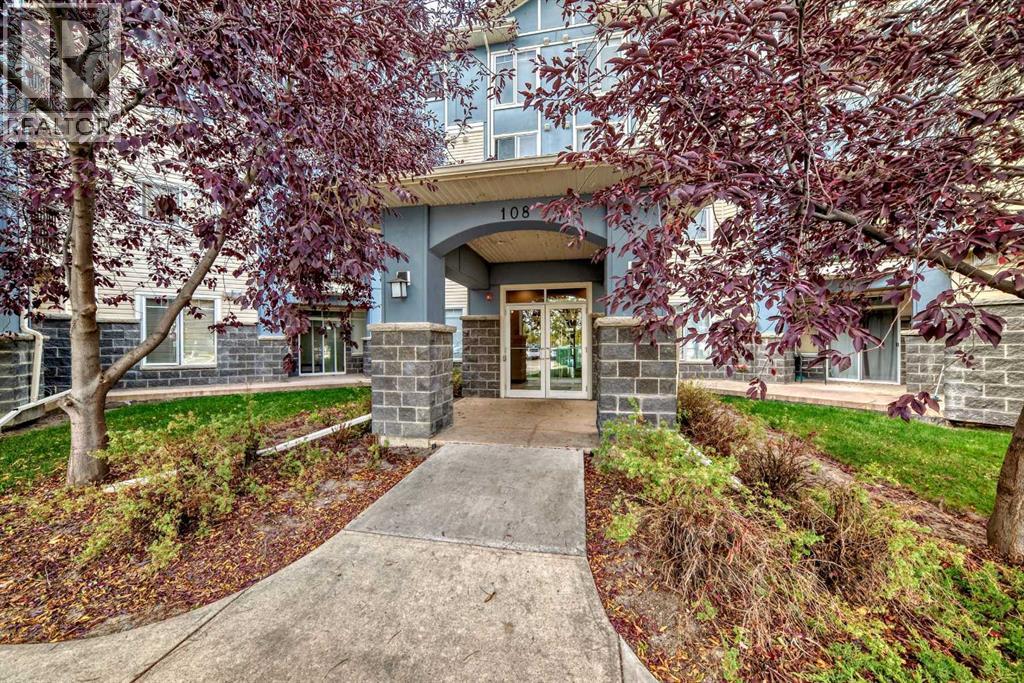
Welcome home! This cozy GROUND FLOOR END UNIT boasts a spacious, open living space, a good sized bedroom, 4-piece bathroom, and IN-SUITE LAUNDRY. The kitchen has loads of cabinet and counter space, with eat-up breakfast bar and LARGE PANTRY. The dining space has room for a table and chairs, and there's even a cozy office/work space for those who work from home. Large living room with sliding patio doors leading to the ground floor patio. This unit also comes with a TITLED UNDERGROUND PARKING STALL and separate assigned STORAGE cage. Check out the beautiful grounds with gorgeous courtyard, walk by the LAKE on the serene WALKING PATHS. Excellent location, WALK TO ALL AMENITIES. (id:31684)

Save
Ask
Tour
Hide
Share
Listing Snapshot
Price 
$215,000
Days On Site 
14 Days
Bedrooms 
1
Inside Area (SqFt) 
669 sqft
Total Baths 
1
Full Baths 
N/A
Partial Baths 
N/A
Lot Size 
N/A
Year Built 
2007
MLS® Number 
A2328170
Status 
Active
Property Tax 
N/A
Maintenance Fees 
$465.41 monthly
Sq Ft Source 
N/A
Friends & Family
Recent Activity
2 weeks agoListing updated with changes from the MLS®
2 weeks agoListing first seen on site
General Features
Garage 
Yes
Levels 
Three Or More
Parking 
Detached
Parking Spaces 
1
Pets 
Yes
Property Sub Type 
Condominium
SqFt Total 
669
Interior Features
Cooling 
None
Flooring 
Carpet
Heating 
Baseboard
Bathroom 1 
Dimensions - 6.17 Ft x 8.08 FtLevel - Main
Dining Room 
Dimensions - 7.17 Ft x 12.42 FtLevel - Main
Laundry 
Dimensions - 5.08 Ft x 7.17 FtLevel - Main
Living Room 
Dimensions - 10.00 Ft x 12.42 FtLevel - Main
Master Bedroom 
Dimensions - 10.58 Ft x 12.33 FtLevel - Main
Office 
Dimensions - 3.17 Ft x 4.00 FtLevel - Main
Other Room 1 
Dimensions - 4.58 Ft x 9.00 FtLevel - Main
Pantry 
Dimensions - 2.00 Ft x 2.17 FtLevel - Main
Save
Ask
Tour
Hide
Share
Exterior Features
Construction Details 
Frame
Community Features
Maintenance Fee 
465.41
Maintenance Fee Frequency 
Monthly

Listing courtesy of: Shannon Johnstone of First Place Realty

The trademarks MLS®, Multiple Listing Service® and the associated logos are owned by The Canadian Real Estate Association (CREA) and identify the quality of services provided by real estate professionals who are members of CREA. Used under license.

The trademarks REALTOR®, REALTORS®, and the REALTOR® logo are controlled by The Canadian Real Estate Association (CREA) and identify real estate professionals who are members of CREA. These trademarks are owned or controlled by The Canadian Real Estate Association (CREA) and identify real estate professionals who are members of CREA (REALTOR®) and/or the quality of services they provide (MLS®).

This REALTOR.ca listing content is owned and licensed by REALTOR® members of The Canadian Real Estate Association.

Neighborhood & Commute
Source: Walkscore
Save
Ask
Tour
Hide
Share