

2101, 505 Railway Street WCochrane, AB T4C2K9
Mortgage Calculator
Monthly Payment (Est.)
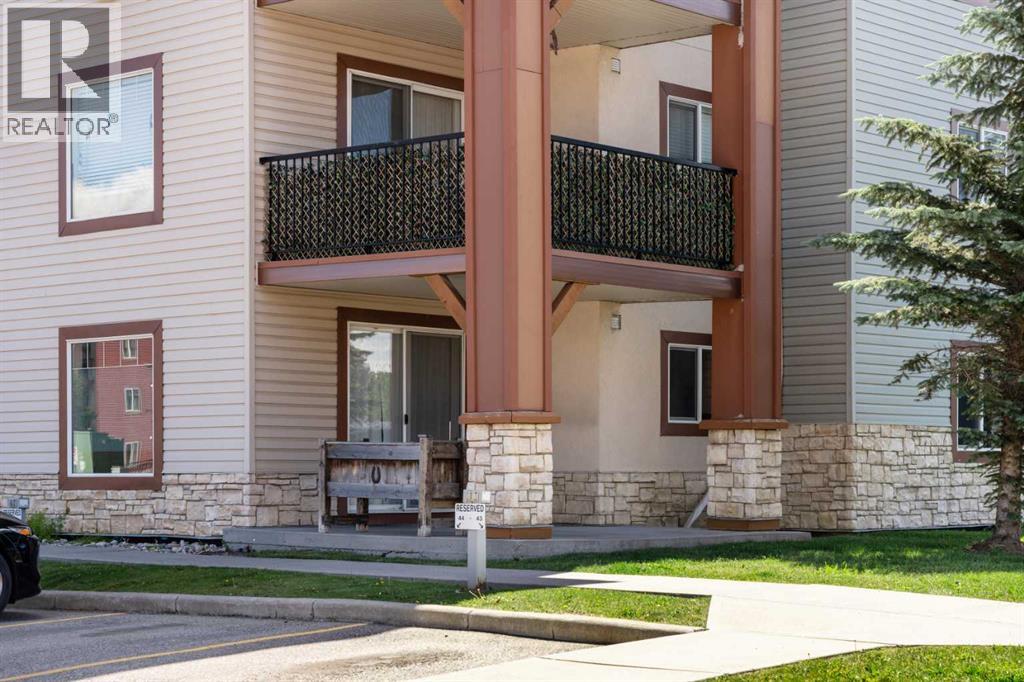
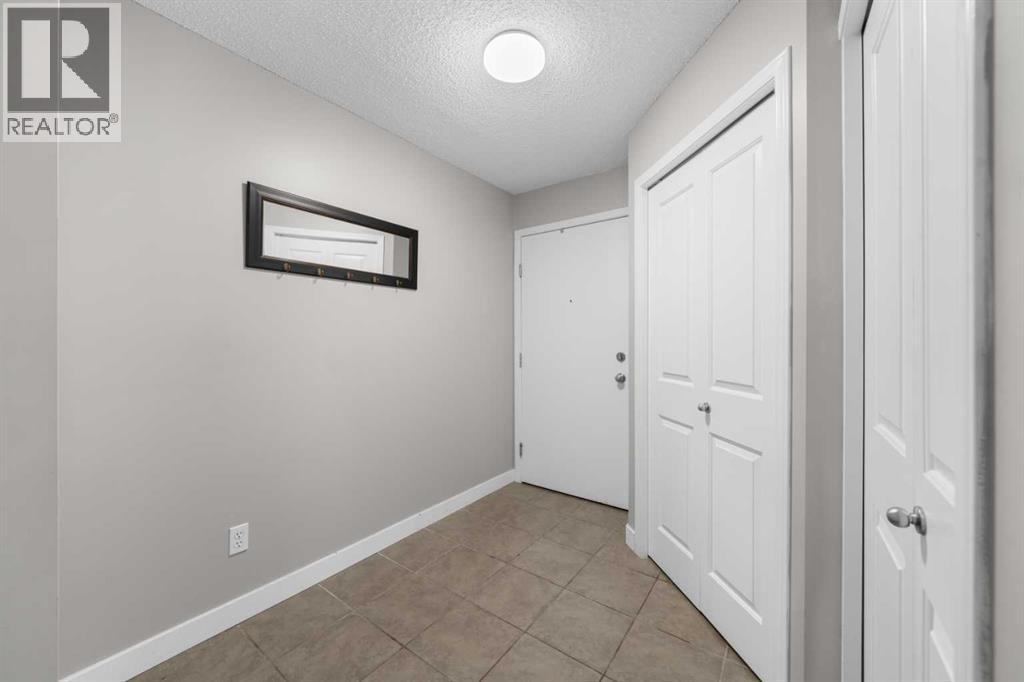
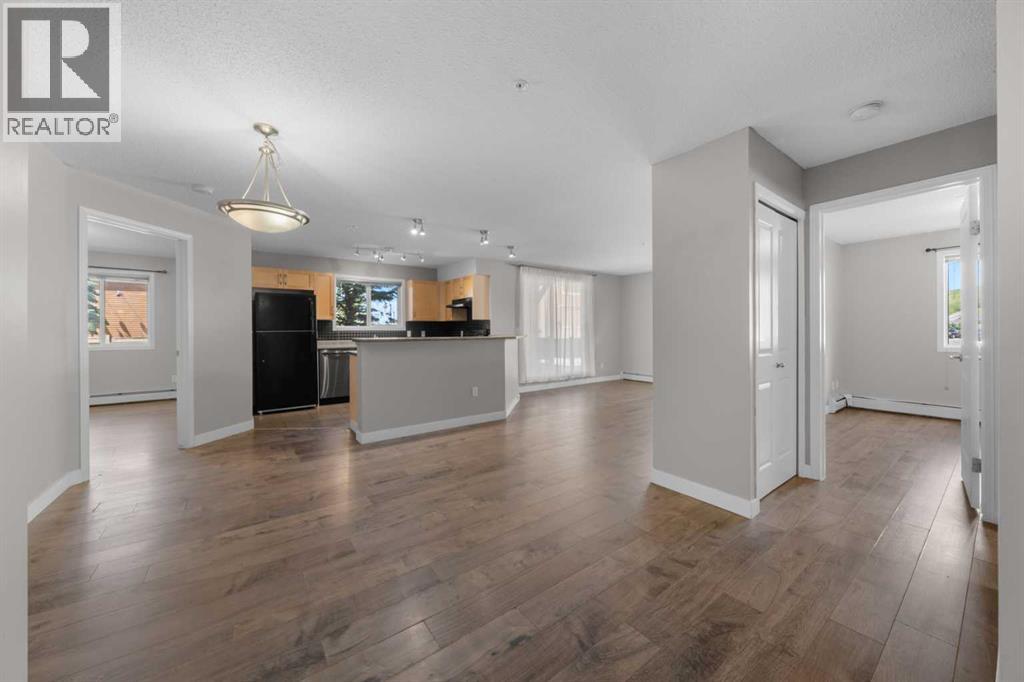
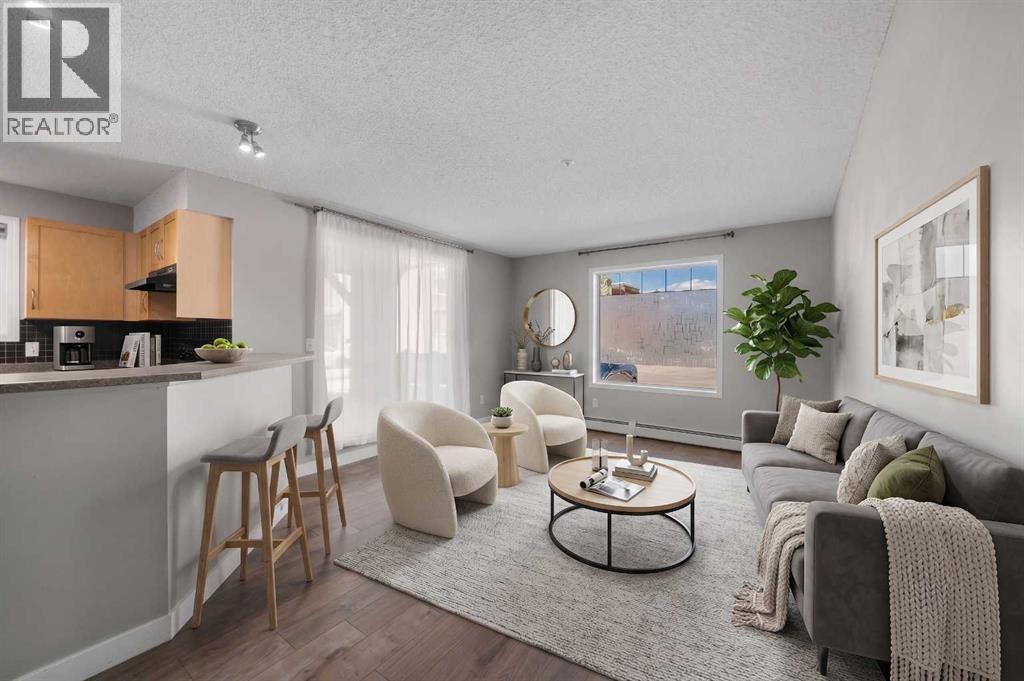
$1,300Enjoy Life in the centre of Cochrane, walking distance to everything you could possibly want or need including the nearby river pathways. This wonderful corner suite provides almost 1000 ft2 of living space with a well designed layout. The foyer is a welcoming size and leads you into the large central living area with dining room, large living room with nicely sized windows and sliding door to a large covered patio. The kitchen is nicely laid out with plenty of cabinets and counter space and includes a window over the sink. The bedrooms are separated on either side of the common space, offering privacy; the large primary bedroom has a walk through closet to a 3 piece ensuite, while the second well sized bedroom is just steps away from the 4 piece bathroom. In suite laundry and storage provide further convenience. Your covered main floor patio offers a nice west facing outdoor space, while your parking stall is conveniently located and visible - one of the best surface stalls for this home. Available for quick possession so you can settle in and enjoy the rest of summer on your patio. (id:31684)
| a week ago | Listing updated with changes from the MLS® | |
| 2 weeks ago | Listing first seen on site |



The trademarks MLS®, Multiple Listing Service® and the associated logos are owned by The Canadian Real Estate Association (CREA) and identify the quality of services provided by real estate professionals who are members of CREA. Used under license.
The trademarks REALTOR®, REALTORS®, and the REALTOR® logo are controlled by The Canadian Real Estate Association (CREA) and identify real estate professionals who are members of CREA. These trademarks are owned or controlled by The Canadian Real Estate Association (CREA) and identify real estate professionals who are members of CREA (REALTOR®) and/or the quality of services they provide (MLS®).
This REALTOR.ca listing content is owned and licensed by REALTOR® members of The Canadian Real Estate Association.