

279 Falton Drive NECalgary, AB T3J2W8
Mortgage Calculator
Monthly Payment (Est.)
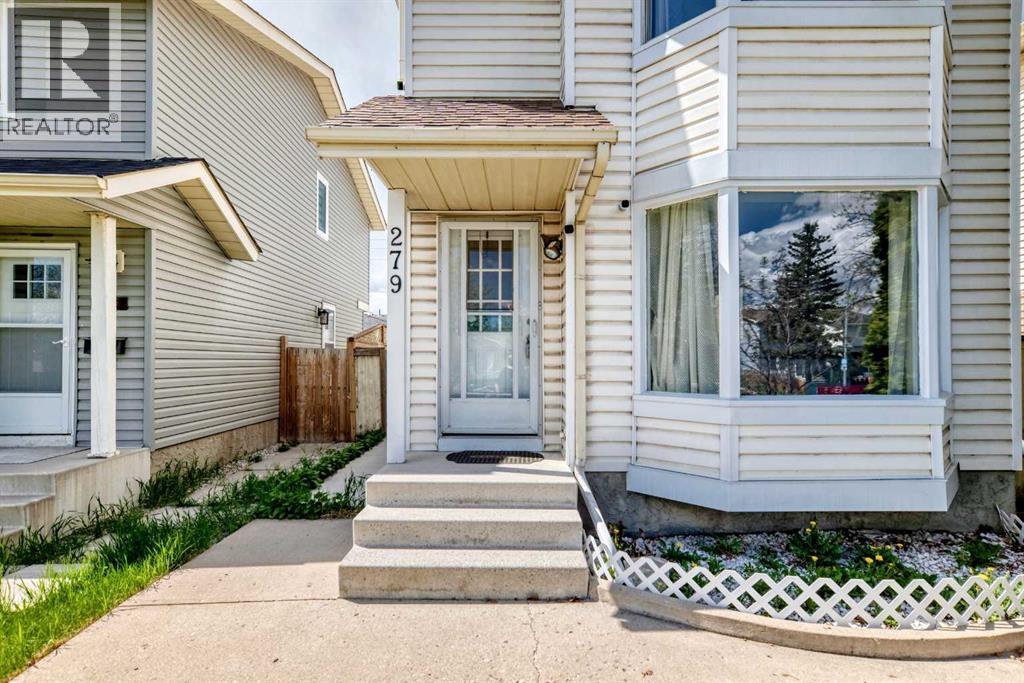
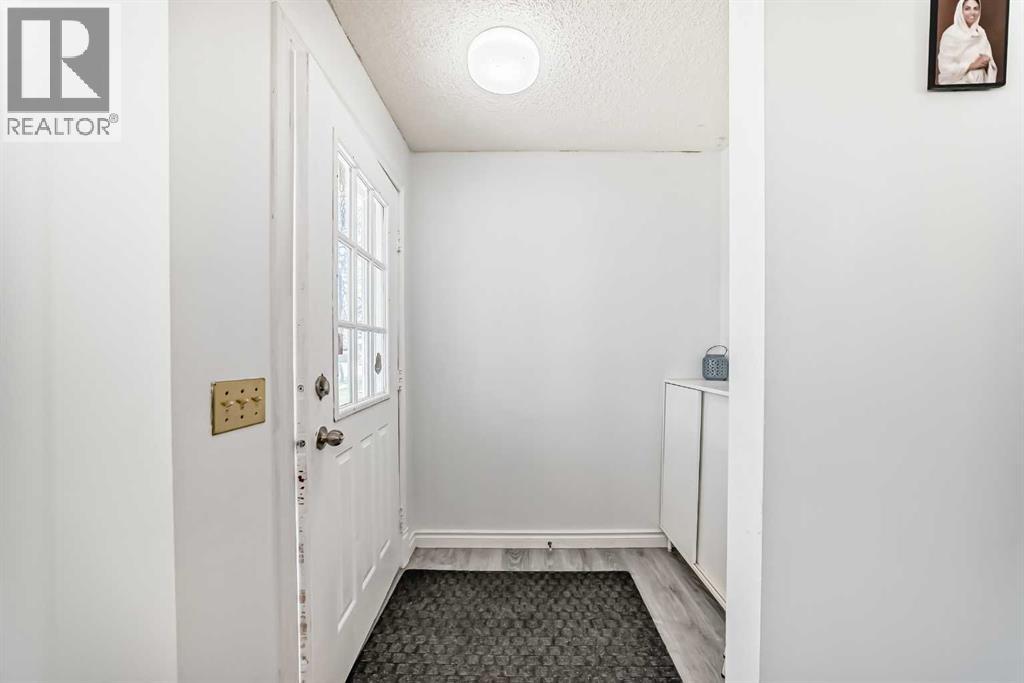
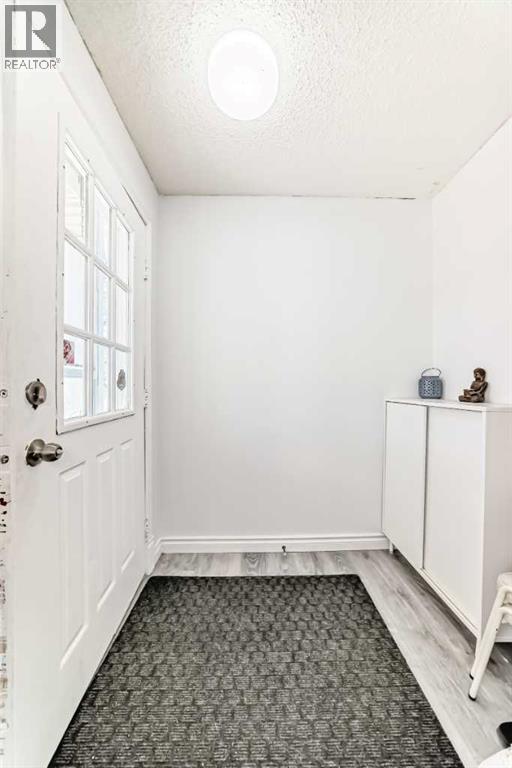
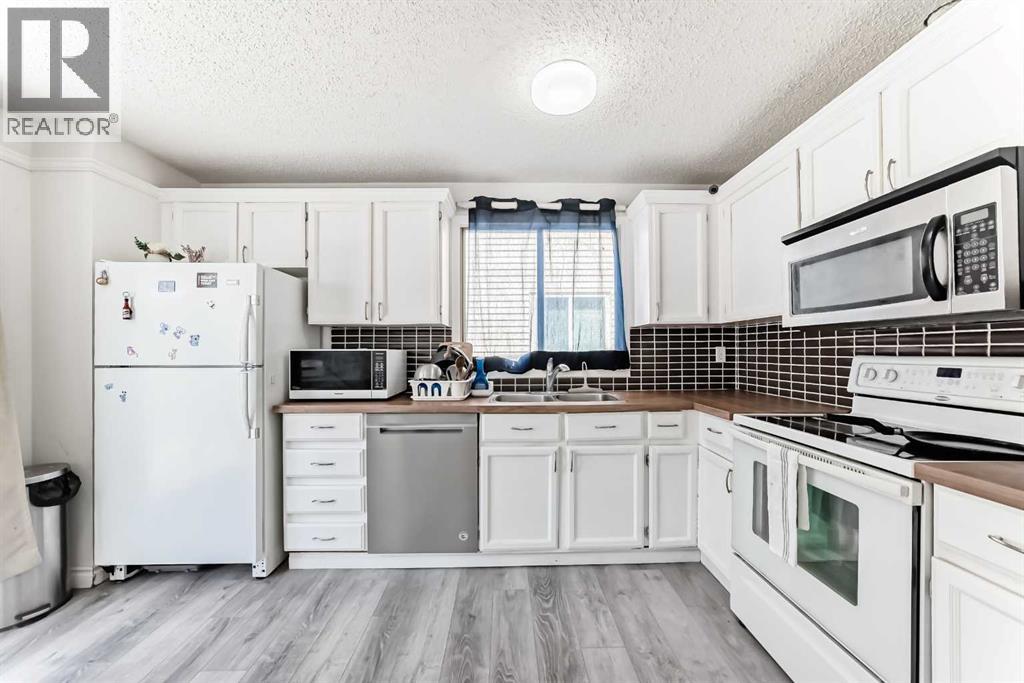
$2,235*OPEN HOUSE SUNDAY JULY 19th 2:30 pm - 4:30 pm* Amazing value at $489,900! This beautifully updated, fully finished detached home in the heart of Falconridge offers an incredible investment opportunity or the perfect turnkey home for a growing family. Superbly located just steps from multiple schools, including Grant MacEwan Elementary and Terry Fox Junior High, this property shines with extensive recent upgrades. The bright upper level welcomes you with fresh paint, new flooring, new carpets, and modern lighting fixtures throughout. The heart of the home features a beautifully renovated kitchen complete with new cabinets, updated countertops, and a brand-new dishwasher, alongside a dedicated laundry area with a separate washer and dryer. Upstairs hosts three well-sized bedrooms and a fully renovated main bathroom.A separate side entrance provides direct access to the fully finished basement, presenting an ideal setup for investors or extended family. The lower level features a full kitchen with brand-new cabinets, a separate bathroom, independent laundry facilities, and new carpet. The exterior is completely optimized for a clean, low-maintenance lifestyle, showcasing new concrete pathways along the sides and back, beautifully paired with decorative stone landscaping across the front, side, and back yards. Parking and storage are a breeze thanks to the new double detached garage built in 2023. Complete with a new hot water tank (2022) and the option to include the furniture with the sale, this incredible property is completely move-in ready and waiting for you! (id:31684)
| 5 days ago | Listing updated with changes from the MLS® | |
| 2 weeks ago | Listing first seen on site |



The trademarks MLS®, Multiple Listing Service® and the associated logos are owned by The Canadian Real Estate Association (CREA) and identify the quality of services provided by real estate professionals who are members of CREA. Used under license.
The trademarks REALTOR®, REALTORS®, and the REALTOR® logo are controlled by The Canadian Real Estate Association (CREA) and identify real estate professionals who are members of CREA. These trademarks are owned or controlled by The Canadian Real Estate Association (CREA) and identify real estate professionals who are members of CREA (REALTOR®) and/or the quality of services they provide (MLS®).
This REALTOR.ca listing content is owned and licensed by REALTOR® members of The Canadian Real Estate Association.