Save
Ask
Tour
Hide
Share
$425,000
12 Days On Site

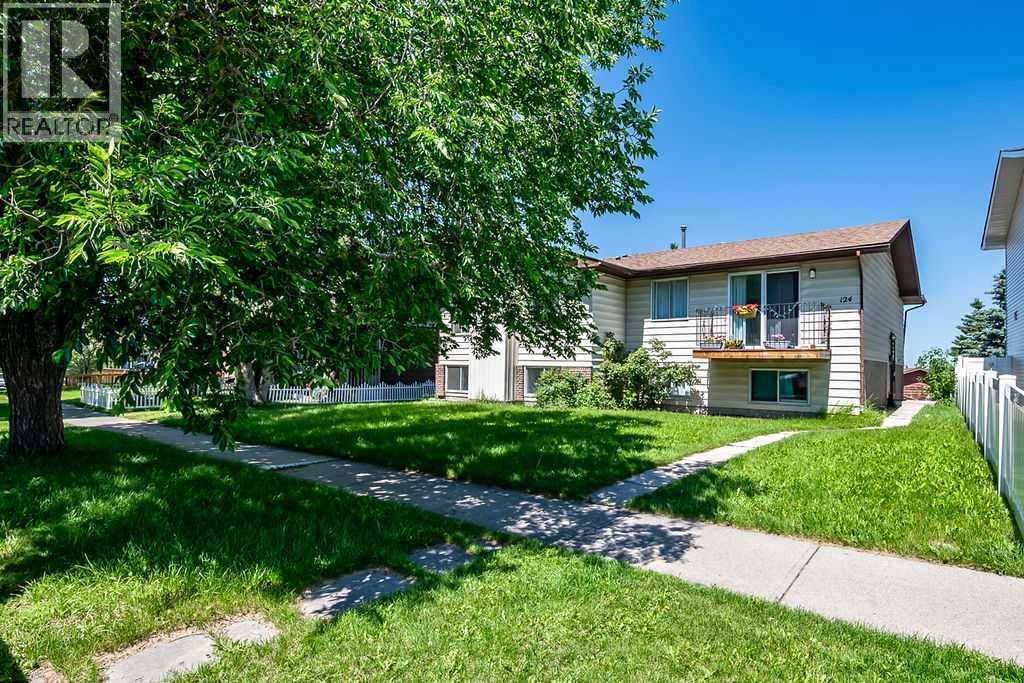
124 Bergen Road NW
Calgary, AB T3K1H9

For Sale|Single Family Residence|Active
3
Beds
2
Total Baths
1
Partial Bath
714
SqFt
$595
/SqFt
1979
Built
Subdivision:
Beddington Heights
Call Now: 403-918-1682
Is this the listing for you? We can help make it yours.
403-918-1682
124 Bergen Road NW124 Bergen Road NW124 Bergen Road NW124 Bergen Road NW
Save
Ask
Tour
Hide
Share

Mortgage Calculator

Monthly Payment (Est.)

$1,939
Calculator powered by Showcase IDX, a Constellation1 Company. Copyright ©2026 Information is deemed reliable but not guaranteed.

RARE CHANCE TO PURCHASE TWO SIDE BY SIDE PROPERTIES (SEPARATE TITLES) with excellent long term income potential in a sought after northwest location. This 3 bedroom bi-level is being offered for sale together with the attached neighbouring property at 122 Bergen Rd NW, presenting an exceptional opportunity for investors and those looking to expand their real estate portfolio. This home has been a successful rental property for many years and is located in the popular community of Beddington Heights, just steps from schools, parks, public transit and shopping - making it highly attractive to tenants and CONSISTENTLY EASY TO RENT. The current tenants will be vacating by the end of July, providing flexibility for new owners to secure new tenants or complete any desired updates. (id:31684)

Save
Ask
Tour
Hide
Share
Listing Snapshot
Price 
$425,000
Days On Site 
12 Days
Bedrooms 
3
Inside Area (SqFt) 
714 sqft
Total Baths 
2
Full Baths 
N/A
Partial Baths 
1
Lot Size 
0.0675 Acres
Year Built 
1979
MLS® Number 
A2328708
Status 
Active
Property Tax 
N/A
Maintenance Fees 
N/A
Sq Ft Source 
N/A
Friends & Family
Recent Activity
2 weeks agoListing updated with changes from the MLS®
2 weeks agoListing first seen on site
General Features
Parking Spaces 
1
Property Sub Type 
Single Family Residence
SqFt Total 
714
Style 
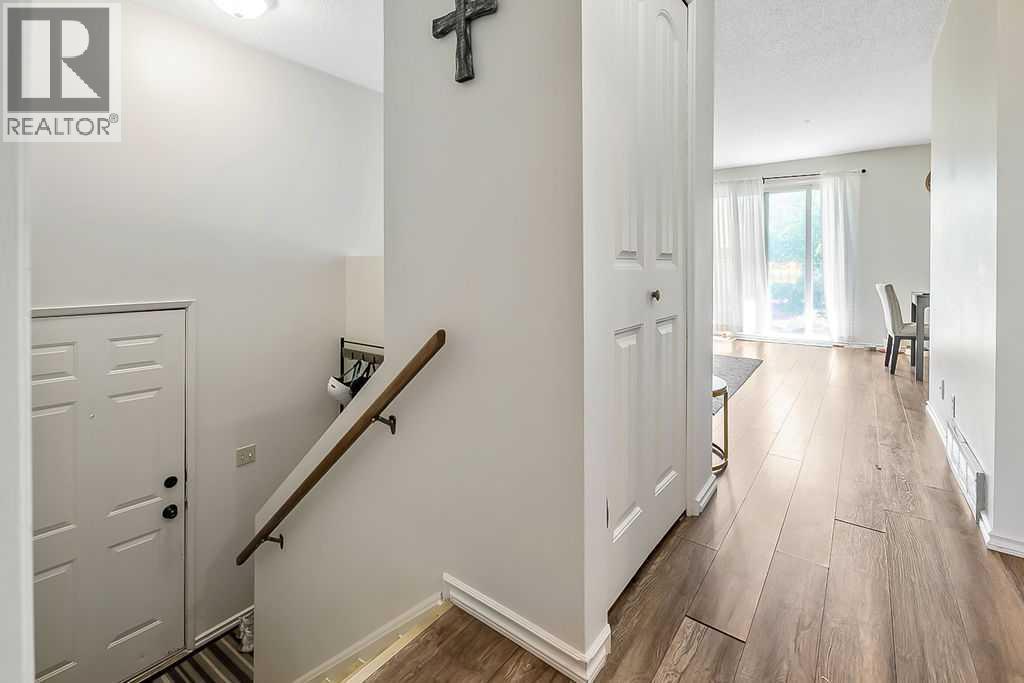
Bi-level
Interior Features
Cooling 
None
Flooring 
CarpetVinyl
Heating 
Forced Air
Bathroom 1 
Dimensions - 4.92 Ft x 7.67 FtLevel - Basement
Bathroom 2 
Dimensions - 4.25 Ft x 5.00 FtLevel - Main
Bedroom 1 
Dimensions - 9.17 Ft x 11.17 FtLevel - Basement
Bedroom 2 
Dimensions - 7.83 Ft x 13.58 FtLevel - Basement
Dining Room 
Dimensions - 8.42 Ft x 9.08 FtLevel - Main
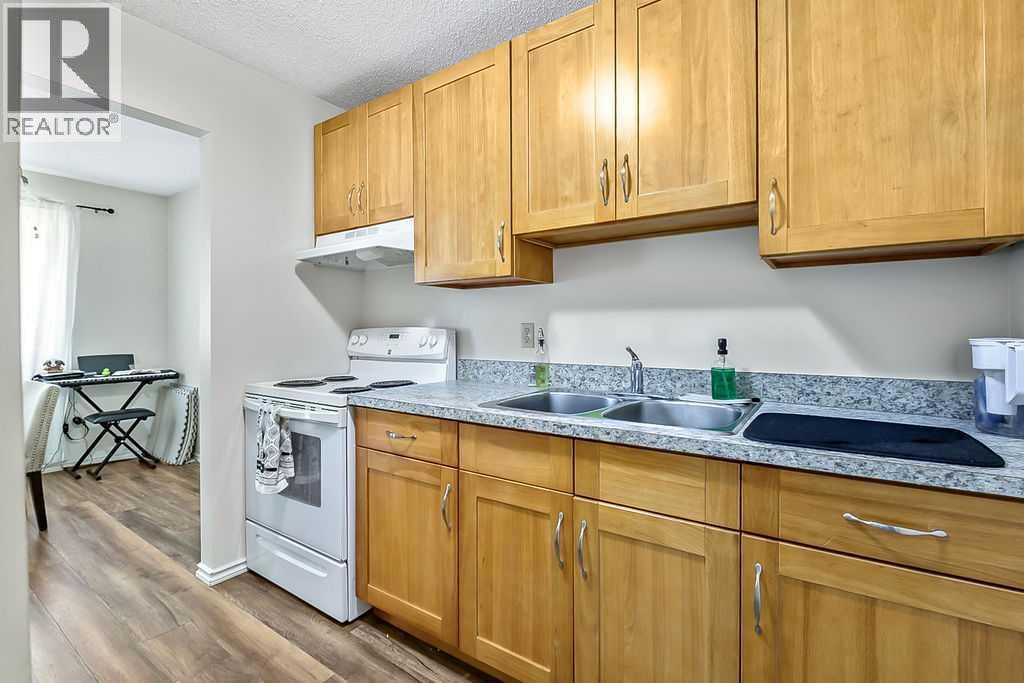
Kitchen 
Dimensions - 8.00 Ft x 8.92 FtLevel - Main
Laundry 
Dimensions - 7.92 Ft x 15.75 FtLevel - Basement
Living Room 
Dimensions - 11.75 Ft x 15.92 FtLevel - Main
Master Bedroom 
Dimensions - 10.17 Ft x 14.75 FtLevel - Main
Other Room 1 
Dimensions - 2.92 Ft x 6.33 FtLevel - Main
Storage 
Dimensions - 3.92 Ft x 8.00 FtLevel - Main
Save
Ask
Tour
Hide
Share
Exterior Features
Fencing 
Partial
Frontage 
8.88 m

Listing courtesy of: Ron Carriere of RE/MAX Landan Real Estate

The trademarks MLS®, Multiple Listing Service® and the associated logos are owned by The Canadian Real Estate Association (CREA) and identify the quality of services provided by real estate professionals who are members of CREA. Used under license.

The trademarks REALTOR®, REALTORS®, and the REALTOR® logo are controlled by The Canadian Real Estate Association (CREA) and identify real estate professionals who are members of CREA. These trademarks are owned or controlled by The Canadian Real Estate Association (CREA) and identify real estate professionals who are members of CREA (REALTOR®) and/or the quality of services they provide (MLS®).

This REALTOR.ca listing content is owned and licensed by REALTOR® members of The Canadian Real Estate Association.

Neighborhood & Commute
Source: Walkscore
Save
Ask
Tour
Hide
Share