

41 Harvest Glen Heights NECalgary, AB T3K4L3
Mortgage Calculator
Monthly Payment (Est.)
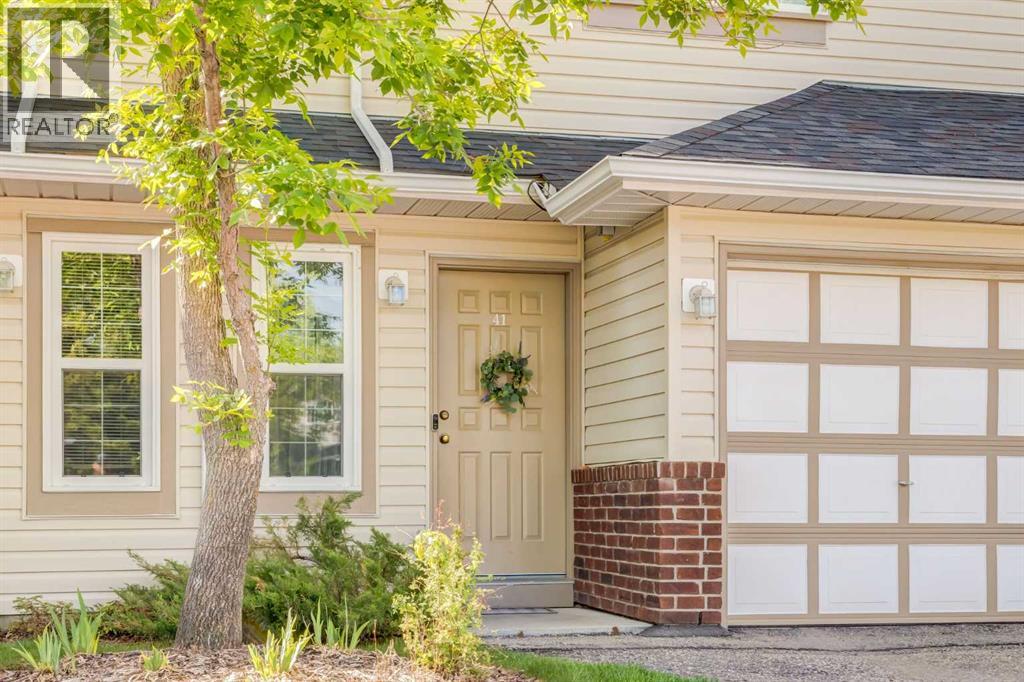
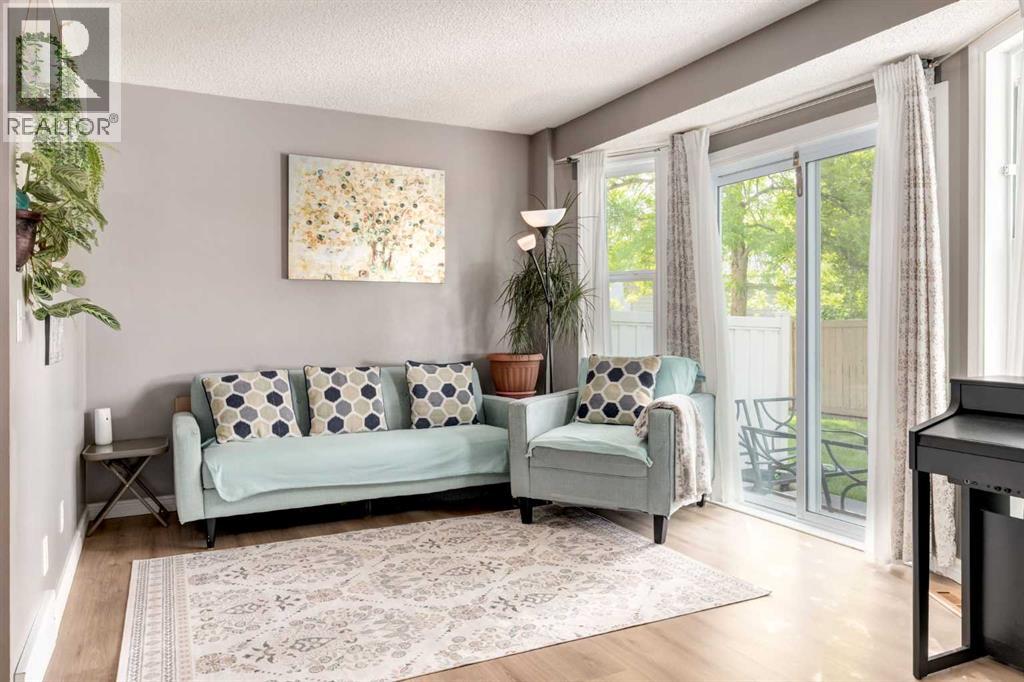
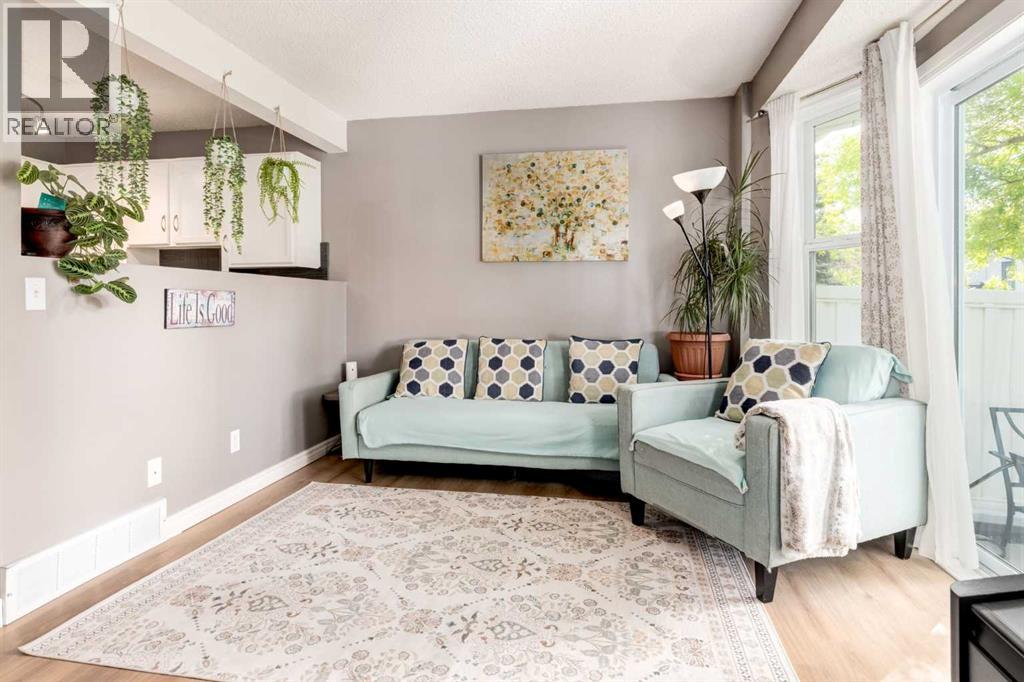
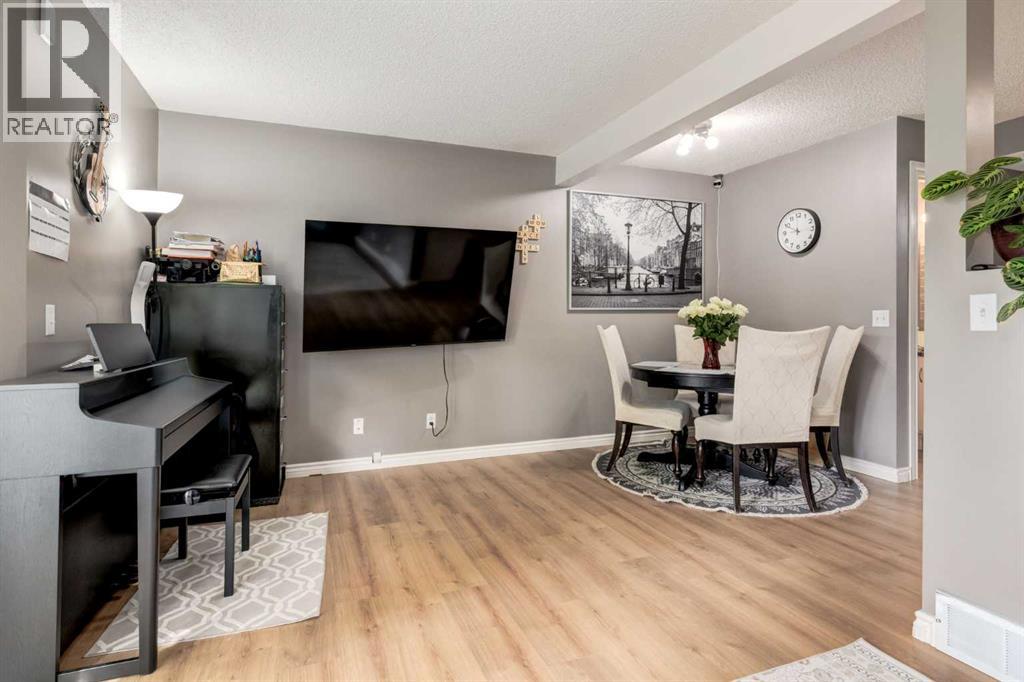
$1,597Best Value in Harvest Hills!!!! This beautifully updated 3-bedroom townhome ticks off all the boxes and is a must see! This move-in ready home features updated brand new flooring, trim, doors, modern lighting and faucets, professionally refinished white kitchen cabinetry and lots of room for the growing family. The bright SE-backing layout fills the home with natural light through large windows and patio doors. The open-concept main floor is perfect for everyday living and entertaining, with direct access to the sunny patio—ideal for summer BBQs.Upstairs you’ll find three spacious bedrooms, including a generous primary with a large walk-in closet and 4 piece bathroom. The partially finished basement offers flexible space for a home office, playroom, or rec area and your laundry room. An oversized single attached garage easily accommodates an SUV and has lots of space for additional storage for all those seasonal items.Quiet location with convenient access to major routes, shopping, schools, and amenities. This is the perfect starter home in a great family-friendly community. (id:31684)
| 2 weeks ago | Listing updated with changes from the MLS® | |
| 2 weeks ago | Listing first seen on site |



The trademarks MLS®, Multiple Listing Service® and the associated logos are owned by The Canadian Real Estate Association (CREA) and identify the quality of services provided by real estate professionals who are members of CREA. Used under license.
The trademarks REALTOR®, REALTORS®, and the REALTOR® logo are controlled by The Canadian Real Estate Association (CREA) and identify real estate professionals who are members of CREA. These trademarks are owned or controlled by The Canadian Real Estate Association (CREA) and identify real estate professionals who are members of CREA (REALTOR®) and/or the quality of services they provide (MLS®).
This REALTOR.ca listing content is owned and licensed by REALTOR® members of The Canadian Real Estate Association.