

4227 49 Street NECalgary, AB T1Y4T6

Mortgage Calculator
Monthly Payment (Est.)
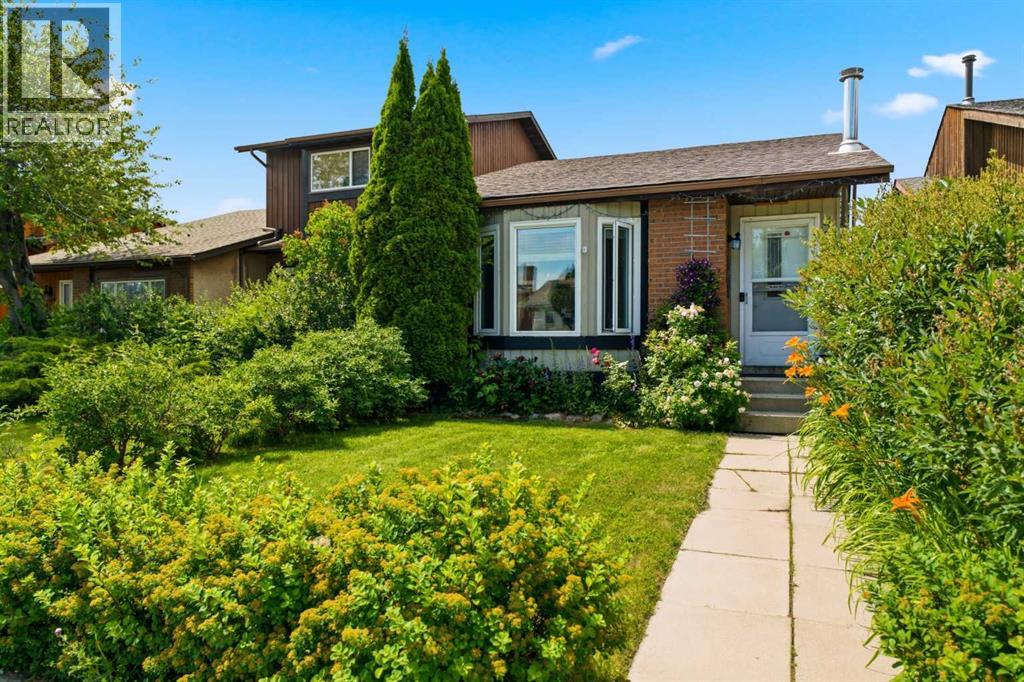
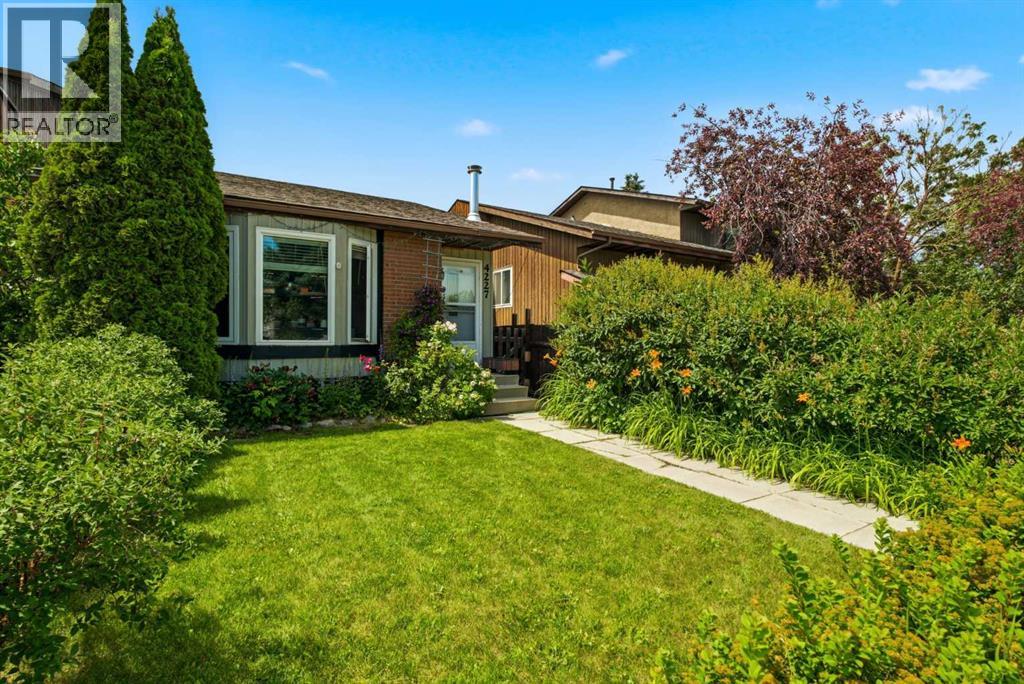
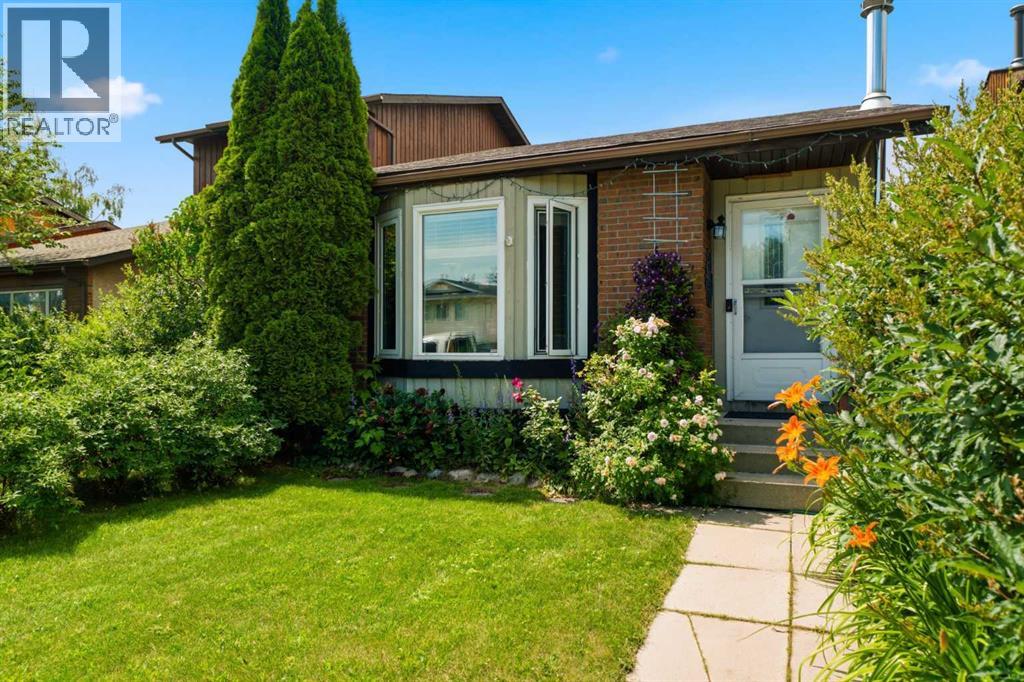
$2,030Welcome to this charming and beautifully maintained bungalow, offering the perfect combination of comfort, functionality, and future potential. Thoughtfully updated throughout, this home features a bright open-concept kitchen that flows seamlessly into the spacious living and dining areas, creating an inviting space for everyday living and effortless entertaining. Every room has been well cared for, making this a truly move-in-ready home.The separate entrance provides excellent flexibility for future development, offering the potential to create a basement suite (subject to municipal approvals and permits). Whether you're a growing family looking for extra space or an investor hoping to expand your portfolio, this property presents an incredible opportunity with endless possibilities.Conveniently located near schools, shopping centers, major malls, public transit, bus routes, and the C-Train, everything you need is just minutes away. Commuting is a breeze with quick access to Deerfoot Trail, Stoney Trail, and other major roadways, while Calgary International Airport is only a short drive away. Enjoy an active lifestyle with nearby parks, walking pathways, playgrounds, and tennis courts, making this a wonderful place to call home. (id:31684)
| yesterday | Listing updated with changes from the MLS® | |
| a week ago | Listing first seen on site |



The trademarks MLS®, Multiple Listing Service® and the associated logos are owned by The Canadian Real Estate Association (CREA) and identify the quality of services provided by real estate professionals who are members of CREA. Used under license.
The trademarks REALTOR®, REALTORS®, and the REALTOR® logo are controlled by The Canadian Real Estate Association (CREA) and identify real estate professionals who are members of CREA. These trademarks are owned or controlled by The Canadian Real Estate Association (CREA) and identify real estate professionals who are members of CREA (REALTOR®) and/or the quality of services they provide (MLS®).
This REALTOR.ca listing content is owned and licensed by REALTOR® members of The Canadian Real Estate Association.