

217 Ross AvenueCochrane, AB T4C1C9
Mortgage Calculator
Monthly Payment (Est.)
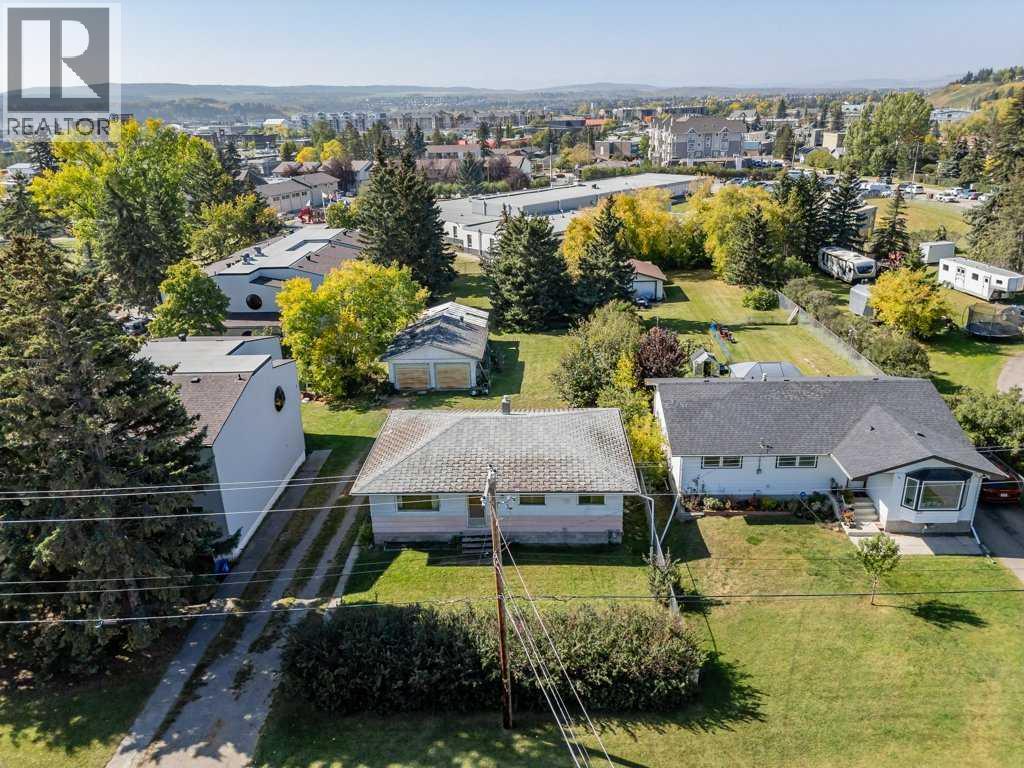
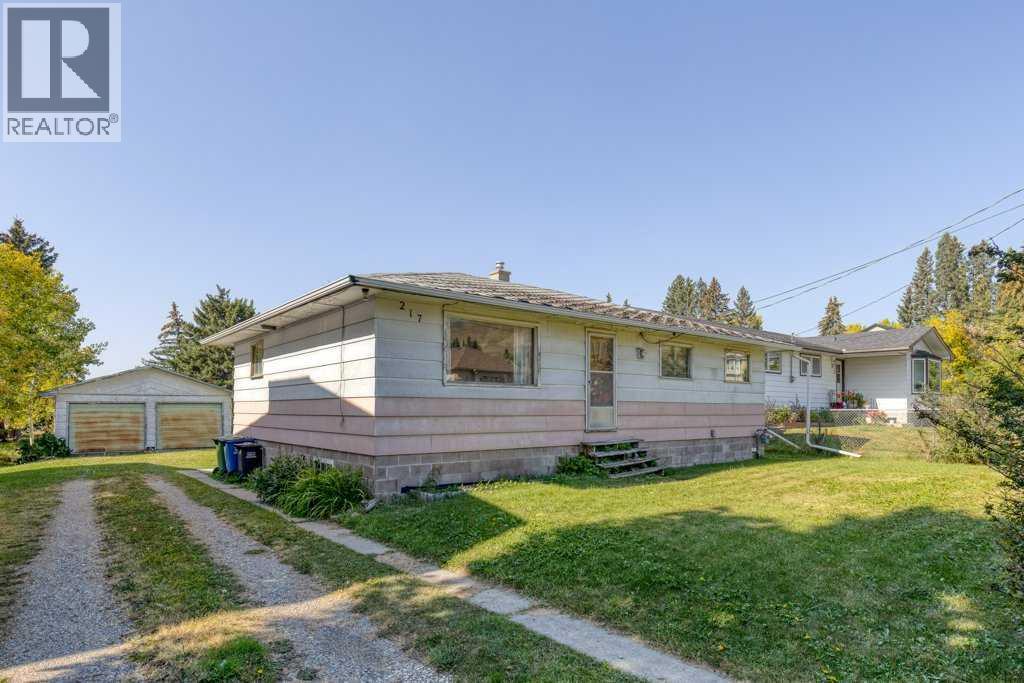
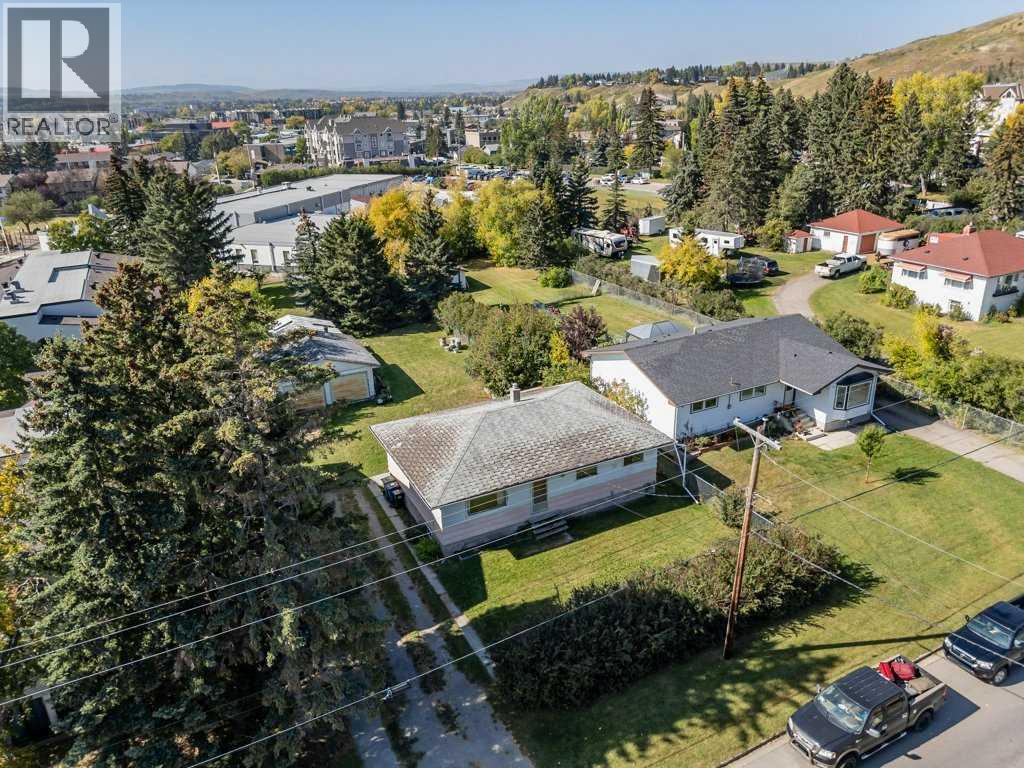
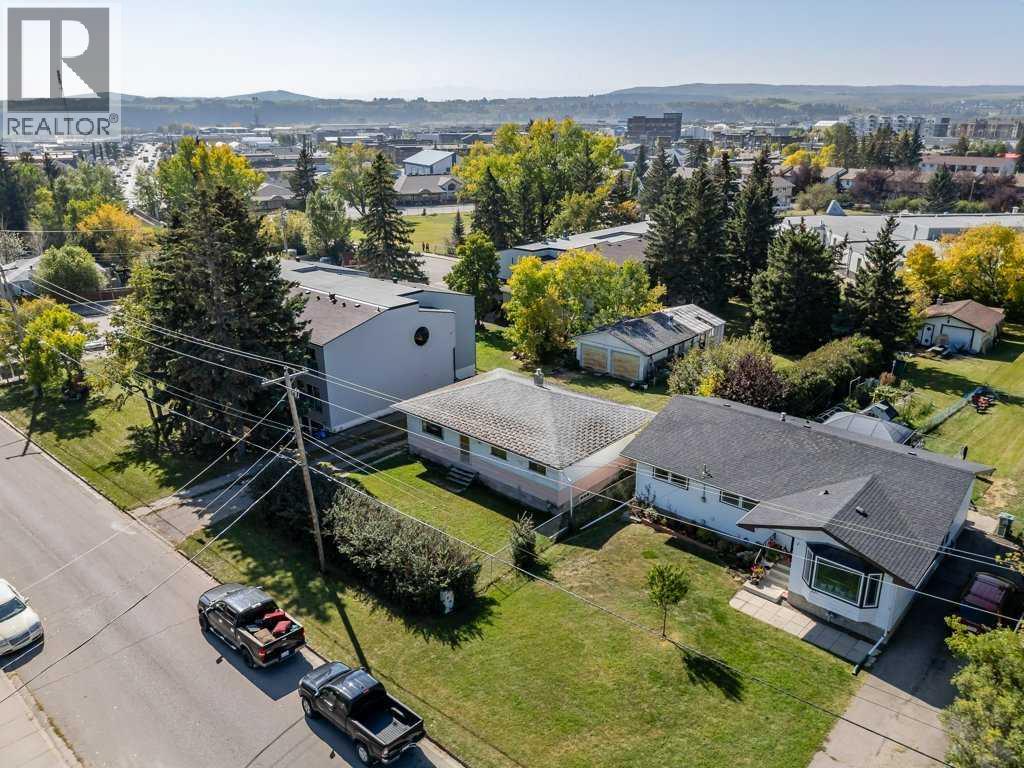
$2,966INCREDIBLE OPPORTUNITY | HOLD • RENOVATE • FLIP • REDEVELOP in Historic Downtown Cochrane.Rarely does an opportunity like this come to market. Situated on an expansive 60' x 247' lot in the heart of Cochrane, this exceptional property backs directly onto the Cochrane Christian Academy school grounds and is zoned RM-X, offering outstanding potential for future redevelopment, increased density or the ability to create your own centrally located custom oasis.Whether you're looking to hold as a long-term investment, renovate, flip, or redevelop, this property presents endless possibilities in one of Alberta's fastest-growing communities. Located in Cochrane's sought-after East End, you'll enjoy mature tree-lined streets, established parks, and the convenience of being just a short walk to downtown shops, restaurants, and services. Built by one of Cochrane's founding families and offered by the original owners, this is a once-in-a-generation opportunity to secure a significant land holding in a highly desirable location.With a peek a boo mountain view, an oversized lot, and exceptional redevelopment potential, this is the investment opportunity you've been waiting for. Property is being sold AS IS, WHERE IS. (id:31684)
| 2 weeks ago | Listing updated with changes from the MLS® | |
| 2 weeks ago | Listing first seen on site |



The trademarks MLS®, Multiple Listing Service® and the associated logos are owned by The Canadian Real Estate Association (CREA) and identify the quality of services provided by real estate professionals who are members of CREA. Used under license.
The trademarks REALTOR®, REALTORS®, and the REALTOR® logo are controlled by The Canadian Real Estate Association (CREA) and identify real estate professionals who are members of CREA. These trademarks are owned or controlled by The Canadian Real Estate Association (CREA) and identify real estate professionals who are members of CREA (REALTOR®) and/or the quality of services they provide (MLS®).
This REALTOR.ca listing content is owned and licensed by REALTOR® members of The Canadian Real Estate Association.