Save
Ask
Tour
Hide
Share
$249,900
11 Days On Site

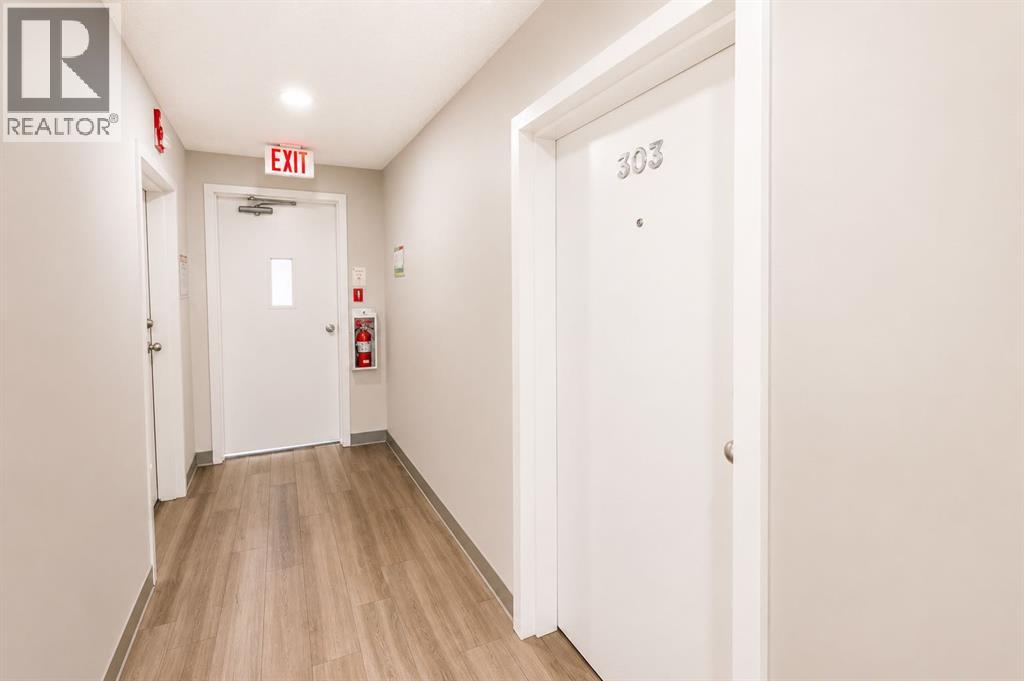
303, 5555 Falsbridge Drive NE
Calgary, AB T3J3E8

For Sale|Condominium|Active
2
Beds
1
Total Bath
839
SqFt
$298
/SqFt
2003
Built
Subdivision:
Falconridge
Call Now: 403-918-1682
Is this the listing for you? We can help make it yours.
403-918-1682
303, 5555 Falsbridge Drive NE303, 5555 Falsbridge Drive NE303, 5555 Falsbridge Drive NE303, 5555 Falsbridge Drive NE
Save
Ask
Tour
Hide
Share

Mortgage Calculator

Monthly Payment (Est.)

$1,140
Calculator powered by Showcase IDX, a Constellation1 Company. Copyright ©2026 Information is deemed reliable but not guaranteed.

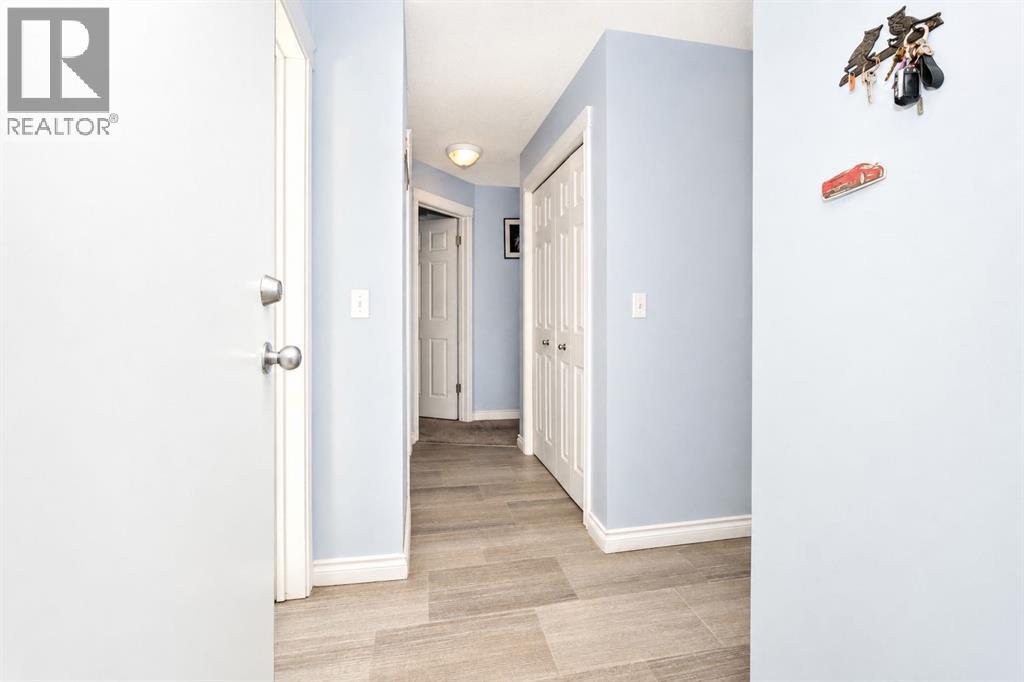
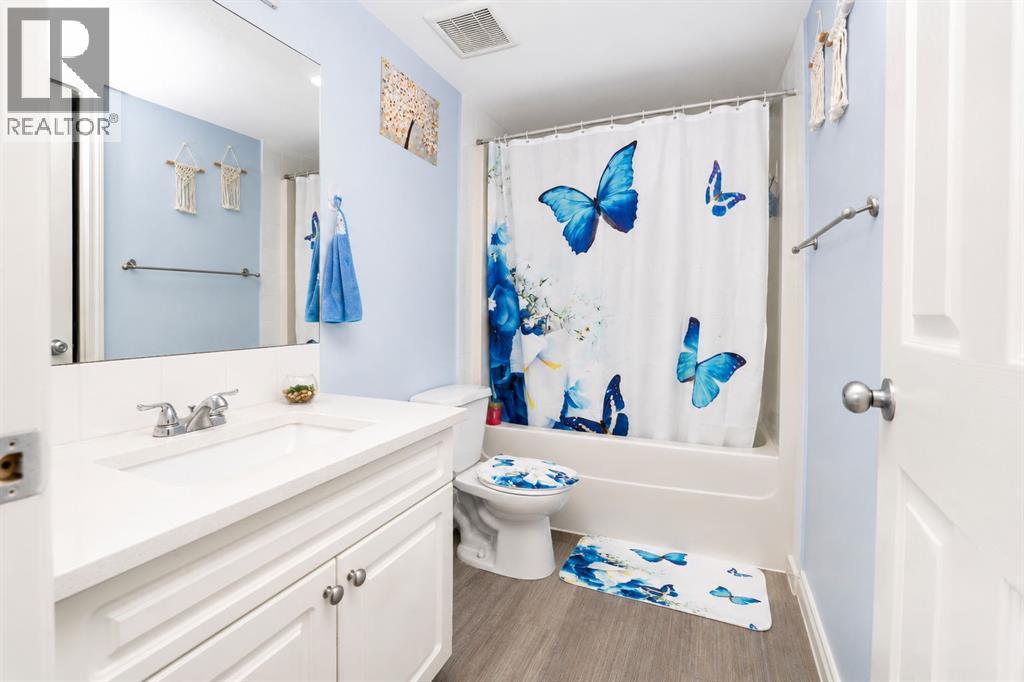
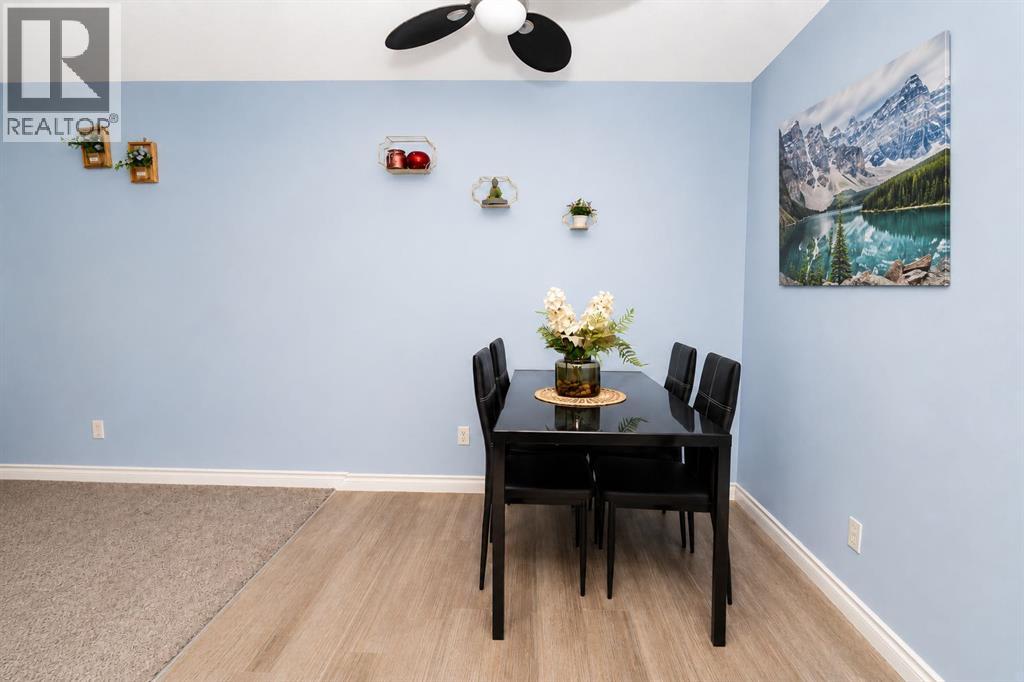
Looking for your first home or a low-maintenance lifestyle? This bright end-unit condo is the perfect choice! The open-concept layout features two spacious bedrooms, including a large primary bedroom with a walk-in closet and convenient access to the full bathroom. The island kitchen with breakfast bar opens to the comfortable living room, where a west-facing patio door fills the space with warm afternoon sunshine. Enjoy the convenience of in-suite laundry, extra storage, and elevator access. Located within walking distance of shopping, restaurants, schools, banks, and public transit, this move-in-ready condo offers outstanding value and shows like new. (id:31684)

Save
Ask
Tour
Hide
Share
Listing Snapshot
Price 
$249,900
Days On Site 
11 Days
Bedrooms 
2
Inside Area (SqFt) 
839 sqft
Total Baths 
1
Full Baths 
N/A
Partial Baths 
N/A
Lot Size 
N/A
Year Built 
2003
MLS® Number 
A2328915
Status 
Active
Property Tax 
N/A
Maintenance Fees 
$598 monthly
Sq Ft Source 
N/A
Friends & Family
Recent Activity
6 days agoListing updated with changes from the MLS®
2 weeks agoListing first seen on site
General Features
Levels 
Three Or More
Parking Spaces 
1
Property Sub Type 
Condominium
SqFt Total 
839
Interior Features
Cooling 
None
Flooring 
CarpetLaminate
Heating 
Forced Air
Bathroom 1 
Dimensions - 5.00 Ft x 8.92 FtLevel - Main
Bedroom 1 
Dimensions - 15.58 Ft x 11.33 FtLevel - Main
Bedroom 2 
Dimensions - 12.33 Ft x 8.17 FtLevel - Main
Kitchen 
Dimensions - 7.67 Ft x 9.08 FtLevel - Main
Laundry 
Dimensions - 5.50 Ft x 7.58 FtLevel - Main
Living Room 
Dimensions - 17.33 Ft x 14.08 FtLevel - Main
Other Room 1 
Dimensions - 7.67 Ft x 7.67 FtLevel - Main
Save
Ask
Tour
Hide
Share
Exterior Features
Construction Details 
Frame
Community Features
Maintenance Fee 
598
Maintenance Fee Frequency 
Monthly

Listing courtesy of: Arun Verma of Royal LePage Blue Sky

The trademarks MLS®, Multiple Listing Service® and the associated logos are owned by The Canadian Real Estate Association (CREA) and identify the quality of services provided by real estate professionals who are members of CREA. Used under license.

The trademarks REALTOR®, REALTORS®, and the REALTOR® logo are controlled by The Canadian Real Estate Association (CREA) and identify real estate professionals who are members of CREA. These trademarks are owned or controlled by The Canadian Real Estate Association (CREA) and identify real estate professionals who are members of CREA (REALTOR®) and/or the quality of services they provide (MLS®).

This REALTOR.ca listing content is owned and licensed by REALTOR® members of The Canadian Real Estate Association.

Neighborhood & Commute
Source: Walkscore
Save
Ask
Tour
Hide
Share