

6717 - 6719 Huntsbay Road NWCalgary, AB T2K4R2
Mortgage Calculator
Monthly Payment (Est.)
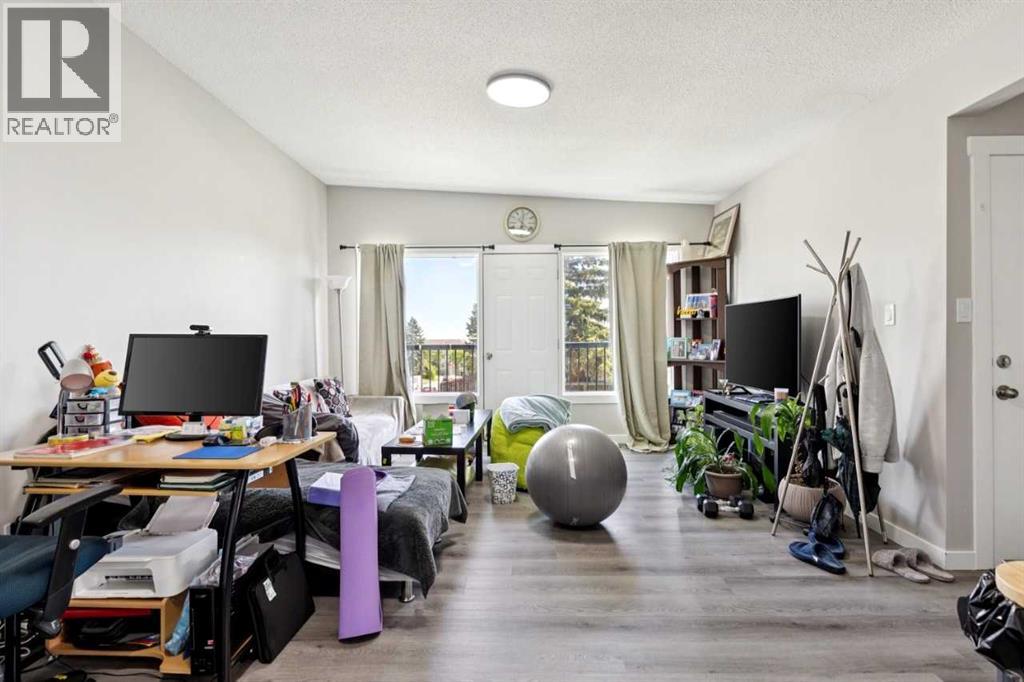
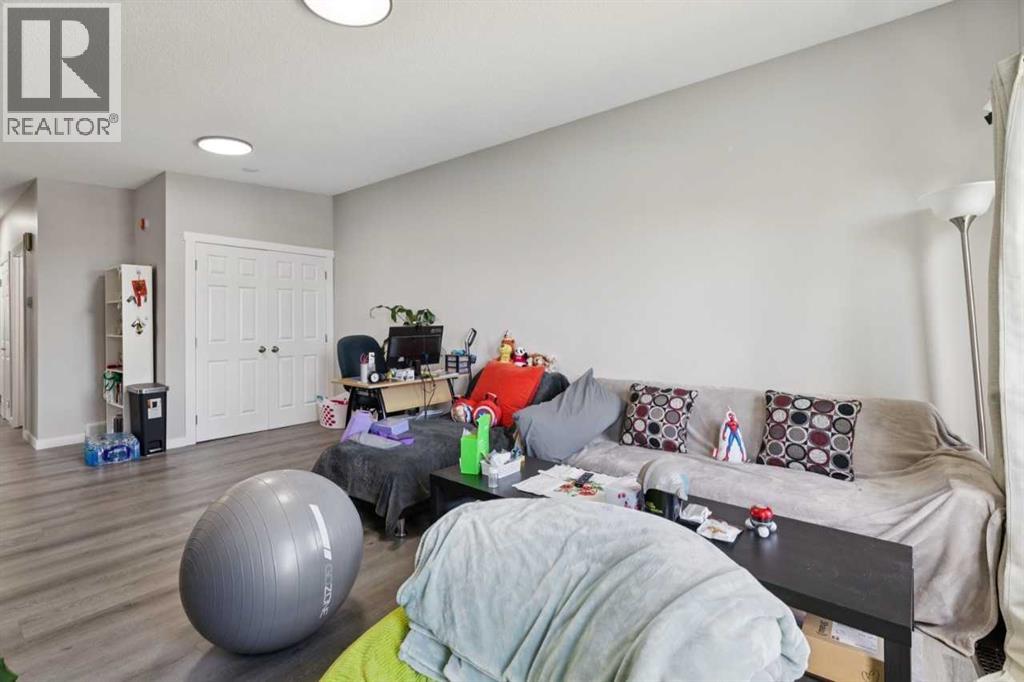
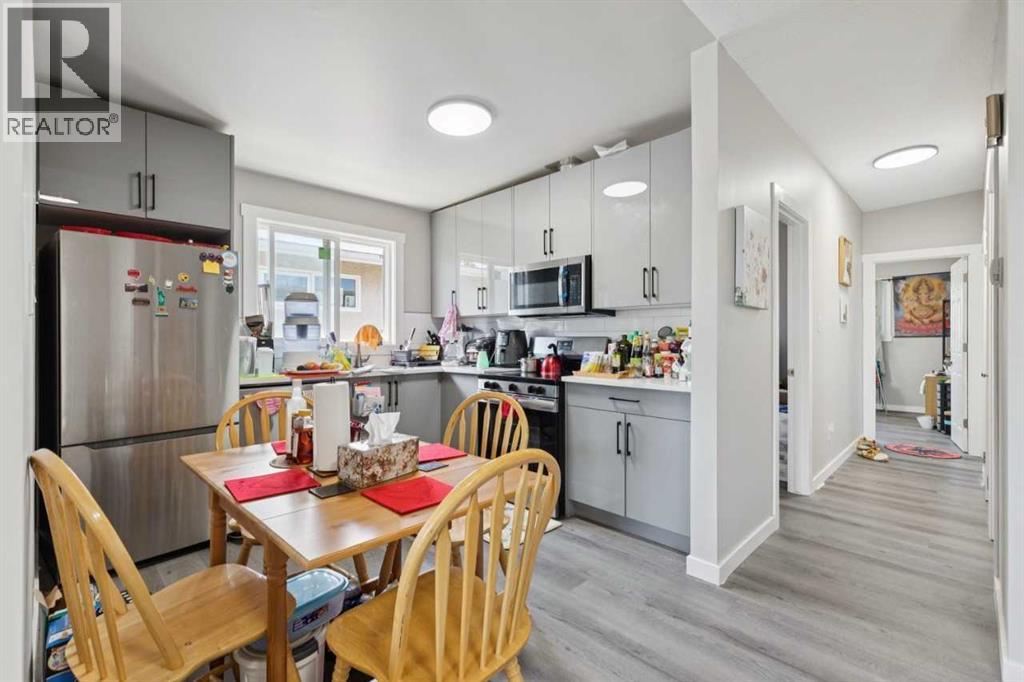
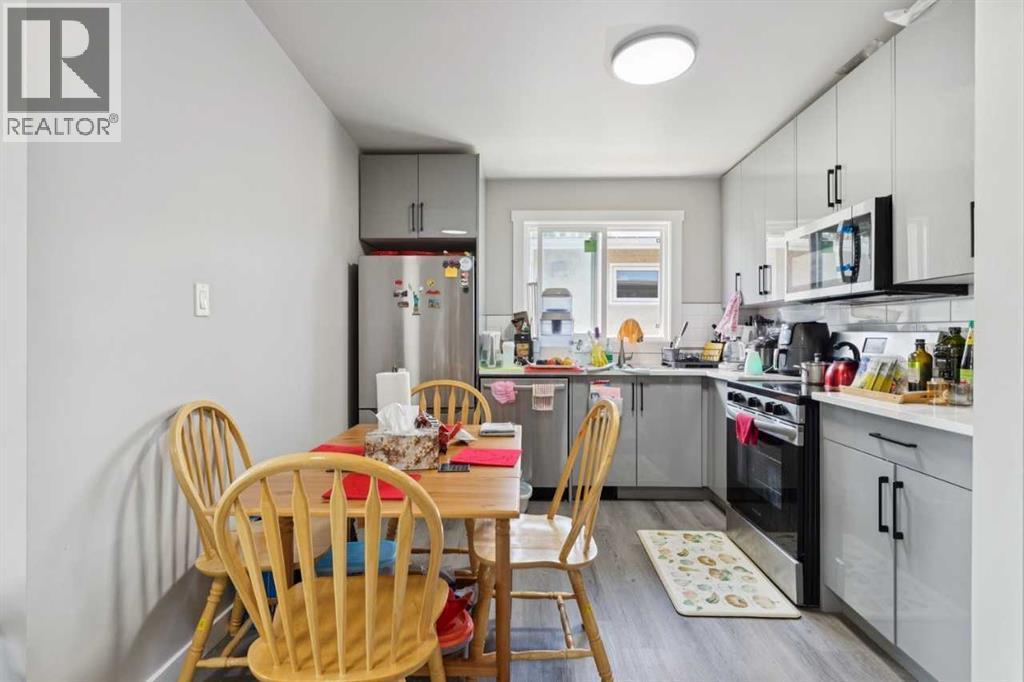
$5,242Fully renovated four legal suite property situated on a 7,717 sq. ft. lot with over 3,100 sq. ft. of developed living space. This property offers a total of 10 bedrooms and 6 bathrooms across four self-contained legal suites.The two main floor legal suites each feature 3 bedrooms, 2 bathrooms, open-concept living areas, quartz countertops, stainless steel appliances, modern kitchens, updated windows, and in-suite laundry.The two legal basement suites each offer 2 bedrooms, 1 bathroom, modern finishes, independent laundry, and soundproofed ceilings.Additional features include four furnaces with separate thermostats, two newer furnaces, a newer hot water tank, and a durable roof. Conveniently located approximately 15 minutes from downtown with easy access to Deerfoot Trail, public transit, shopping, schools, and the airport. (id:31684)
| 14 hours ago | Listing updated with changes from the MLS® | |
| 14 hours ago | Price changed to $1,148,990 | |
| a week ago | Listing first seen on site |



The trademarks MLS®, Multiple Listing Service® and the associated logos are owned by The Canadian Real Estate Association (CREA) and identify the quality of services provided by real estate professionals who are members of CREA. Used under license.
The trademarks REALTOR®, REALTORS®, and the REALTOR® logo are controlled by The Canadian Real Estate Association (CREA) and identify real estate professionals who are members of CREA. These trademarks are owned or controlled by The Canadian Real Estate Association (CREA) and identify real estate professionals who are members of CREA (REALTOR®) and/or the quality of services they provide (MLS®).
This REALTOR.ca listing content is owned and licensed by REALTOR® members of The Canadian Real Estate Association.