

206, 101 Big Hill Way SEAirdrie, AB T4A1Z6
Mortgage Calculator
Monthly Payment (Est.)
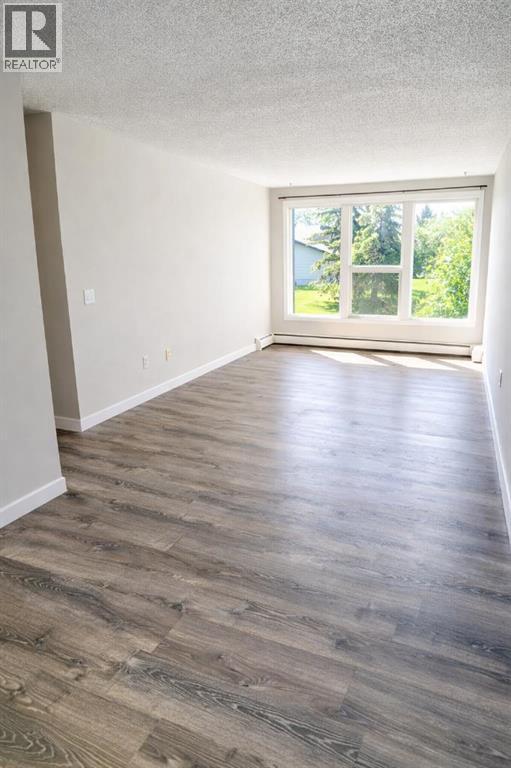
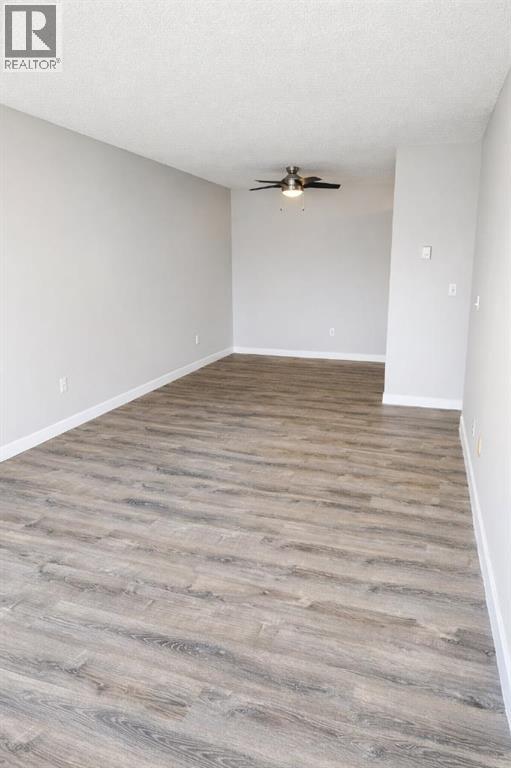
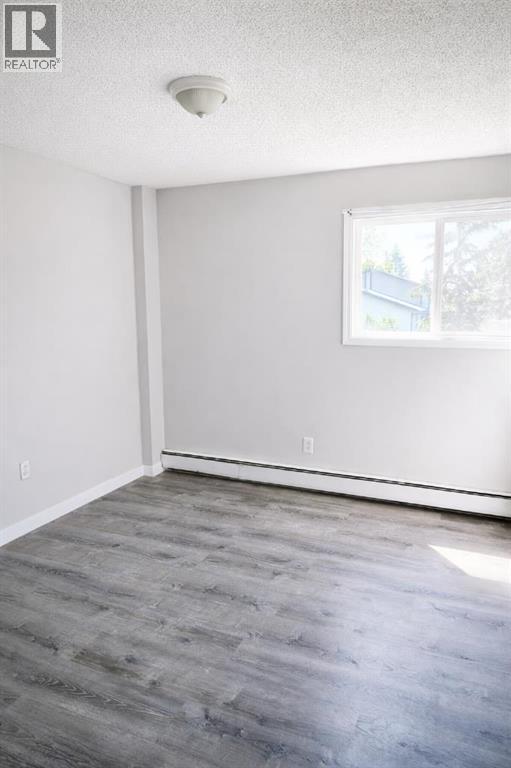
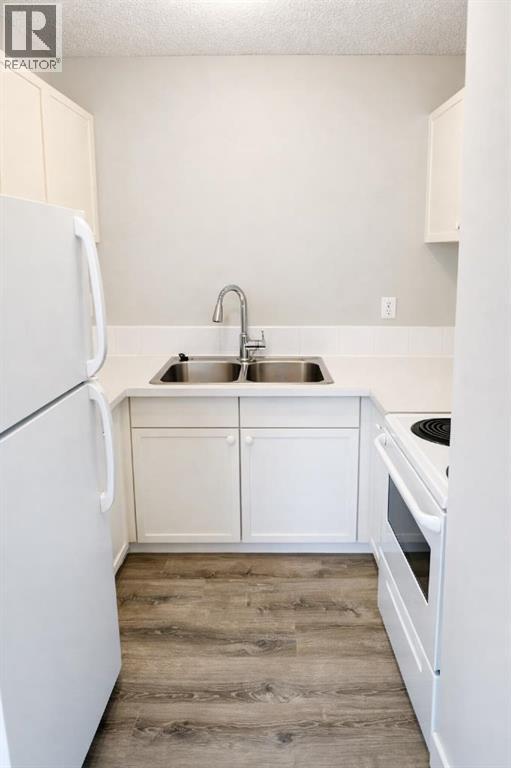
$753DO NOT MISS THIS OPPORTUNITY!!! ATTENTION FIRST-TIME HOME BUYERS AND INVESTORS!!!.Welcome to this bright and inviting 2-bedroom, 1-bathroom apartment condo in the desirable Springflowers Condominiums in Airdrie. This well-maintained, freshly painted unit offers exceptional value, priced under city assessment. Step inside to discover a clean, move-in ready home featuring neutral paint tones and durable grey LVP flooring throughout. The open and spacious layout is filled with natural light from large windows, while ceiling fans enhance comfort in the living areas. The functional kitchen boasts white cabinetry, a double stainless steel sink, and included appliances. Convenience is key with in-suite laundry featuring a stacked washer and dryer, along with generous closet space for storage.The full 4-piece bathroom includes a tub/shower combination and white vanity. Outside, the building and grounds are beautifully maintained with green space and convenient parking.This is an excellent opportunity for first-time buyers or investors seeking a turnkey property in a great Airdrie location with easy access to local amenities, schools, and transportation routes. Immediate possession is available for this clean and bright condo that shows exceptionally well.Don’t miss out — schedule your viewing today! (id:31684)
| 41 minutes ago | Listing updated with changes from the MLS® | |
| a week ago | Listing first seen on site |



The trademarks MLS®, Multiple Listing Service® and the associated logos are owned by The Canadian Real Estate Association (CREA) and identify the quality of services provided by real estate professionals who are members of CREA. Used under license.
The trademarks REALTOR®, REALTORS®, and the REALTOR® logo are controlled by The Canadian Real Estate Association (CREA) and identify real estate professionals who are members of CREA. These trademarks are owned or controlled by The Canadian Real Estate Association (CREA) and identify real estate professionals who are members of CREA (REALTOR®) and/or the quality of services they provide (MLS®).
This REALTOR.ca listing content is owned and licensed by REALTOR® members of The Canadian Real Estate Association.