

43 Covington Close NECalgary, AB T3K4M2
Mortgage Calculator
Monthly Payment (Est.)
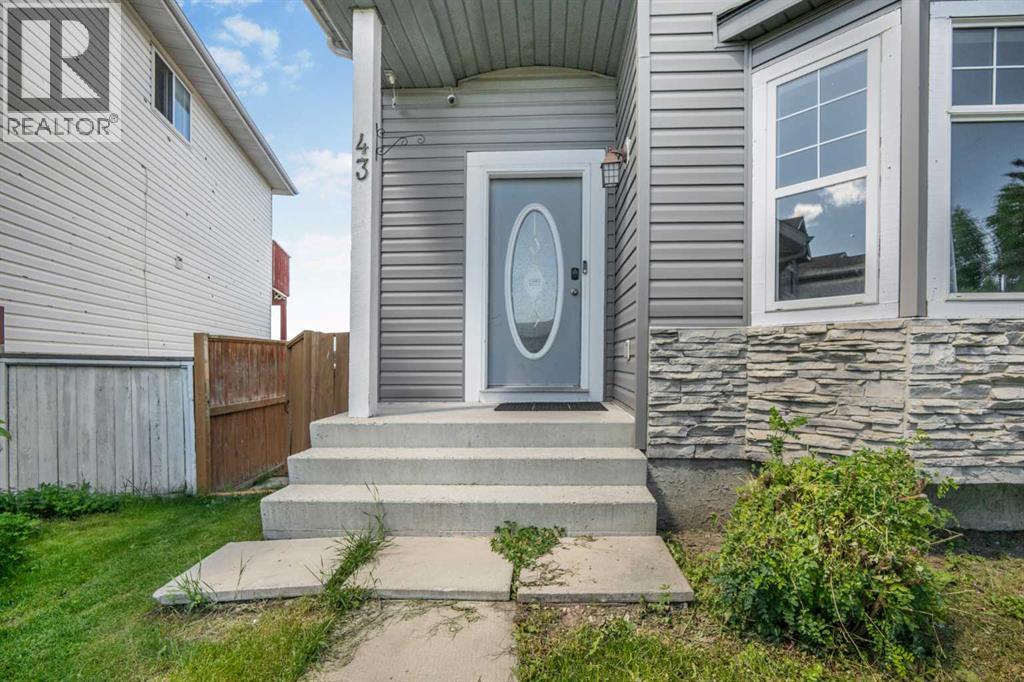
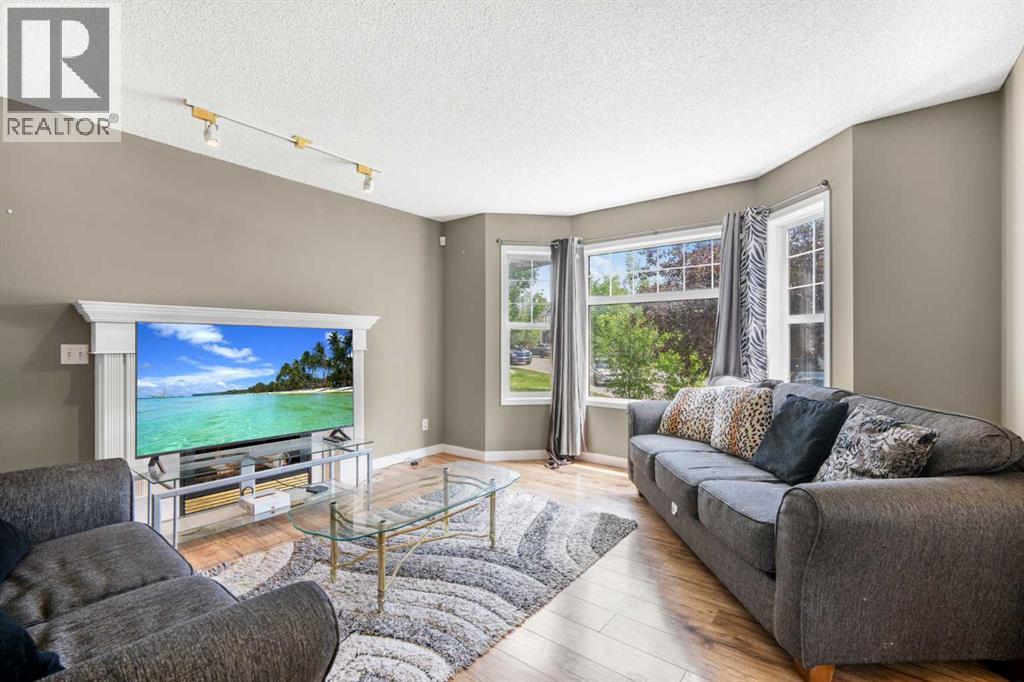
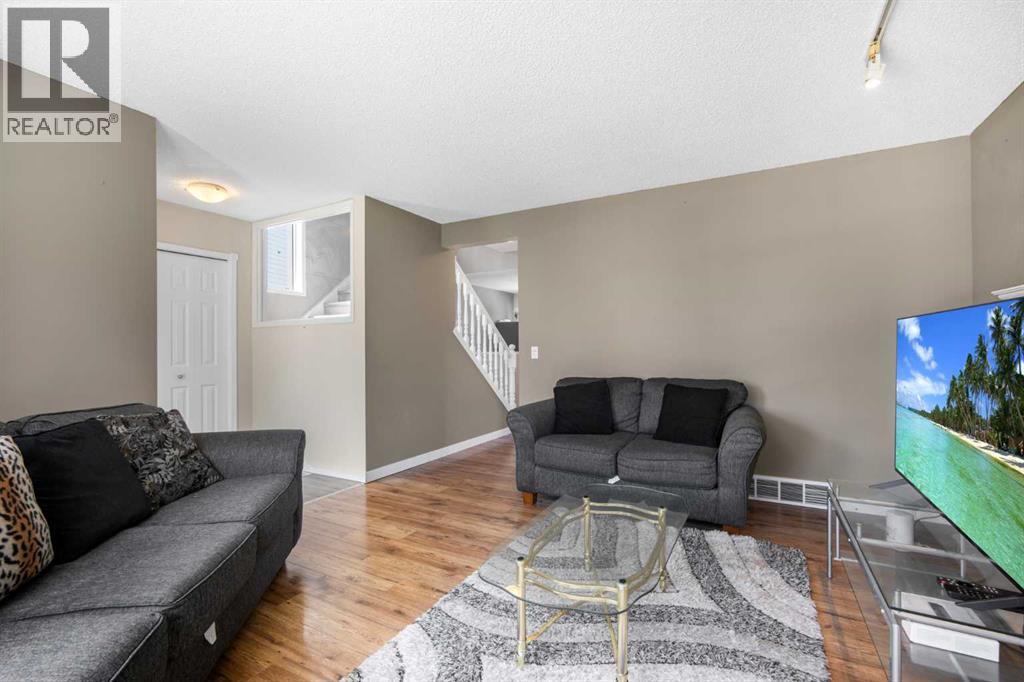
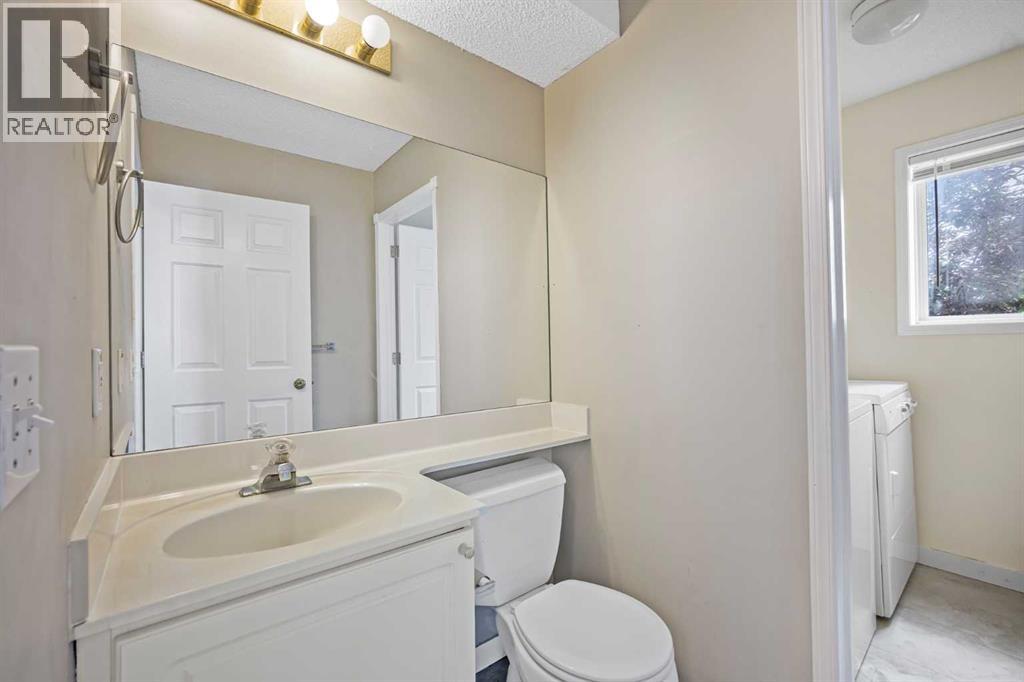
$2,902Welcome to this spacious 2-storey detached home in the quiet community of Coventry Hills. Offering 5 bedrooms, 3 full bathrooms, and a fully developed walkout basement, this home provides the space and flexibility to suit families, investors and opportunity for rental income.The main floor features a bright and spacious living room which leads up to a functional kitchen, dining area and a convenient laundry room with plenty of space for everyday living and entertaining. Upstairs, you'll find extra closet space with three generously sized bedrooms, including a primary bedroom complete with a walk-in closet and private ensuite, plus an additional 4-piece bathroom.The fully developed walkout basement features a den that can serve as a comfortable living area, two additional bedrooms, a full bathroom, kitchen area, and separate exterior entrance, providing excellent flexibility for extended family, guests, or investors. The home is currently tenant occupied.Recent exterior improvements include a new roof and new siding completed in 2026, offering added peace of mind for years to come. At the rear of the property is a fully fenced backyard offering plenty of space for gardening, outdoor activities, or entertaining and two private parking spaces that provide convenient off-street parking.Conveniently located near schools, parks, shopping, restaurants, recreation, public transit, and major roadways, this property provides easy access to a wide range of amenities. *Some photos were taken prior to current tenant occupancy* (id:31684)
| 9 hours ago | Listing updated with changes from the MLS® | |
| a week ago | Listing first seen on site |



The trademarks MLS®, Multiple Listing Service® and the associated logos are owned by The Canadian Real Estate Association (CREA) and identify the quality of services provided by real estate professionals who are members of CREA. Used under license.
The trademarks REALTOR®, REALTORS®, and the REALTOR® logo are controlled by The Canadian Real Estate Association (CREA) and identify real estate professionals who are members of CREA. These trademarks are owned or controlled by The Canadian Real Estate Association (CREA) and identify real estate professionals who are members of CREA (REALTOR®) and/or the quality of services they provide (MLS®).
This REALTOR.ca listing content is owned and licensed by REALTOR® members of The Canadian Real Estate Association.