

174 Mahogany Heights SECalgary, AB T3M0X6
Mortgage Calculator
Monthly Payment (Est.)
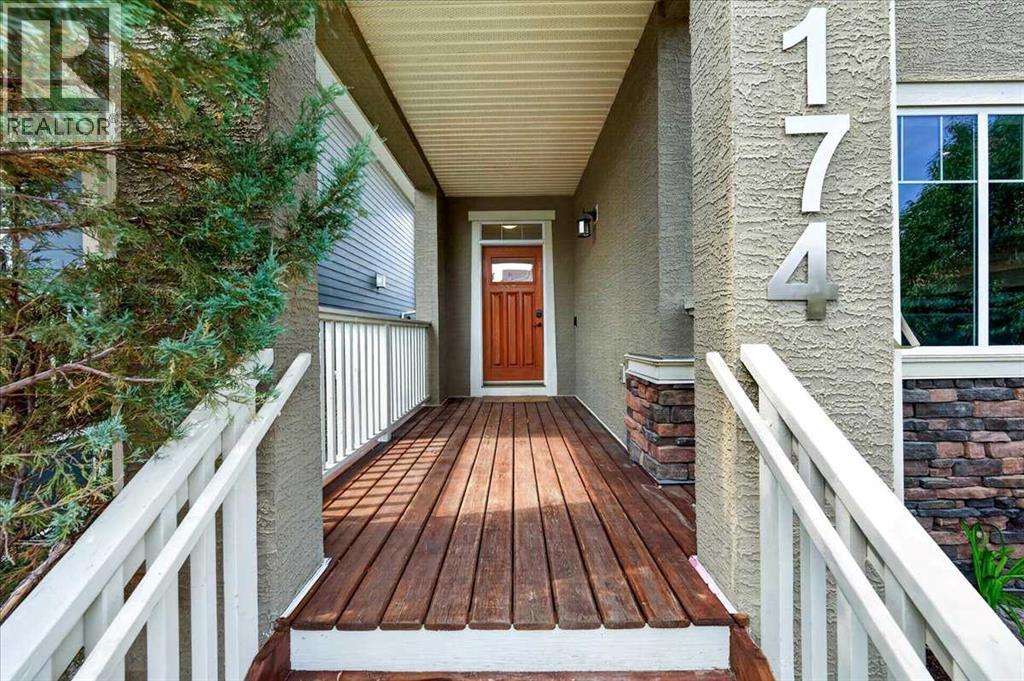
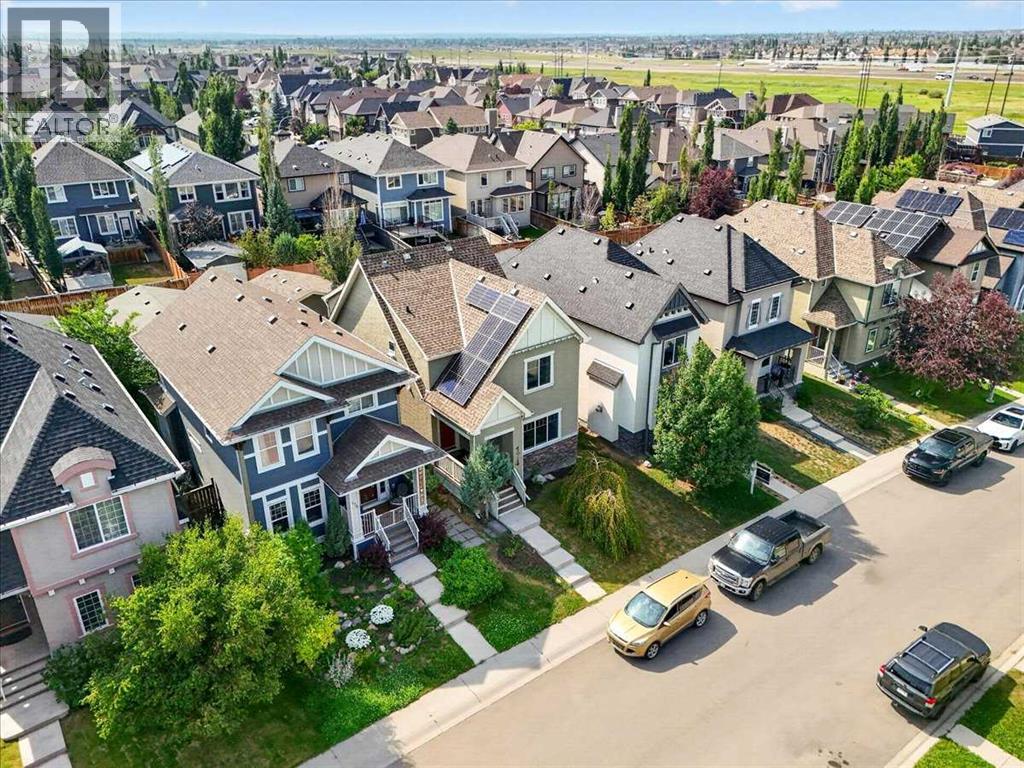
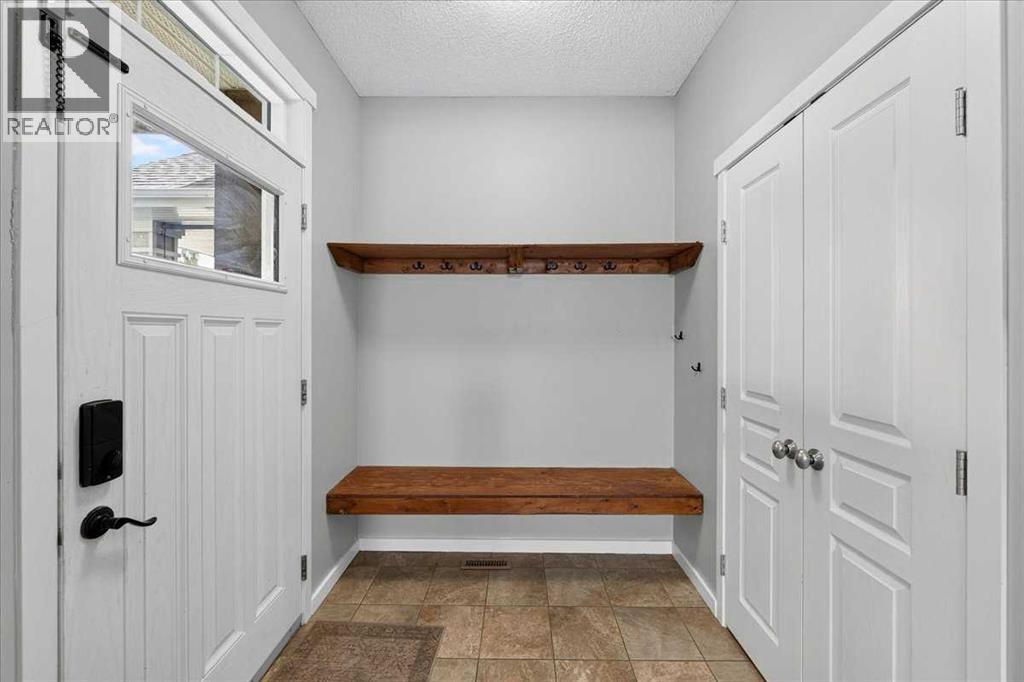
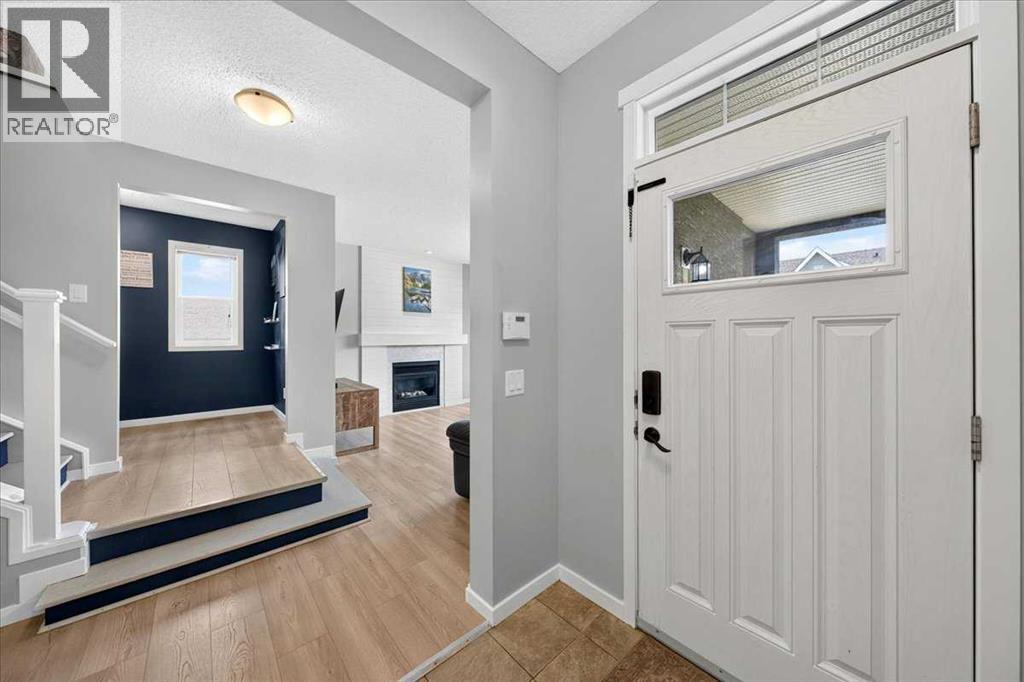
$3,080**COME JOIN US AT OUR OPEN HOUSE THIS SATURDAY JULY 25TH AND SUNDAY JULY 26TH FROM 11AM-2PM**Welcome to this beautifully updated, move-in-ready home tucked away on a quiet cul-de-sac in the award-winning lake community of Mahogany! Offering over three levels of finished living space, thoughtful upgrades throughout, and an unbeatable family-friendly location, this home is the complete package.Step inside to a bright, open-concept main floor featuring newer luxury vinyl plank flooring, fresh paint throughout, and a warm, inviting living room highlighted by a stunning marble fireplace. A dedicated front office provides the perfect work-from-home space, while the beautifully refreshed kitchen showcases freshly painted cabinetry, granite countertops, a large centre island with seating, subway tile backsplash, a gas range, ample storage, and all-new stainless steel appliances. The spacious dining area is ideal for family meals and entertaining, while functional front and rear mudrooms offer built-in benches, shelving, and hooks to keep everyday life organized. A convenient 2-piece powder room completes the main level.Upstairs, you’ll find a spacious primary retreat with a walk-in closet and private ensuite, along with two additional generously sized bedrooms, a full 4-piece bathroom, and the convenience of upper-level laundry.The fully finished basement offers incredible flexibility with a large recreation room, a fourth bedroom, and a full bathroom—perfect for guests, teens, or a growing family.Outside, enjoy your sunny southwest-facing backyard featuring a raised deck, low-maintenance pet-friendly turf, and a detached double garage. The recently paved rear alley extends all the way to the garage, providing a clean, smooth approach and added convenience. Just down the alley you’ll find a designated dog walking area, while the sought-after West Beach entrance is only a couple of minutes away on foot, making it easy to enjoy Mahogany’s incredible lake lifestyle wh enever you choose.Additional upgrades provide exceptional value and peace of mind, including a brand-new furnace, all-new appliances including the washer and dryer, freshly painted kitchen cabinetry, energy-efficient solar panels, recently upgraded attic insulation for improved energy efficiency, and Gemstone permanent exterior lighting for year-round curb appeal.Located just steps from a neighbourhood park and only a few blocks from schools, shopping, restaurants, grocery stores, and scenic walking paths, this exceptional home combines modern updates with one of Calgary’s most sought-after lake communities. Simply move in and start enjoying everything Mahogany has to offer! (id:31684)
| 6 hours ago | Listing updated with changes from the MLS® | |
| yesterday | Listing first seen on site |



The trademarks MLS®, Multiple Listing Service® and the associated logos are owned by The Canadian Real Estate Association (CREA) and identify the quality of services provided by real estate professionals who are members of CREA. Used under license.
The trademarks REALTOR®, REALTORS®, and the REALTOR® logo are controlled by The Canadian Real Estate Association (CREA) and identify real estate professionals who are members of CREA. These trademarks are owned or controlled by The Canadian Real Estate Association (CREA) and identify real estate professionals who are members of CREA (REALTOR®) and/or the quality of services they provide (MLS®).
This REALTOR.ca listing content is owned and licensed by REALTOR® members of The Canadian Real Estate Association.