

2303, 55 Lucas Way NWCalgary, AB T3P2C7

Mortgage Calculator
Monthly Payment (Est.)
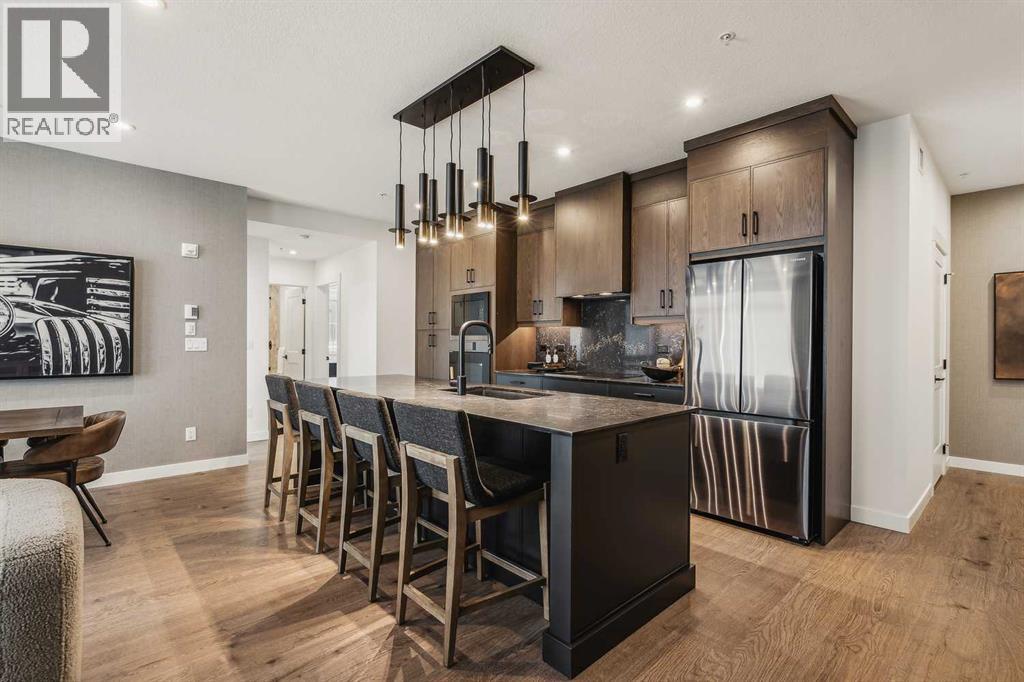
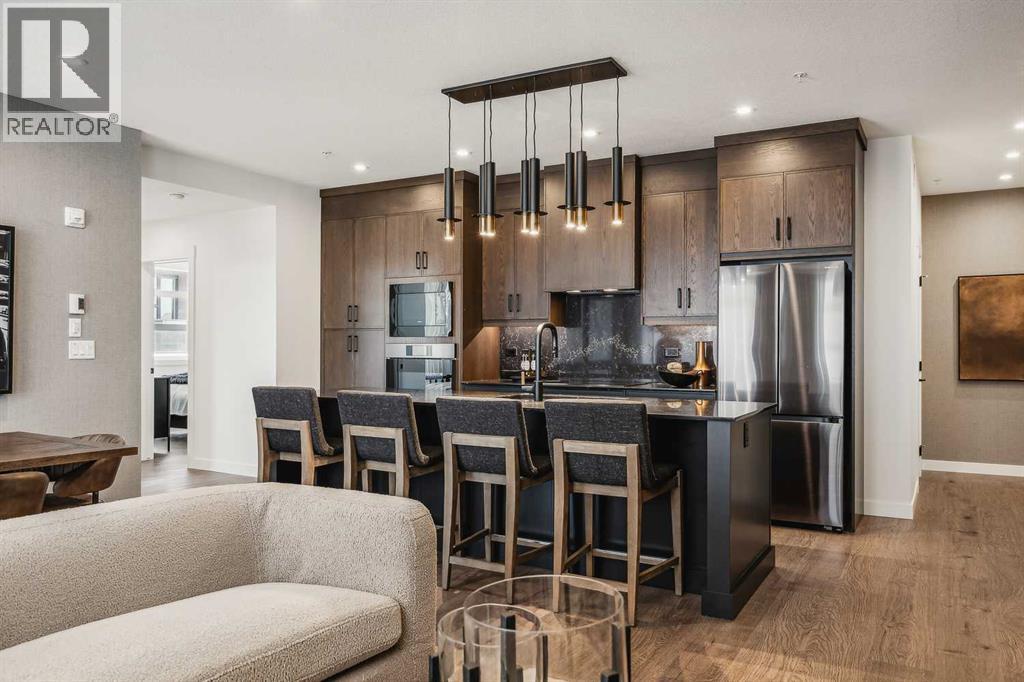
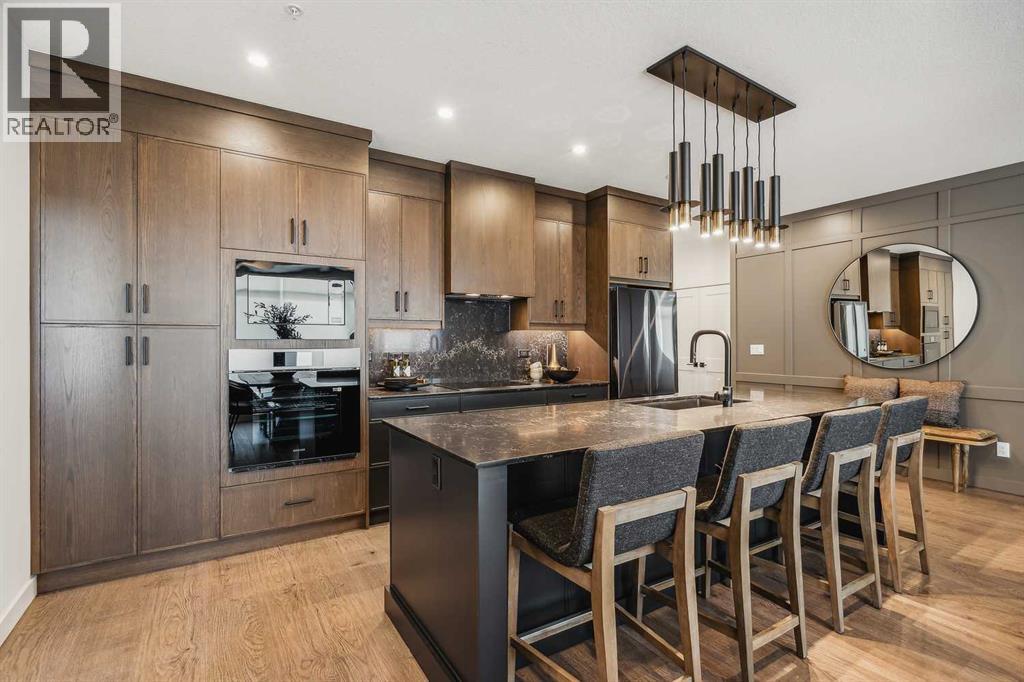
$1,825Experience the comforts of modern living with this 2-bedroom, 2-bathroom corner unit in Logel Homes' award-winning Livingston Views development. Being a former showhome this home has significant upgrades, shows extremely well and represents unbeatable value at this price. As Calgary's Multi-Family Builder of the Year for the last five consecutive years, Logel Homes is renowned for its dedication to quality and excellence, consistently earning top marks in Google reviews. This third-floor gem offers everything you need. The open-concept design features upgraded cabinets, sleek quartz countertops, and a premium stainless-steel appliance package that elevates your kitchen experience and includes a built-in wall oven and cooktop. Enjoy year-round comfort with in-unit air conditioning and breathe easy with Logel Homes' exclusive fresh air intake system. The master ensuite is a true retreat, boasting a luxurious walk-in shower with floor-to-ceiling tile and a frameless glass door. Additional highlights include soaring 9-foot ceilings, titled underground heated parking with extra storage, and a spacious balcony equipped with a gas line, perfect for your summer BBQs. Located in Livingston's vibrant, growing community, this home offers easy access to shopping, dining, and major highways. Discover why this exceptional property is the perfect place to call home—schedule your private viewing today and experience the Logel Homes difference for yourself. You’ll be glad you did! (id:31684)
| a week ago | Listing updated with changes from the MLS® | |
| 2 weeks ago | Listing first seen on site |



The trademarks MLS®, Multiple Listing Service® and the associated logos are owned by The Canadian Real Estate Association (CREA) and identify the quality of services provided by real estate professionals who are members of CREA. Used under license.
The trademarks REALTOR®, REALTORS®, and the REALTOR® logo are controlled by The Canadian Real Estate Association (CREA) and identify real estate professionals who are members of CREA. These trademarks are owned or controlled by The Canadian Real Estate Association (CREA) and identify real estate professionals who are members of CREA (REALTOR®) and/or the quality of services they provide (MLS®).
This REALTOR.ca listing content is owned and licensed by REALTOR® members of The Canadian Real Estate Association.