

3138 44 Street SWCalgary, AB T3E3R6
Mortgage Calculator
Monthly Payment (Est.)
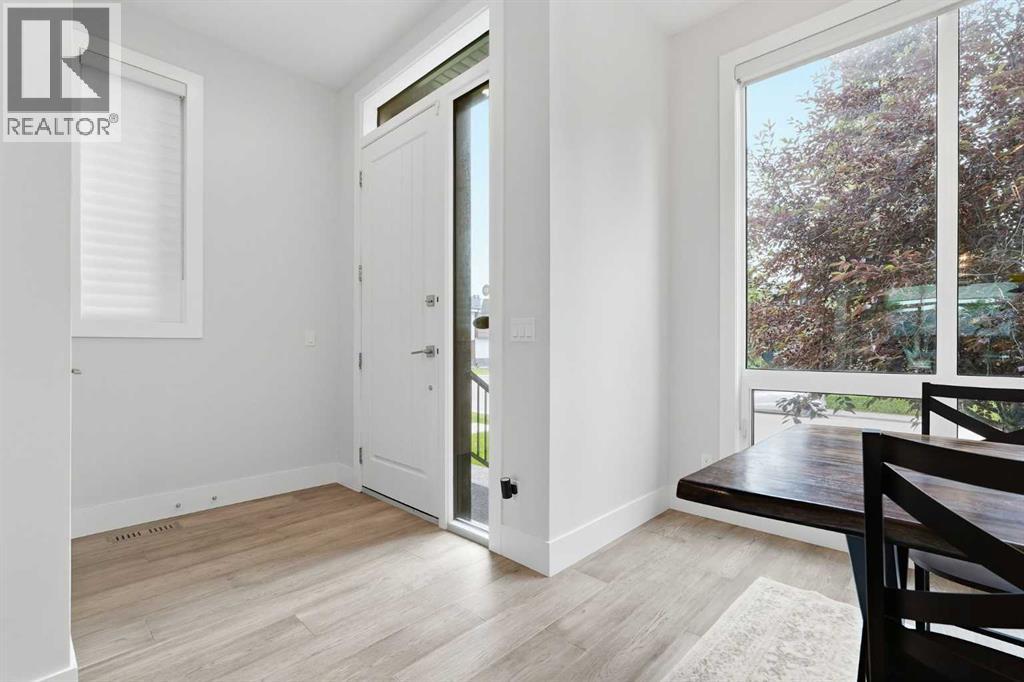
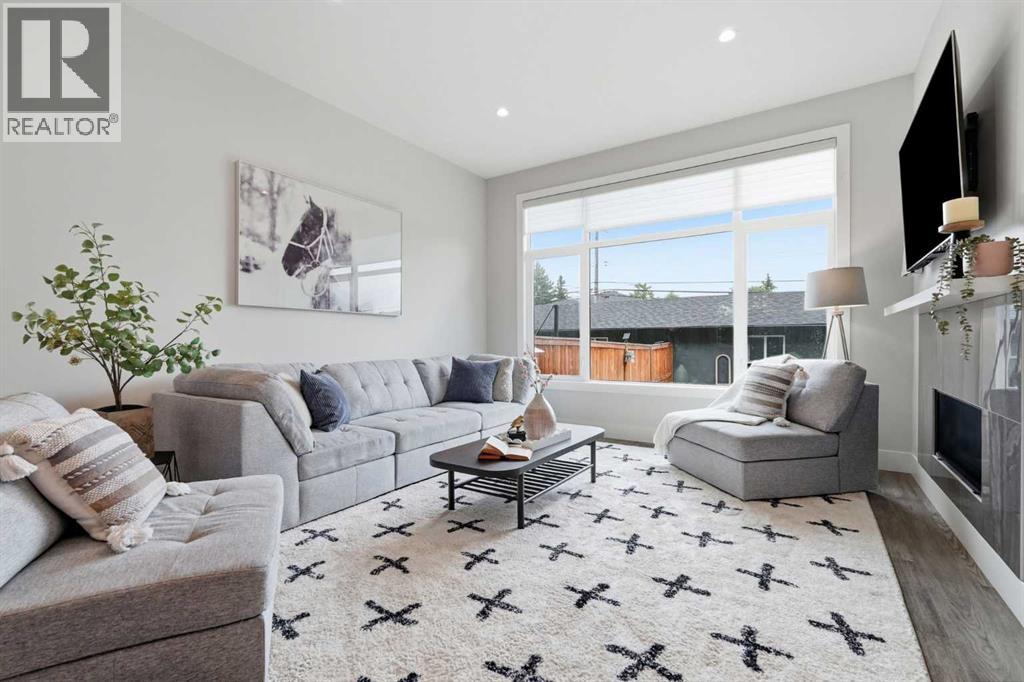
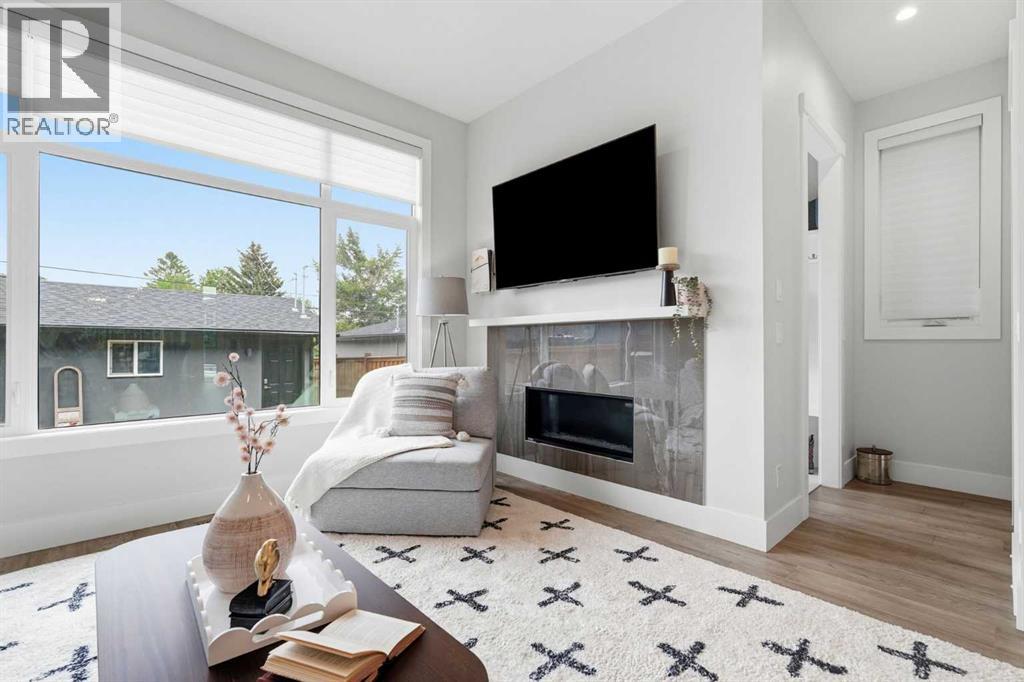
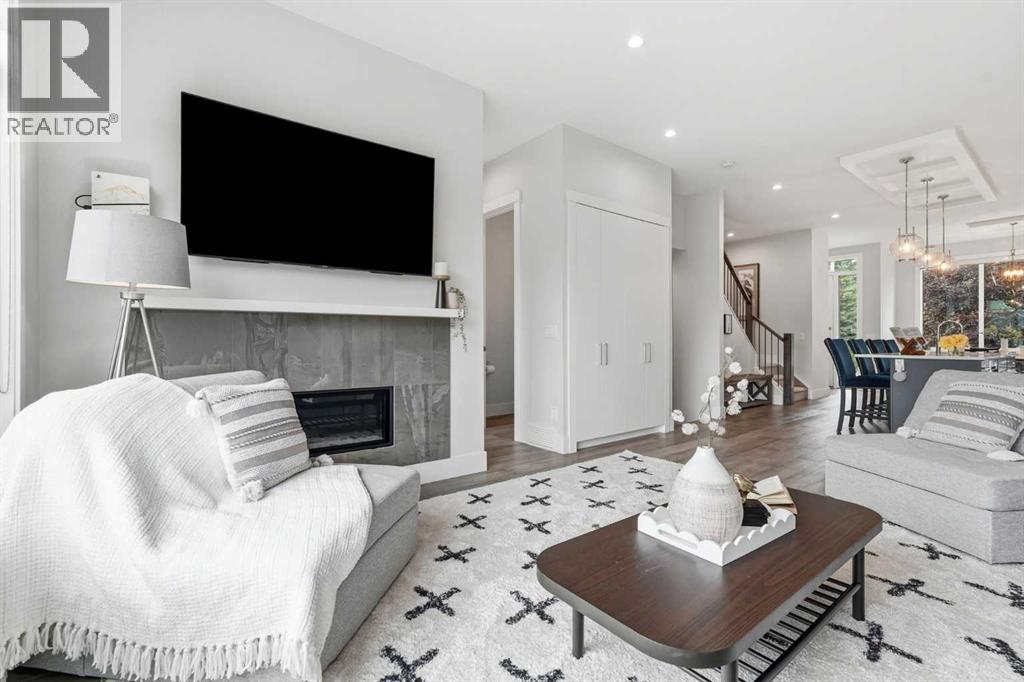
$4,106OPEN HOUSE CANCELLED. PROPERTY NOW PENDING! Welcome to 3138 44 Street SW, where modern luxury meets exceptional craftsmanship in this beautifully finished turnkey infill by the highly respected FLR Developments. Renowned for their quality construction and attention to detail, FLR Developments has built a reputation for delivering homes that stand above the rest. Even better, portions of the home’s new home warranty are still in effect, offering added peace of mind for the next owner. Offering over three beautifully finished levels, this exceptional home features 4 spacious bedrooms, 3.5 luxurious bathrooms, and an open-concept floor plan that perfectly blends style, comfort, and functionality. From the moment you step inside, you’ll appreciate the attention to detail, including soaring 10-foot ceilings highlighted by transom windows that flood the home with natural light, rich engineered hardwood flooring, and premium contemporary finishes throughout. The heart of the home is the stunning gourmet kitchen, thoughtfully designed with high-end finishes, ample cabinetry, and an oversized island that’s perfect for entertaining or everyday living. Upstairs, the spacious bedrooms provide comfort and privacy, while the fully finished lower level offers additional living space ideal for a family room, home gym, office, or guest retreat. Outside, everything has already been completed for you. Enjoy the fully landscaped yard and the poured concrete patio complete with a natural gas hookup for effortless summer barbecues and outdoor entertaining. Perfectly situated on a quiet street in one of Calgary’s most desirable southwest communities, you’ll enjoy quick access to downtown while being close to excellent schools, parks, playgrounds, transit, shopping, and numerous sports and recreation facilities. If you’ve grown tired of touring the same cookie-cutter infills, this home is a refreshing change. Combining an outstanding location, exceptional craftsmanship by FLR Developments, the added confidence of remaining new home warranty coverage, and incredible value, 3138 44 Street SW truly checks every box on your home search. (id:31684)
| a week ago | Listing updated with changes from the MLS® | |
| a week ago | Listing first seen on site |



The trademarks MLS®, Multiple Listing Service® and the associated logos are owned by The Canadian Real Estate Association (CREA) and identify the quality of services provided by real estate professionals who are members of CREA. Used under license.
The trademarks REALTOR®, REALTORS®, and the REALTOR® logo are controlled by The Canadian Real Estate Association (CREA) and identify real estate professionals who are members of CREA. These trademarks are owned or controlled by The Canadian Real Estate Association (CREA) and identify real estate professionals who are members of CREA (REALTOR®) and/or the quality of services they provide (MLS®).
This REALTOR.ca listing content is owned and licensed by REALTOR® members of The Canadian Real Estate Association.