

27 Heston Street NWCalgary, AB T2K2C3
Mortgage Calculator
Monthly Payment (Est.)
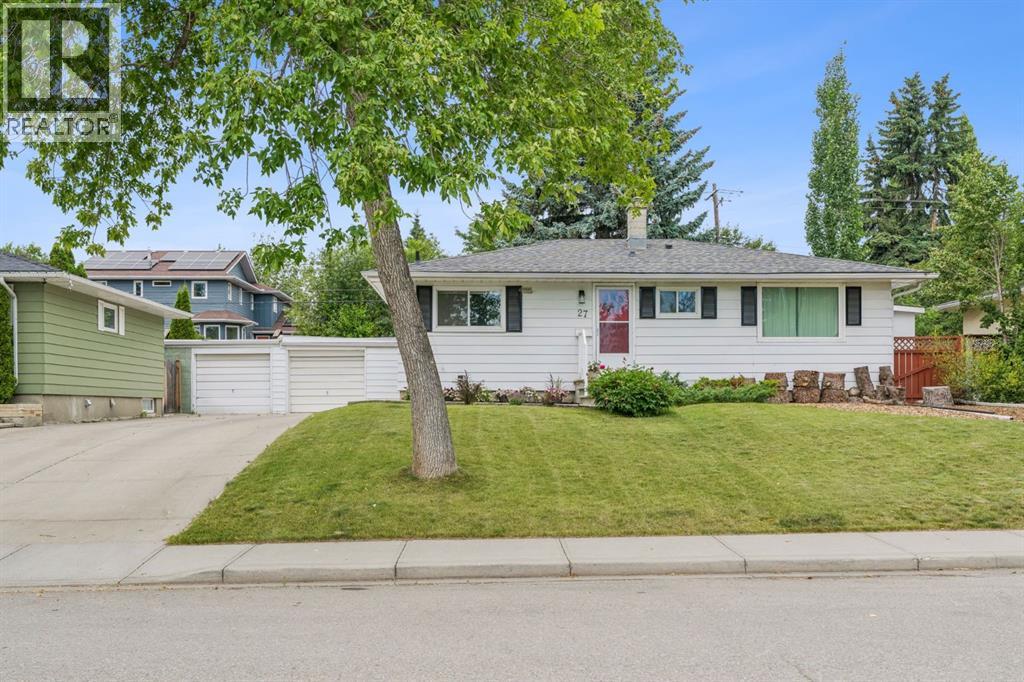
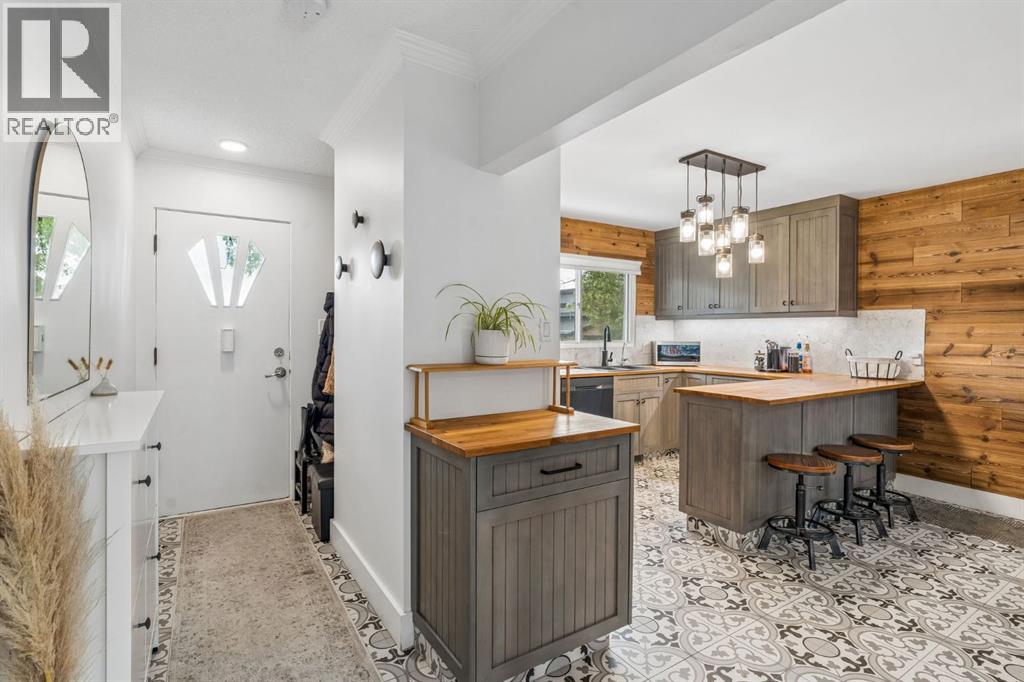
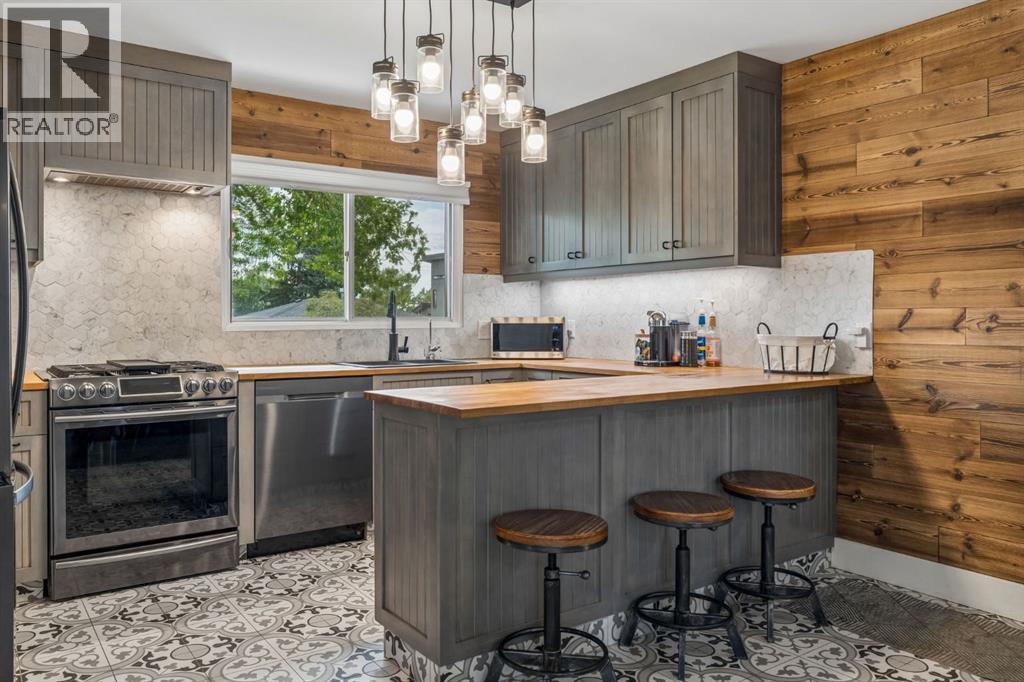
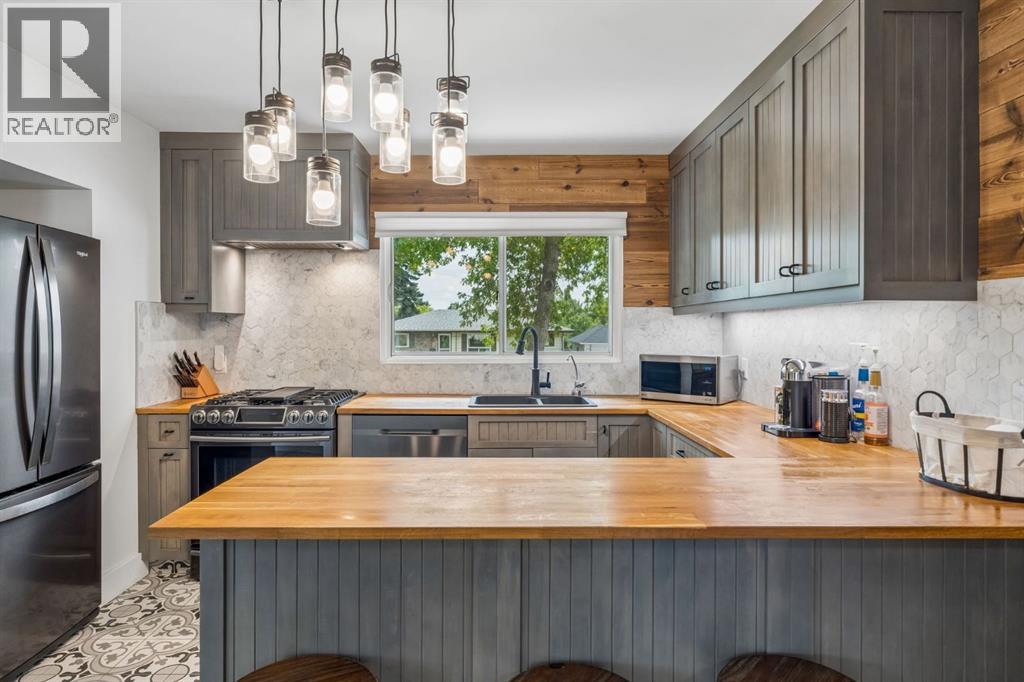
$3,189Welcome to 27 Heston Street NW a beautifully renovated bungalow in the sought-after community of Highwood! Offering the perfect combination of modern farmhouse charm, an incredible inner-city location and exciting future potential. With approximately 1,634 sqft. of developed living space, this thoughtfully updated home features a bright, open-concept floor plan designed for both everyday living and entertaining. The renovated kitchen is truly the heart of the home, complete with ceiling-height cabinetry, butcher block countertops, a gas range, Silgranit sink and plenty of storage. The kitchen flows seamlessly into the dining and living area, where hardwood floors, a cozy wood-burning stove and oversized west-facing windows create a warm and inviting atmosphere filled with natural light. The main level offers two generously sized bedrooms and an updated 4-piece bathroom with heated floors. Downstairs, you will find two additional bedrooms—one of which would make an ideal home office—along with a 3-piece bathroom featuring a large shower. A spacious laundry area, pantry room and additional storage. Outside, enjoy the sunny and private west-facing backyard, an existing detached garage with potential to expand and a concrete RV parking pad with convenient alley access. Highwood is one of Calgary’s hidden gems, known for its large lots, mature trees, quiet streets and great access to amenities. Enjoy being within walking distance of schools, parks, the Highwood Outdoor Pool, community skating rink, neighbourhood restaurants, coffee shops, shopping, and recreation. Nose Hill Park and Confederation Park are nearby, while the Calgary Winter Club is just minutes away. With easy access to downtown, SAIT, the University of Calgary, Foothills Medical Centre, Alberta Children’s Hospital, Deerfoot Trail, the Trans-Canada Highway, and multiple transit options, this location makes getting around the city simple.Move in and enjoy this charming, updated home today, hold as an invest ment or explore the future possibilities of this generous sized inner-city lot. With redevelopment potential and the possibility of combining with the neighbouring property, this is a unique opportunity for homeowners, investors and developers! This is one property you won't want to miss! (id:31684)
| a week ago | Listing updated with changes from the MLS® | |
| a week ago | Listing first seen on site |



The trademarks MLS®, Multiple Listing Service® and the associated logos are owned by The Canadian Real Estate Association (CREA) and identify the quality of services provided by real estate professionals who are members of CREA. Used under license.
The trademarks REALTOR®, REALTORS®, and the REALTOR® logo are controlled by The Canadian Real Estate Association (CREA) and identify real estate professionals who are members of CREA. These trademarks are owned or controlled by The Canadian Real Estate Association (CREA) and identify real estate professionals who are members of CREA (REALTOR®) and/or the quality of services they provide (MLS®).
This REALTOR.ca listing content is owned and licensed by REALTOR® members of The Canadian Real Estate Association.