Save
Ask
Tour
Hide
Share
$259,000
7 Days On Site

6210, 403 Mackenzie Way SW
Airdrie, AB T4B3V7

For Sale|Condominium|Active
2
Beds
2
Total Baths
762
SqFt
$340
/SqFt
2016
Built
Subdivision:
Downtown
Call Now: 403-918-1682
Is this the listing for you? We can help make it yours.
403-918-1682
6210, 403 Mackenzie Way SW6210, 403 Mackenzie Way SW6210, 403 Mackenzie Way SW6210, 403 Mackenzie Way SW
Save
Ask
Tour
Hide
Share

Mortgage Calculator

Monthly Payment (Est.)

$1,182
Calculator powered by Showcase IDX, a Constellation1 Company. Copyright ©2026 Information is deemed reliable but not guaranteed.

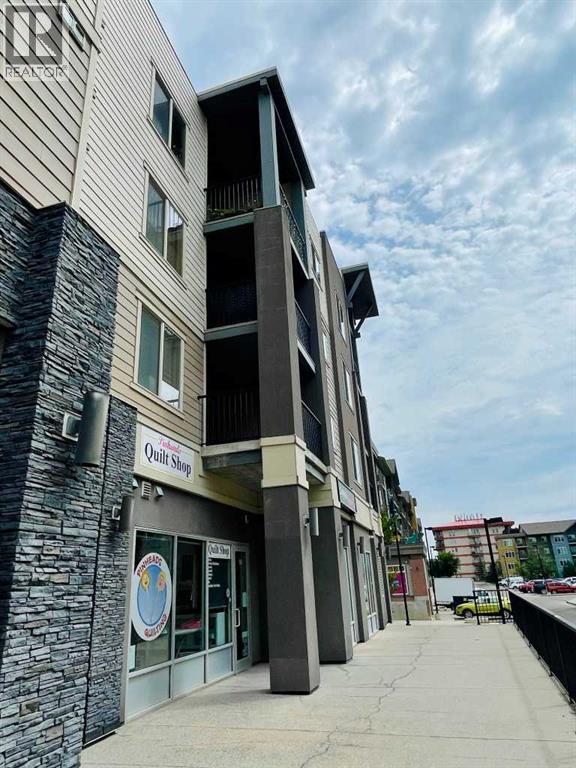
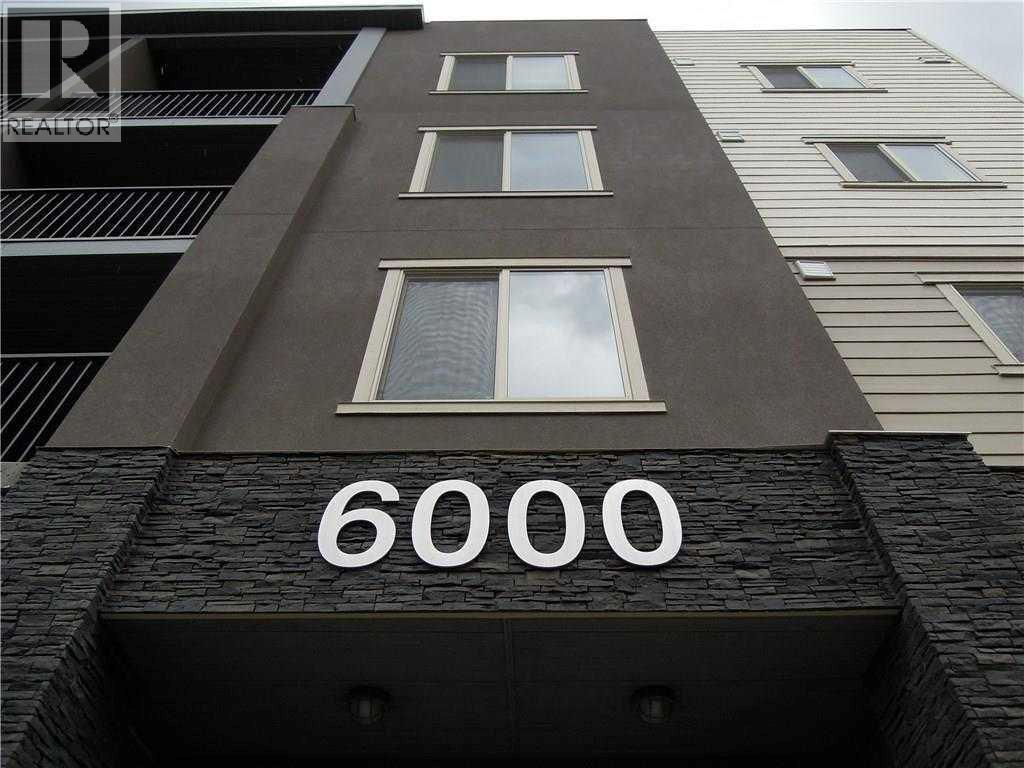
Attention first-time home buyers, small families, investors and down-sizers! This 2 Bedroom plus a Den, 2 full bath unit is affordable and Move-in ready. Located in Airdrie's prime location, this cozy unit comes with a decent size den, kitchen with beautiful granite counter-tops, good size balcony, and a titled heated underground parking (stall #935). The master bedroom has a walk-thru closet that leads to the 4 pc ensuite, and this unit has an in-suite washer & dryer. Only approximately 15-20 min drive to Calgary, it is conveniently located within walking distance to Sobeys & other grocery stores, restaurants, coffee shops, gymns, banks, medical offices, with easy access to Yankee Valley Blvd and Stoney Trail. Don't miss out this great opportunity! (id:31684)

Save
Ask
Tour
Hide
Share
Listing Snapshot
Price 
$259,000
Days On Site 
7 Days
Bedrooms 
2
Inside Area (SqFt) 
762 sqft
Total Baths 
2
Full Baths 
N/A
Partial Baths 
N/A
Lot Size 
0.0176 Acres
Year Built 
2016
MLS® Number 
A2329371
Status 
Active
Property Tax 
N/A
Maintenance Fees 
$465.06 monthly
Sq Ft Source 
N/A
Friends & Family
Recent Activity
2 days agoListing updated with changes from the MLS®
a week agoListing first seen on site
General Features
Garage 
Yes
Levels 
Three Or More
Parking 
Detached
Parking Spaces 
1
Pets 
Yes
Property Sub Type 
Condominium
SqFt Total 
762
Interior Features
Cooling 
None
Flooring 
LaminateLinoleumMarble
Heating 
Baseboard
Bathroom 1 
Dimensions - 7.75 Ft x 8.83 FtLevel - Main
Bathroom 2 
Dimensions - 7.92 Ft x 4.92 FtLevel - Main
Bedroom 1 
Dimensions - 10.00 Ft x 8.92 FtLevel - Main
Den 
Dimensions - 6.58 Ft x 8.92 FtLevel - Main
Laundry 
Dimensions - 4.00 Ft x 3.50 FtLevel - Main
Living Room 
Dimensions - 18.00 Ft x 10.67 FtLevel - Main
Master Bedroom 
Dimensions - 10.75 Ft x 9.92 FtLevel - Main
Other Room 1 
Dimensions - 8.25 Ft x 7.50 FtLevel - Main
Other Room 2 
Dimensions - 9.33 Ft x 8.25 FtLevel - Main
Other Room 3 
Dimensions - 3.08 Ft x 7.08 FtLevel - Main
Other Room 4 
Dimensions - 9.75 Ft x 10.92 FtLevel - Main
Save
Ask
Tour
Hide
Share
Exterior Features
Construction Details 
Frame
Community Features
Maintenance Fee 
465.06
Maintenance Fee Frequency 
Monthly

Listing courtesy of: Letticia Tam of First Place Realty

The trademarks MLS®, Multiple Listing Service® and the associated logos are owned by The Canadian Real Estate Association (CREA) and identify the quality of services provided by real estate professionals who are members of CREA. Used under license.

The trademarks REALTOR®, REALTORS®, and the REALTOR® logo are controlled by The Canadian Real Estate Association (CREA) and identify real estate professionals who are members of CREA. These trademarks are owned or controlled by The Canadian Real Estate Association (CREA) and identify real estate professionals who are members of CREA (REALTOR®) and/or the quality of services they provide (MLS®).

This REALTOR.ca listing content is owned and licensed by REALTOR® members of The Canadian Real Estate Association.

Neighborhood & Commute
Source: Walkscore
Save
Ask
Tour
Hide
Share