

106, 23 Burma Star Road SWCalgary, AB T3E7Y9
Mortgage Calculator
Monthly Payment (Est.)
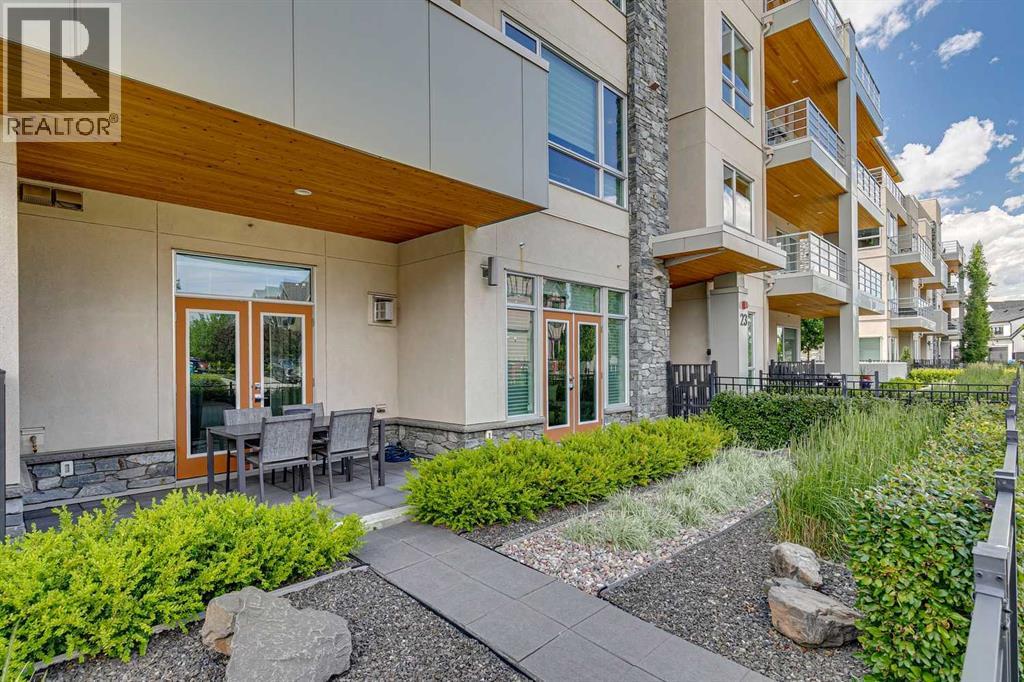
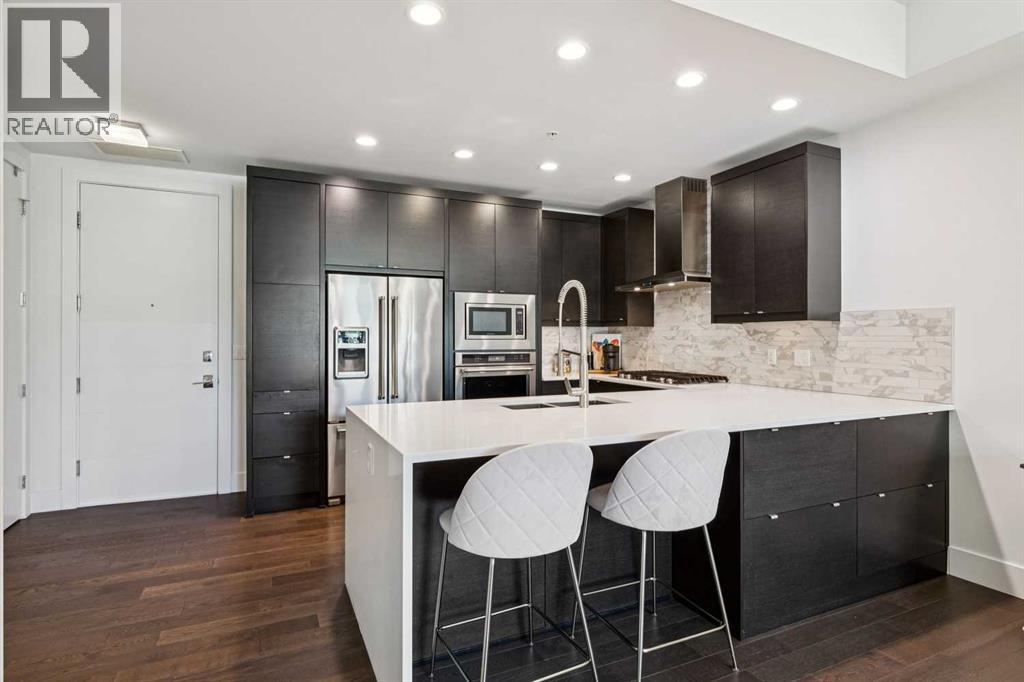
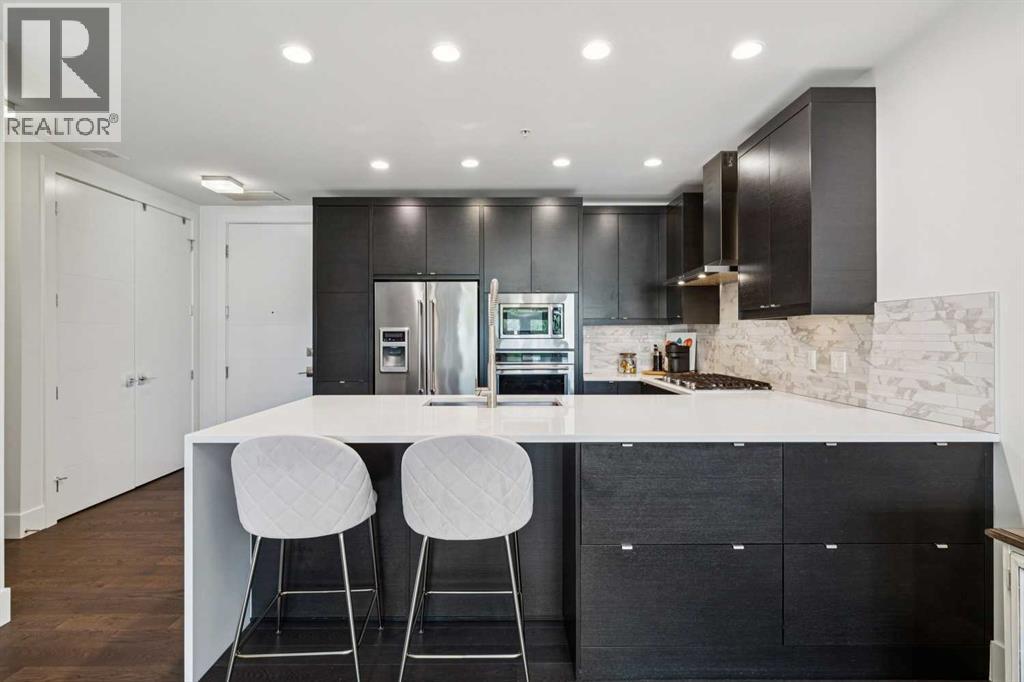
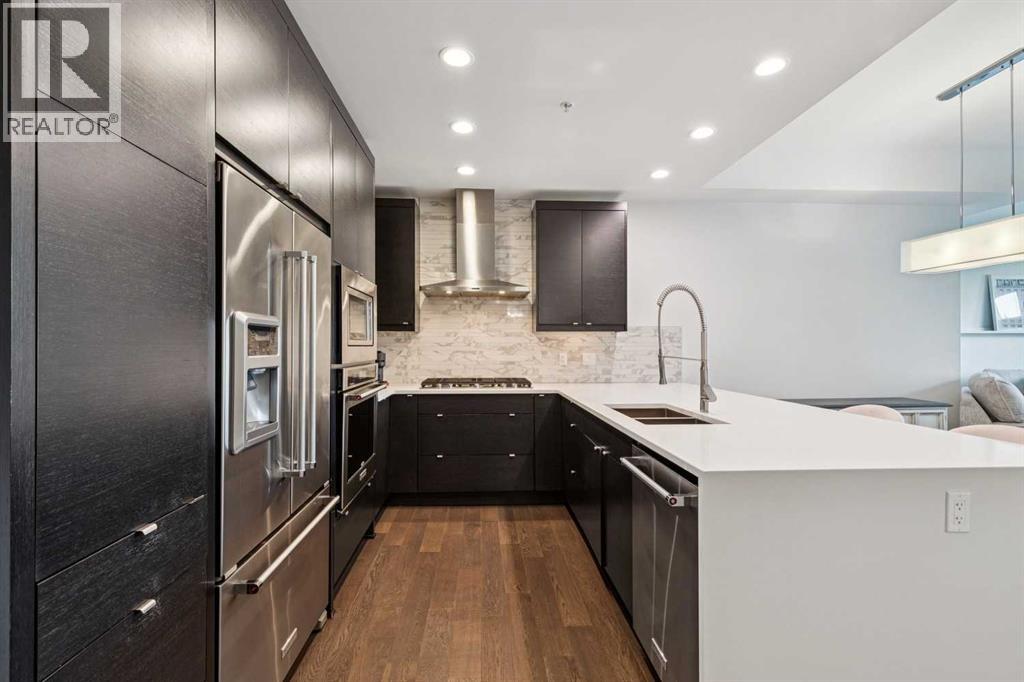
$2,053Welcome to Unit 106 at The Overture in Currie Barracks, a premier building where units rarely become available. This centrally located 1-bedroom, 1-bathroom condo features 10-foot ceilings, designer fixtures, and a blend of hardwood and tile flooring. The open-concept layout seamlessly connects the living and dining spaces to a well-appointed kitchen showcasing an oversized quartz peninsula, breakfast bar, and premium built-in stainless steel appliances, including a gas cooktop, wall oven, and French door refrigerator. The bright living room includes a cozy gas fireplace and garden doors opening to one of the most desirable patios in the complex, complete with excellent city views. The primary bedroom offers outdoor access, a large walk-through closet, and direct entry to the main bathroom, which is finished with a quartz vanity and a luxurious tub and shower. Complete with convenient in-suite laundry, one underground parking stall, and a storage unit, this property delivers a fantastic lifestyle in a highly sought-after Calgary community. For all the photos, community information and a guided 360 tour, click the links below! (id:31684)
| a week ago | Listing updated with changes from the MLS® | |
| a week ago | Listing first seen on site |



The trademarks MLS®, Multiple Listing Service® and the associated logos are owned by The Canadian Real Estate Association (CREA) and identify the quality of services provided by real estate professionals who are members of CREA. Used under license.
The trademarks REALTOR®, REALTORS®, and the REALTOR® logo are controlled by The Canadian Real Estate Association (CREA) and identify real estate professionals who are members of CREA. These trademarks are owned or controlled by The Canadian Real Estate Association (CREA) and identify real estate professionals who are members of CREA (REALTOR®) and/or the quality of services they provide (MLS®).
This REALTOR.ca listing content is owned and licensed by REALTOR® members of The Canadian Real Estate Association.