

99 Pinecliff CloseCalgary, AB T1Y4N4
Mortgage Calculator
Monthly Payment (Est.)
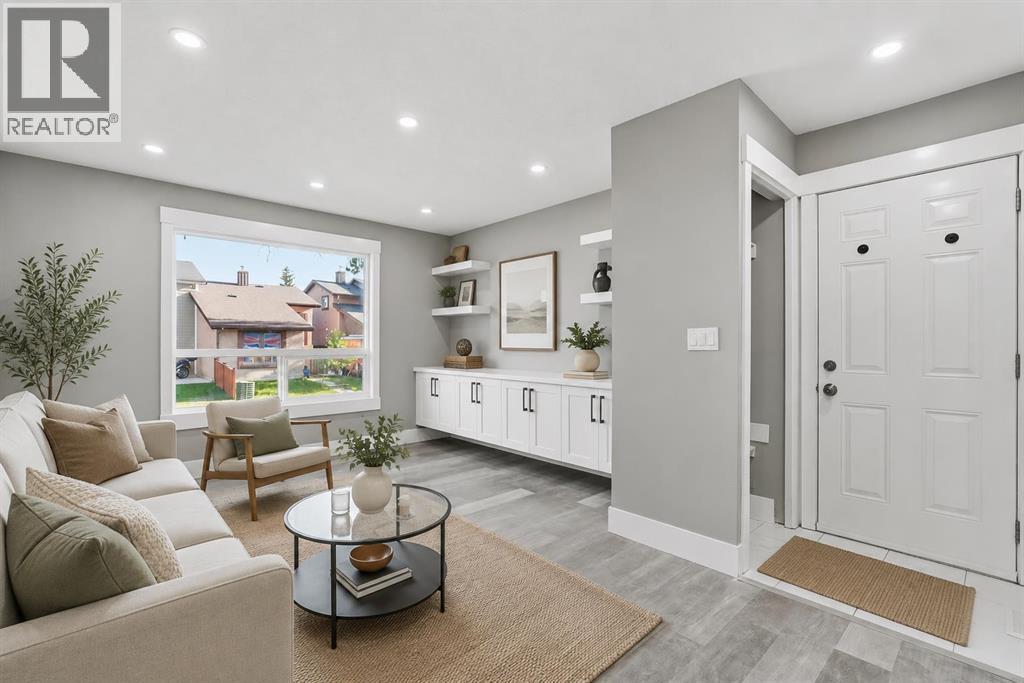
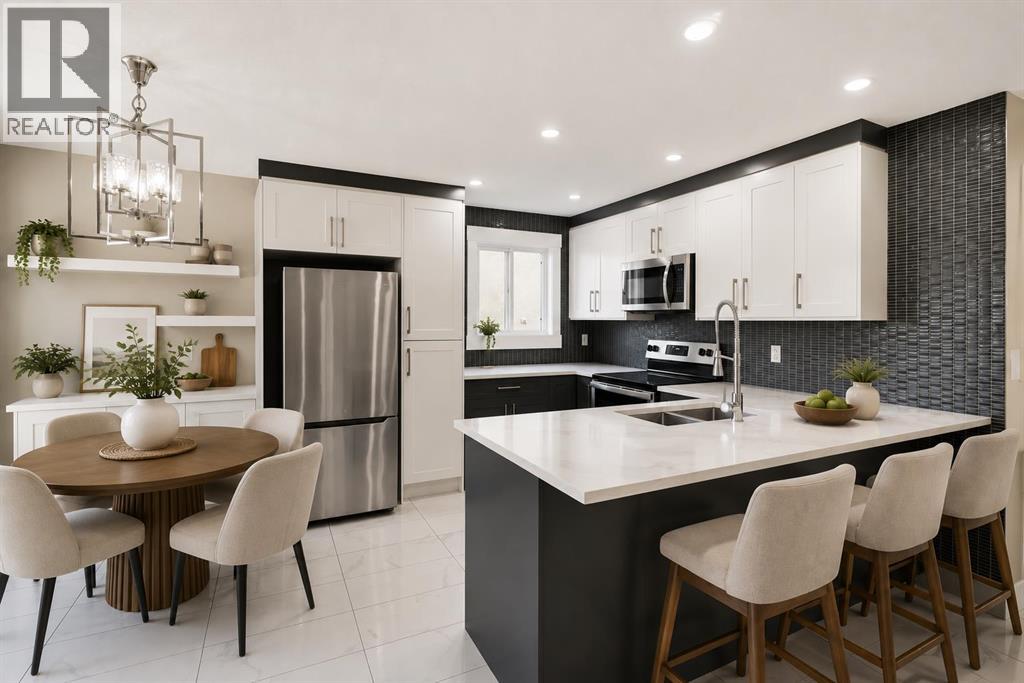
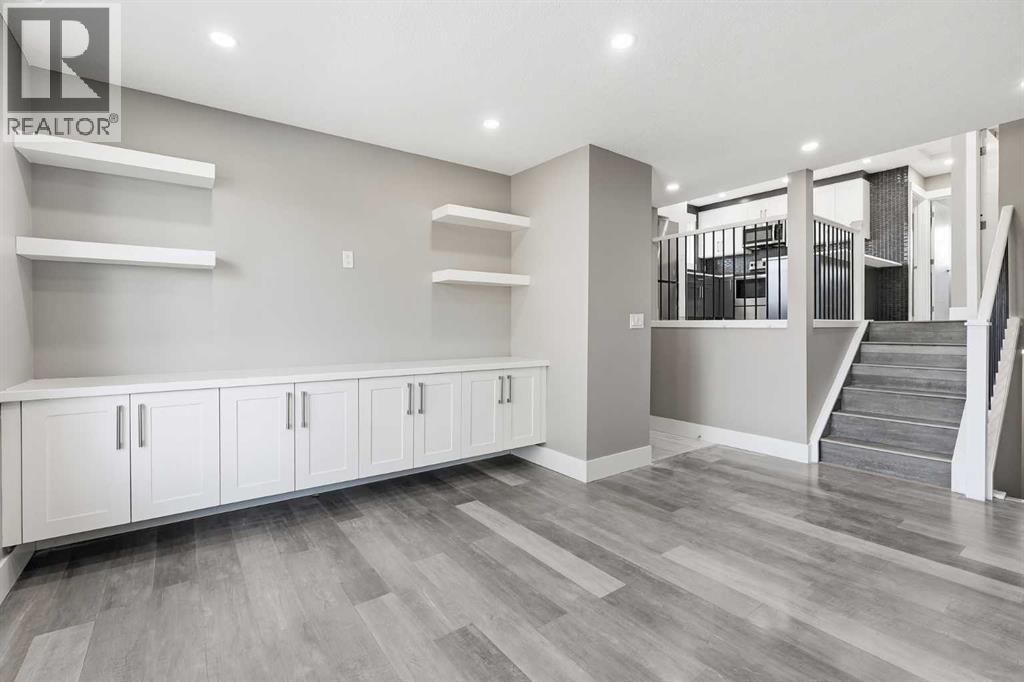
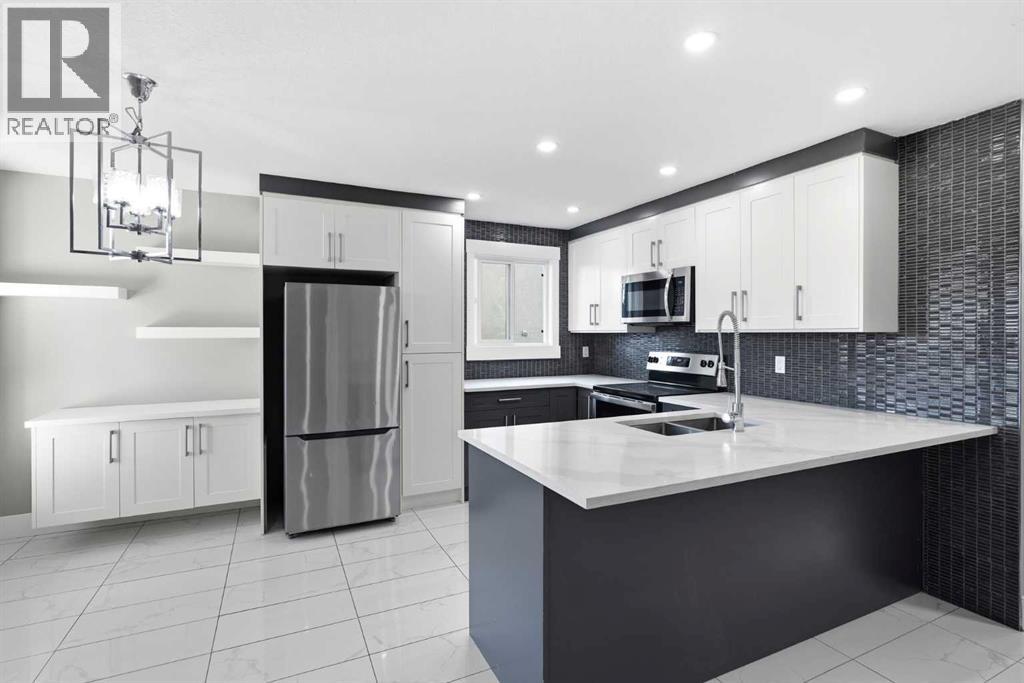
$1,734Welcome to 99 Pinecliff Close NE, a beautifully renovated home where no expense has been spared. Completely updated from top to bottom, this property offers modern finishes, thoughtful design, and outstanding income potential.The bright and open main floor welcomes you with a spacious living room featuring custom built-in storage, quality craftsmanship, and tasteful contemporary finishes throughout. The beautifully designed main living area flows seamlessly into the dining space, complete with custom built-in cabinetry for added functionality and style. The home also features premium cabinetry, quartz countertops, a modern tile backsplash, and a large island with seating, creating a space that is both stylish and practical.The main level offers 2 spacious bedrooms with large newer windows that fill the home with natural light, a beautifully updated full bathroom with a clean, modern design, and the convenience of separate in-unit laundry.The fully developed lower level offers exceptional flexibility and income potential with its own private exterior entrance, separate laundry, 2 spacious bedrooms, a full bathroom, and a thoughtfully designed living area, making it ideal for extended family, multi-generational living, or generating additional rental income (subject to any required approvals).Outside, enjoy dedicated rear parking along with separate patio spaces for the upper and lower levels, offering added privacy and flexibility for occupants.Located in the well-established community of Pineridge, this home is surrounded by mature trees, parks, playgrounds, schools, and walking pathways. Everyday conveniences are just minutes away, including grocery stores, shopping, restaurants, recreation facilities, and public transit. With quick access to major routes such as Stoney Trail and 16 Avenue, commuting anywhere in the city is easy. Pineridge is a family-friendly neighbourhood known for its strong sense of community, abundant amenities, and excellent accessibilit y, making it an attractive choice for homeowners and investors alike.Whether you're looking for a move-in-ready family home with the opportunity to offset your mortgage or an excellent investment property with strong income potential, this home is one you won't want to miss. (id:31684)
| 3 days ago | Listing updated with changes from the MLS® | |
| a week ago | Listing first seen on site |



The trademarks MLS®, Multiple Listing Service® and the associated logos are owned by The Canadian Real Estate Association (CREA) and identify the quality of services provided by real estate professionals who are members of CREA. Used under license.
The trademarks REALTOR®, REALTORS®, and the REALTOR® logo are controlled by The Canadian Real Estate Association (CREA) and identify real estate professionals who are members of CREA. These trademarks are owned or controlled by The Canadian Real Estate Association (CREA) and identify real estate professionals who are members of CREA (REALTOR®) and/or the quality of services they provide (MLS®).
This REALTOR.ca listing content is owned and licensed by REALTOR® members of The Canadian Real Estate Association.