

18, 111 Rainbow Falls GateChestermere, AB T1X0Z4
Mortgage Calculator
Monthly Payment (Est.)
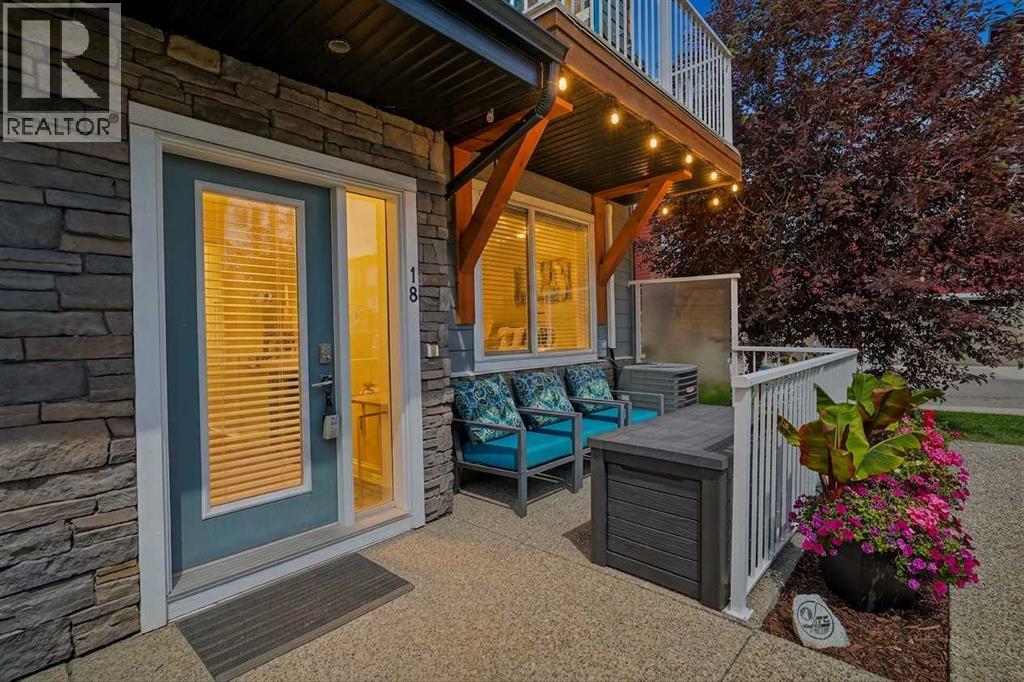
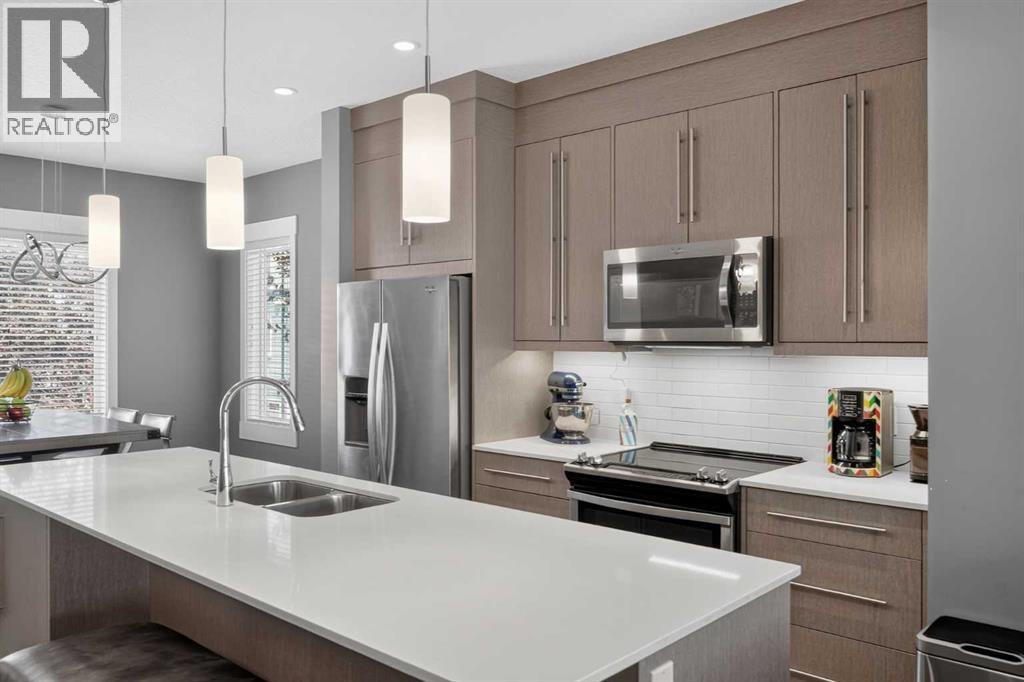
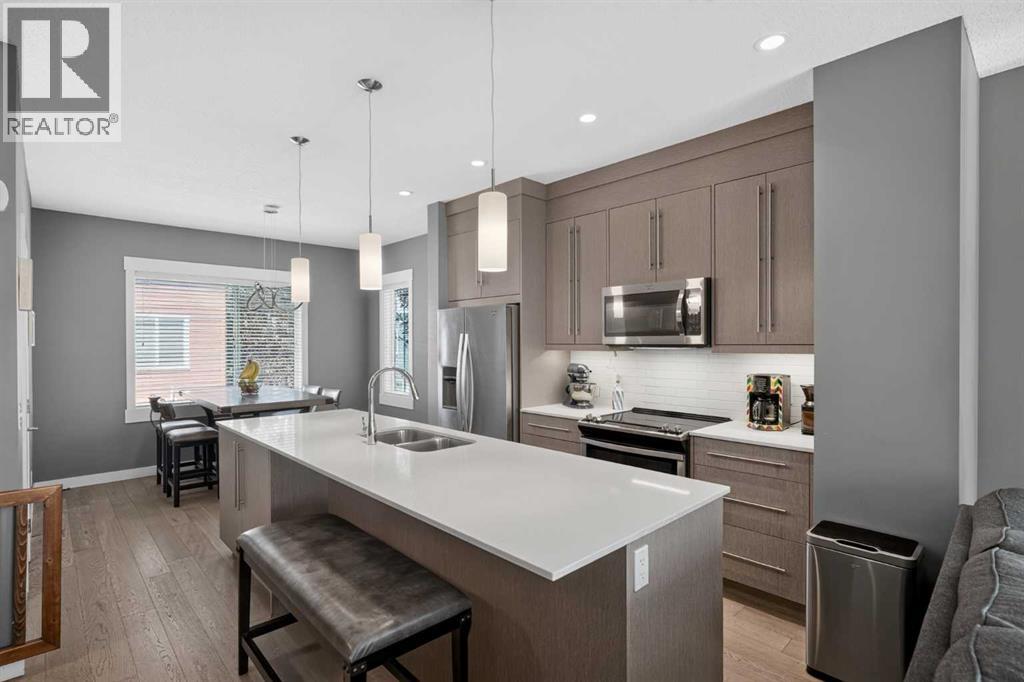
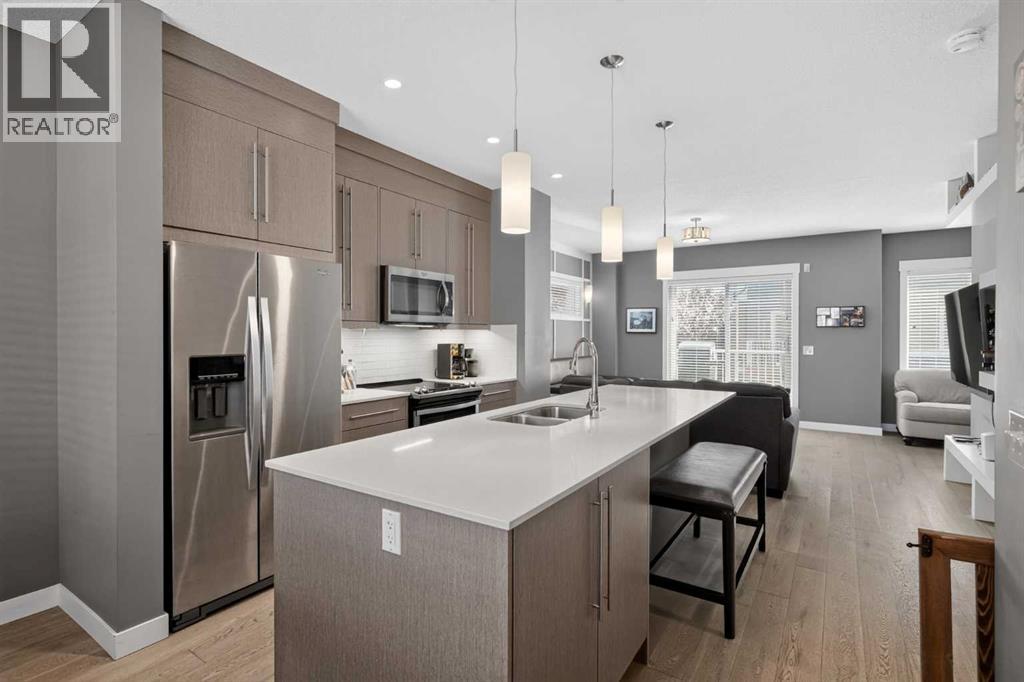
$1,779Welcome to this executive, fully finished end-unit townhouse where premium quality meets ultimate convenience. As a highly desirable corner unit, this property boasts extra windows that flood the entire home with beautiful, natural light. Step inside to find a sun-drenched and open main living space. Soaring nine-foot ceilings and gorgeous hardwood plank flooring ground a bright, contemporary open-concept layout. The gourmet kitchen is a chef’s dream, loaded with premium quartz countertops, sleek contemporary cabinetry, a newer stove, and a massive central island perfect for prep work and casual dining. Afterward, you can unwind in the spacious living area flanked by custom built-in shelving, or step directly out onto your private corner balcony.The upper level is brilliantly mapped out with two large master suites. This highly functional dual-primary layout ensures each bedroom acts as its own private sanctuary, complete with a dedicated four-piece ensuite bathroom and a spacious walk-in closet. For maximum convenience, the laundry facilities are also located on this upper floor. Practicality and peace of mind are built into every corner of this property. Banish winter frost forever with your double attached heated garage. You will stay comfortable year-round with central air conditioning, a central vacuum system, and major mechanical updates already completed for you—including a brand-new roof. The hot water tank was replaced in November 2025. . Perfectly situated close to local shopping, scenic bike paths, nearby golf courses, and major transit routes, this turn-key executive townhome offers the ultimate maintenance-free lifestyle. Book your private tour today! (id:31684)
| 9 hours ago | Listing updated with changes from the MLS® | |
| a week ago | Listing first seen on site |



The trademarks MLS®, Multiple Listing Service® and the associated logos are owned by The Canadian Real Estate Association (CREA) and identify the quality of services provided by real estate professionals who are members of CREA. Used under license.
The trademarks REALTOR®, REALTORS®, and the REALTOR® logo are controlled by The Canadian Real Estate Association (CREA) and identify real estate professionals who are members of CREA. These trademarks are owned or controlled by The Canadian Real Estate Association (CREA) and identify real estate professionals who are members of CREA (REALTOR®) and/or the quality of services they provide (MLS®).
This REALTOR.ca listing content is owned and licensed by REALTOR® members of The Canadian Real Estate Association.