

212, 305 1 Avenue NWAirdrie, AB T4B2M5
Mortgage Calculator
Monthly Payment (Est.)
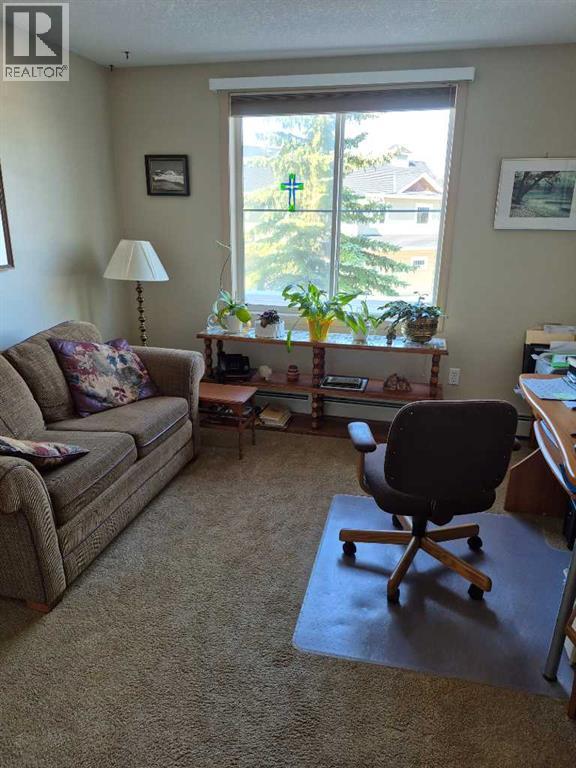
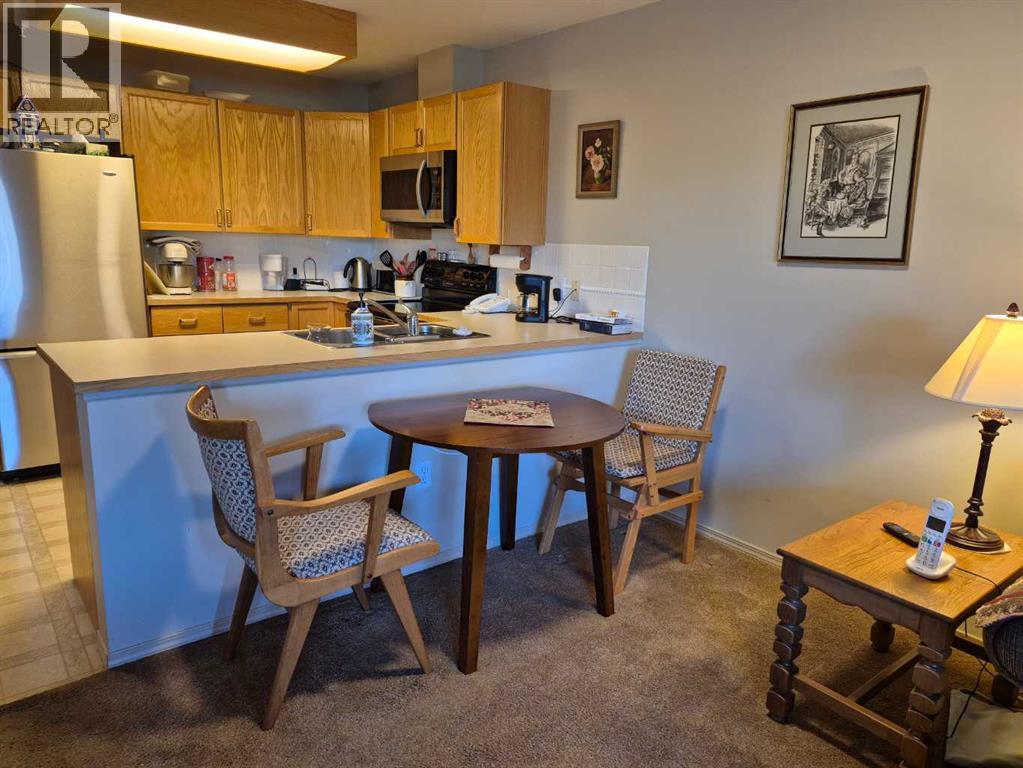
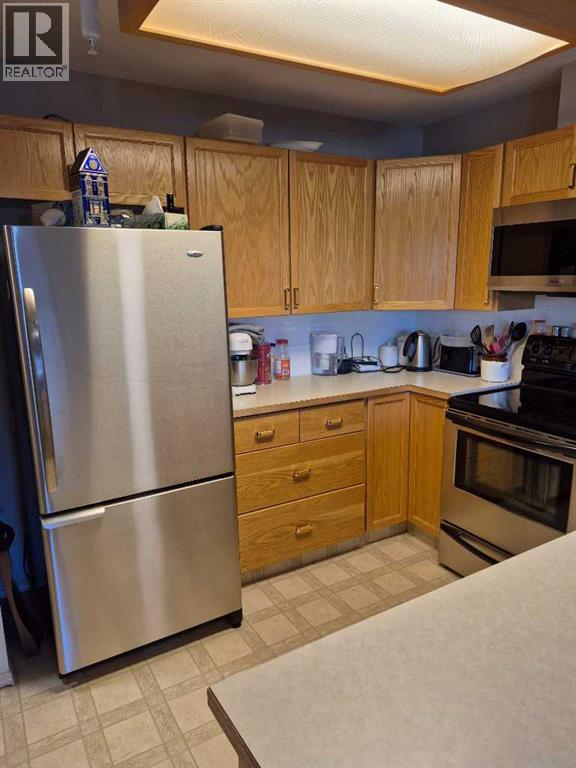
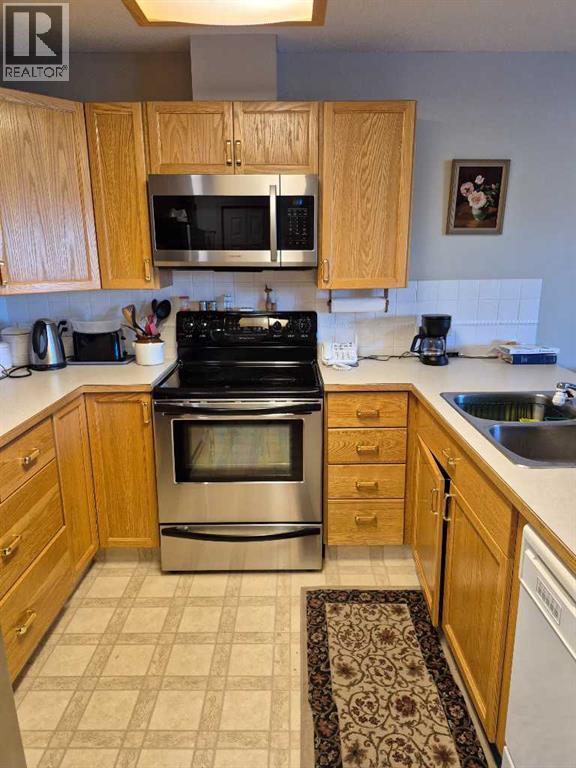
$1,364Click brochure link for more details** This Condo unit is on the 2nd floor at Fletcher Village with a view to the NE. This unit is carpeted throughout except the kitchen and bathroom where there is linoleum. Included are stacked washer dryer, fridge ,stove, microwave and dishwasher. A 60+ plus active living facility, close to downtown and local shopping areas. There is a titled underground heated parking spot. This unit has a very large patio measuring 108 sq feet. Fletcher Village is known for it's outstanding amenities including a fitness room, woodworking shop, reading library, craft room, hair salon, guest suites available for rent at just $50.00 per night. A pool table, shuffleboard, piano area, cozy sitting areas with a gas fireplace, puzzle stations throughout the building and a beautiful main floor social area. Outside there is a beautiful courtyard with sitting areas and access to pathways that lead to downtown and shopping and the newly built city library. The Airdrie Urgent care building is very close by as well as many restaurants and other types of shopping areas. This is a very well cared for senior residence and community. (id:31684)
| 4 days ago | Listing updated with changes from the MLS® | |
| a week ago | Listing first seen on site |



The trademarks MLS®, Multiple Listing Service® and the associated logos are owned by The Canadian Real Estate Association (CREA) and identify the quality of services provided by real estate professionals who are members of CREA. Used under license.
The trademarks REALTOR®, REALTORS®, and the REALTOR® logo are controlled by The Canadian Real Estate Association (CREA) and identify real estate professionals who are members of CREA. These trademarks are owned or controlled by The Canadian Real Estate Association (CREA) and identify real estate professionals who are members of CREA (REALTOR®) and/or the quality of services they provide (MLS®).
This REALTOR.ca listing content is owned and licensed by REALTOR® members of The Canadian Real Estate Association.