Save
Ask
Tour
Hide
Share
$659,000
8 Days On Site

140 Tarawood Grove NE
Calgary, AB T3J5A7

For Sale|Single Family Residence|Active
5
Beds
4
Total Baths
1
Partial Bath
1,911
SqFt
$345
/SqFt
2003
Built
Subdivision:
Taradale
Call Now: 403-918-1682
Is this the listing for you? We can help make it yours.
403-918-1682
140 Tarawood Grove NE140 Tarawood Grove NE140 Tarawood Grove NE140 Tarawood Grove NE
Save
Ask
Tour
Hide
Share

Mortgage Calculator

Monthly Payment (Est.)

$3,007
Calculator powered by Showcase IDX, a Constellation1 Company. Copyright ©2026 Information is deemed reliable but not guaranteed.

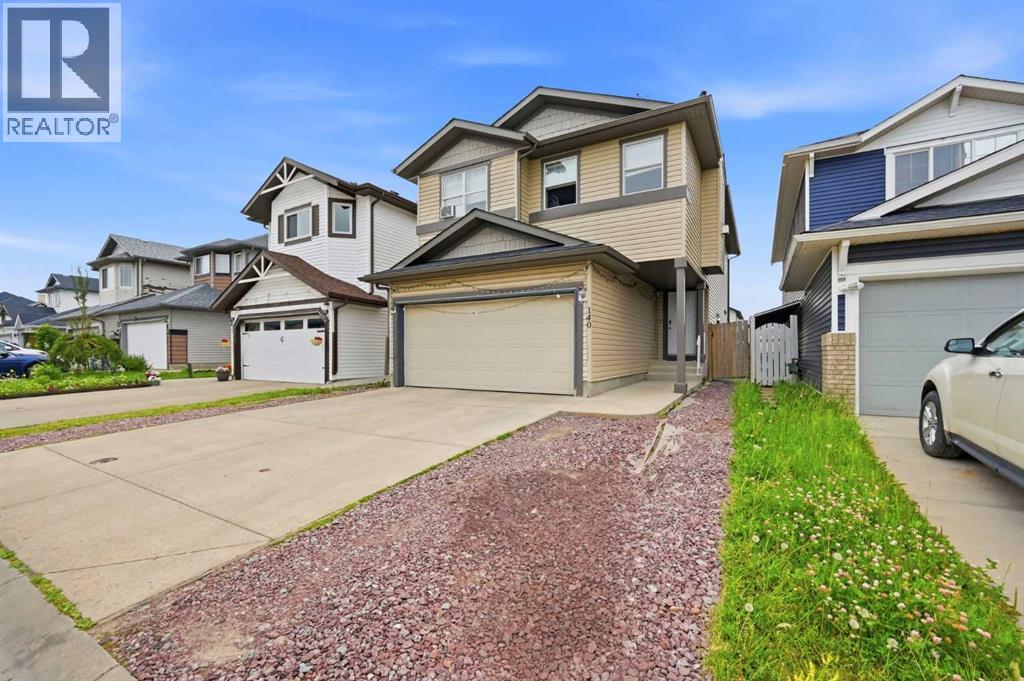
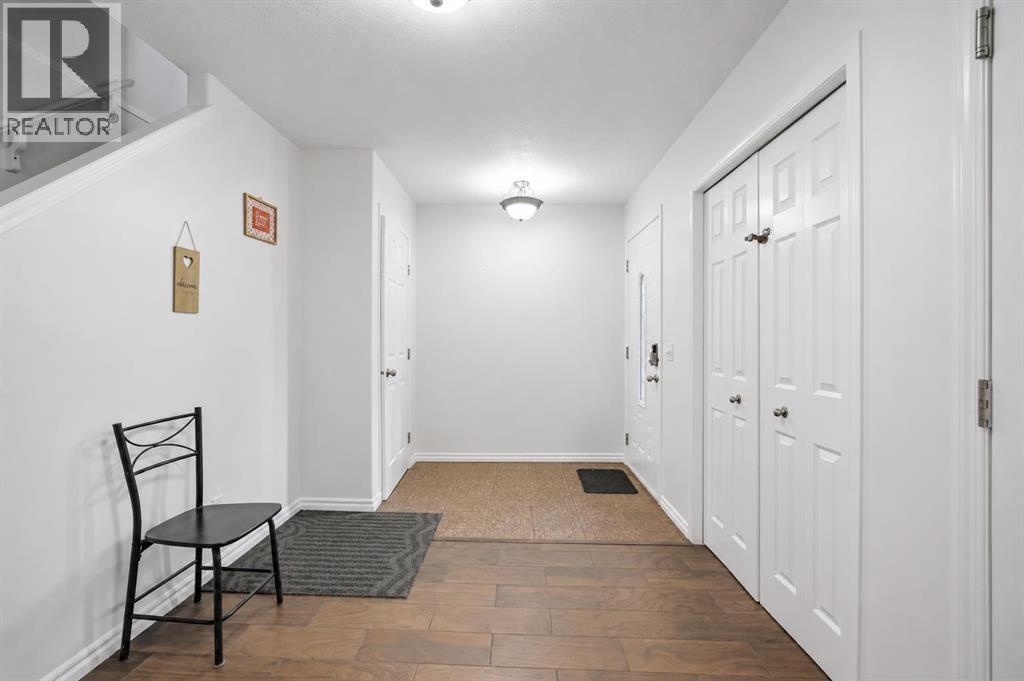
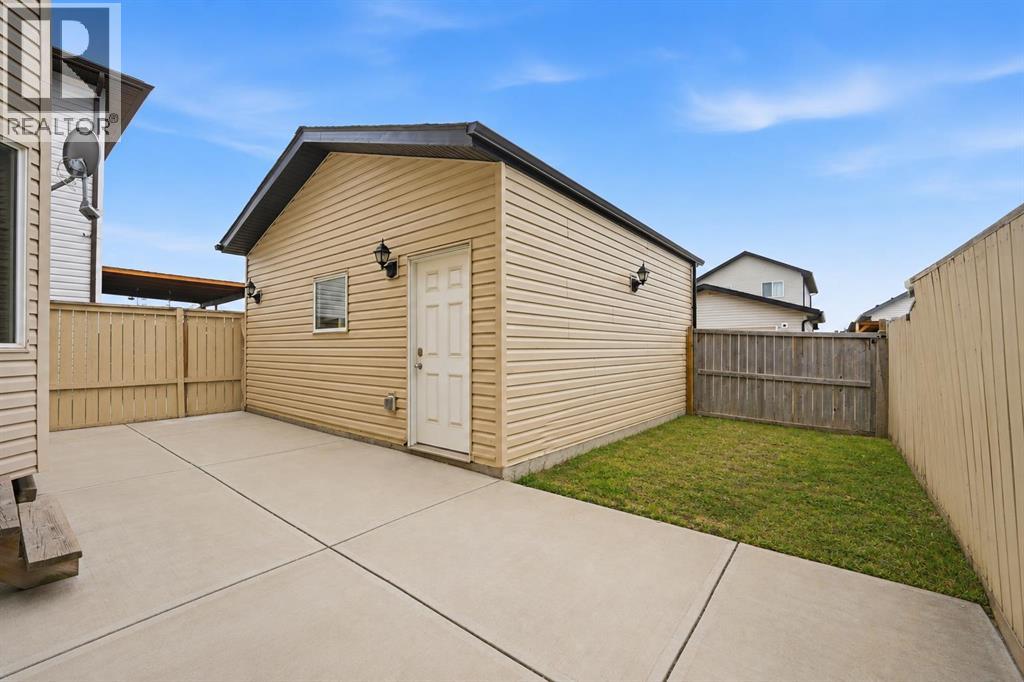
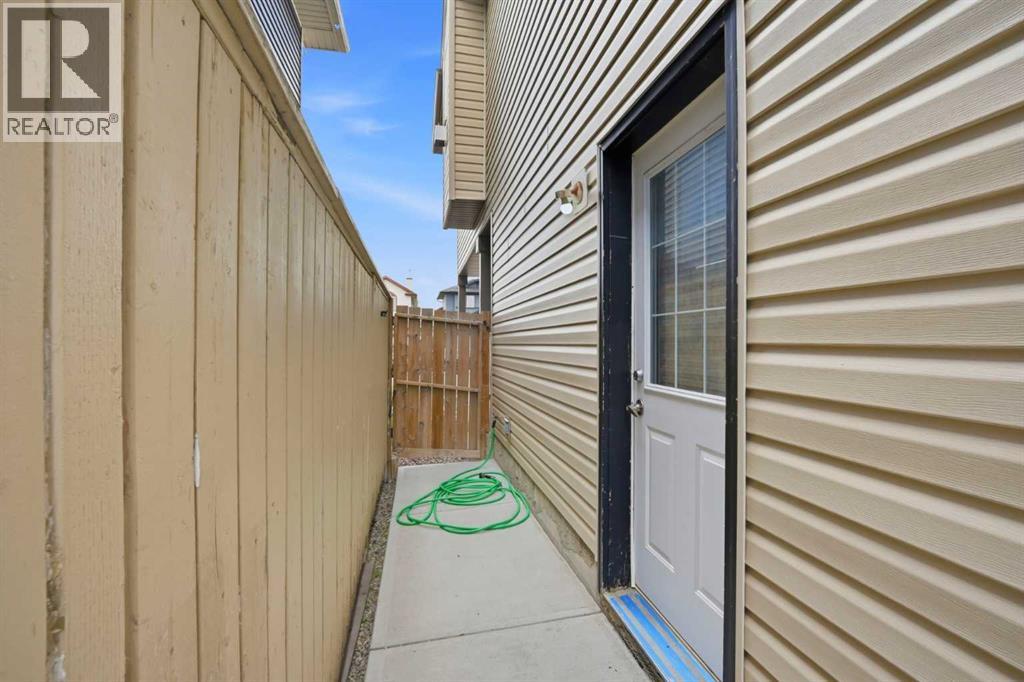
Welcome to this exceptional two-storey home offering outstanding space, functionality, and investment potential. This property features an attached heated double garage, along with a detached heated double garage located at the rear of the property. The home has been recently upgraded with brand-new vinyl siding and a newly replaced roof, providing both curb appeal and peace of mind. Inside, you'll find a total of 6 bedrooms and 3.5 bathrooms. The upper level offers 4 spacious bedrooms, while the fully developed illegal basement suite features a separate entrance, 2 bedrooms. New countertop in Kitchen is additional upgrade. Laundry for basement is separate . Ideally situated in the heart of Northeast Calgary, this home offers unmatched convenience with grocery stores, C-Train access, pharmacies, medical clinics, parks, banks, restaurants, schools, and YYC International Airport all located nearby. Whether you're searching for a spacious family home or a property with excellent income potential, this is an opportunity you won't want to miss. Schedule your private viewing today and discover everything this remarkable home has to offer. Pictures Virtually Enhanced. (id:31684)

Save
Ask
Tour
Hide
Share
Listing Snapshot
Price 
$659,000
Days On Site 
8 Days
Bedrooms 
5
Inside Area (SqFt) 
1,911 sqft
Total Baths 
4
Full Baths 
N/A
Partial Baths 
1
Lot Size 
0.0724 Acres
Year Built 
2003
MLS® Number 
A2329650
Status 
Active
Property Tax 
N/A
Maintenance Fees 
N/A
Sq Ft Source 
N/A
Friends & Family
Recent Activity
a week agoListing updated with changes from the MLS®
a week agoListing first seen on site
General Features
Attached Garage 
Yes
Garage 
Yes
Garage Spaces 
4
Levels 
Two
Parking 
Attached
Parking Spaces 
4
Property Sub Type 
Single Family Residence
SqFt Total 
1911
Interior Features
Cooling 
None
Fireplace 
Yes
Fireplaces 
1
Flooring 
CarpetTileLaminate
Heating 
Forced AirOther
Bathroom 1 
Dimensions - 7.25 Ft x 6.08 FtLevel - Second
Bathroom 2 
Dimensions - 8.00 Ft x 5.08 FtLevel - Second
Bathroom 3 
Dimensions - 5.50 Ft x 12.17 FtLevel - Basement
Bathroom 4 
Dimensions - 6.33 Ft x 6.33 FtLevel - Main
Bedroom 2 
Dimensions - 9.58 Ft x 11.25 FtLevel - Second
Bedroom 3 
Dimensions - 10.75 Ft x 11.50 FtLevel - Second
Bedroom 4 
Dimensions - 9.58 Ft x 11.17 FtLevel - Second
Bedroom 5 
Dimensions - 10.08 Ft x 8.17 FtLevel - Basement
Den 
Dimensions - 8.75 Ft x 7.83 FtLevel - Basement
Family Room 
Dimensions - 14.00 Ft x 24.00 FtLevel - Second
Kitchen 
Dimensions - 11.50 Ft x 17.00 FtLevel - Main
Laundry 
Dimensions - 6.33 Ft x 6.17 FtLevel - Main
Living Room 
Dimensions - 10.67 Ft x 10.67 FtLevel - Main
Master Bedroom 
Dimensions - 11.08 Ft x 13.83 FtLevel - Second
Other Room 1 
Dimensions - 10.67 Ft x 8.42 FtLevel - Main
Save
Ask
Tour
Hide
Share
Exterior Features
Construction Details 
FrameConcrete
Fencing 
Fenced
Frontage 
9.45 m

Listing courtesy of: Harvir Virk of Prep Realty Inc.

The trademarks MLS®, Multiple Listing Service® and the associated logos are owned by The Canadian Real Estate Association (CREA) and identify the quality of services provided by real estate professionals who are members of CREA. Used under license.

The trademarks REALTOR®, REALTORS®, and the REALTOR® logo are controlled by The Canadian Real Estate Association (CREA) and identify real estate professionals who are members of CREA. These trademarks are owned or controlled by The Canadian Real Estate Association (CREA) and identify real estate professionals who are members of CREA (REALTOR®) and/or the quality of services they provide (MLS®).

This REALTOR.ca listing content is owned and licensed by REALTOR® members of The Canadian Real Estate Association.

Neighborhood & Commute
Source: Walkscore
Save
Ask
Tour
Hide
Share