Save
Ask
Tour
Hide
Share
$749,800
2 Days On Site

23 Sierra Nevada Close SW
Calgary, AB T3H3H4

For Sale|Single Family Residence|Active
4
Beds
4
Total Baths
1
Partial Bath
1,864
SqFt
$402
/SqFt
1996
Built
Subdivision:
Signal Hill
Call Now: 403-918-1682
Is this the listing for you? We can help make it yours.
403-918-1682
23 Sierra Nevada Close SW23 Sierra Nevada Close SW23 Sierra Nevada Close SW23 Sierra Nevada Close SW
Save
Ask
Tour
Hide
Share

Mortgage Calculator

Monthly Payment (Est.)

$3,421
Calculator powered by Showcase IDX, a Constellation1 Company. Copyright ©2026 Information is deemed reliable but not guaranteed.

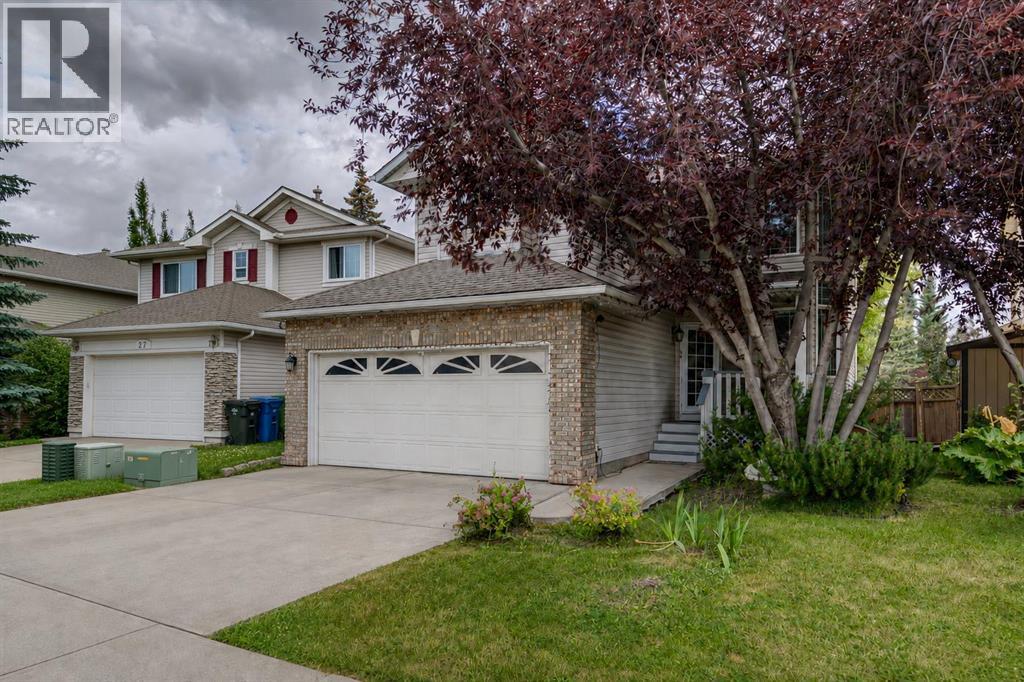
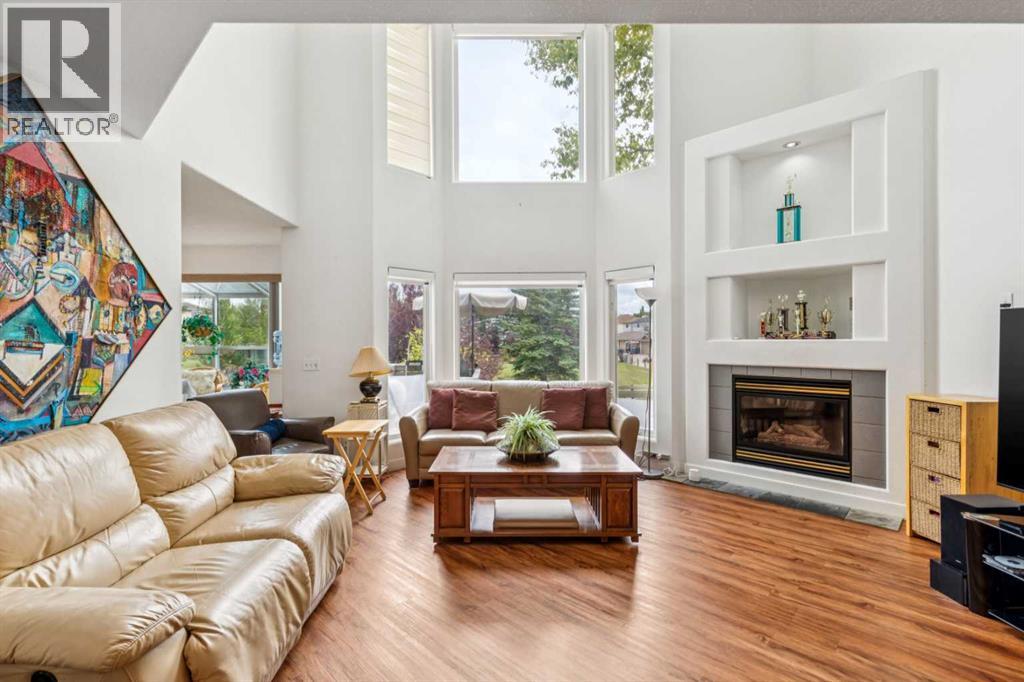
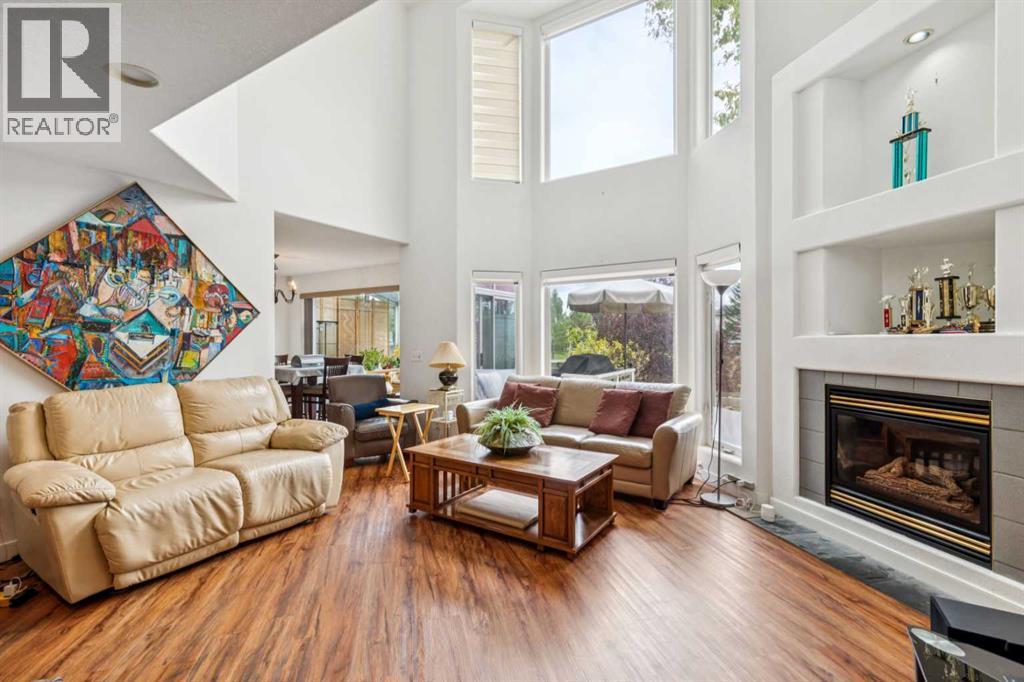
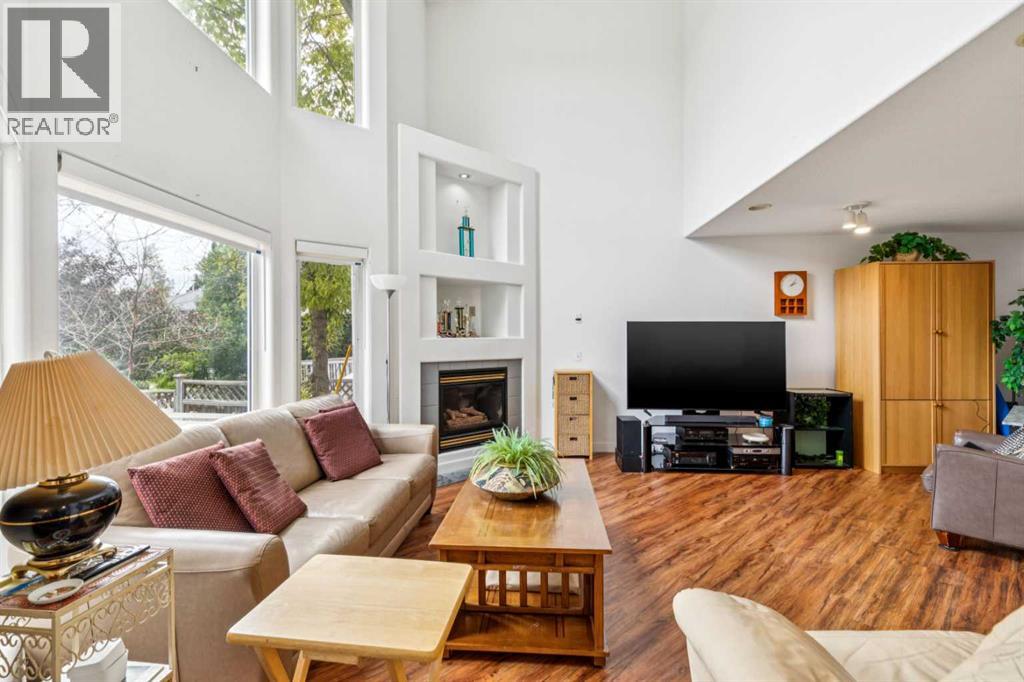
Priced to sell... This former showhome backing onto green space, offers tons of potential to the right buyer looking for location first. Beautifully positioned on a quiet street with a mature front yard framed by established trees and shrubs. Inside offers an impressive living room, with open to above ceiling, recessed lighting,  gas fireplace with a built-in mantel, custom solar-powered remote blinds and views onto the greenspace. The spacious kitchen features stone countertops, abundant white cabinetry, and a large center island with a built-in cooktop. A large walk-in pantry ,adjoining breakfast nook that opens into a bright four-season solarium with sliding patio doors leading onto the two-tiered deck and fully fenced backyard, where custom built-in benches and views of the green space. Upstairs, the spacious primary suite offers views of the green space and includes a generous walk-in closet and a three-piece ensuite with a stand-up shower. Two additional bedrooms feature large windows and deep closets and share a full bathroom complete with a stone-topped vanity and a recently installed Safe Step walk-in tub. The developed lower level boasts a large family room, an additional bedroom with its own four-piece ensuite, and plenty of storage throughout. Located walking distance to parks, pathways, schools, and shopping. (id:31684)

Save
Ask
Tour
Hide
Share
Listing Snapshot
Price 
$749,800
Days On Site 
2 Days
Bedrooms 
4
Inside Area (SqFt) 
1,864 sqft
Total Baths 
4
Full Baths 
N/A
Partial Baths 
1
Lot Size 
0.1028 Acres
Year Built 
1996
MLS® Number 
A2329656
Status 
Active
Property Tax 
N/A
Maintenance Fees 
N/A
Sq Ft Source 
N/A
Friends & Family
Recent Activity
4 hours agoListing updated with changes from the MLS®
4 hours agoPrice changed to $749,800
3 days agoListing first seen on site
General Features
Attached Garage 
Yes
Garage 
Yes
Garage Spaces 
2
Levels 
Two
Parking 
Attached
Parking Spaces 
4
Property Sub Type 
Single Family Residence
SqFt Total 
1864
Interior Features
Cooling 
Central Air
Fireplace 
Yes
Fireplaces 
1
Flooring 
CarpetVinylLaminate
Heating 
Forced AirNatural Gas
Bathroom 1 
Dimensions - 8.42 Ft x 5.50 FtLevel - Basement
Bathroom 2 
Dimensions - 5.67 Ft x 5.83 FtLevel - Main
Bathroom 3 
Dimensions - 7.00 Ft x 9.83 FtLevel - Upper
Bathroom 4 
Dimensions - 10.58 Ft x 9.00 FtLevel - Upper
Bedroom 1 
Dimensions - 11.50 Ft x 10.33 FtLevel - Basement
Bedroom 3 
Dimensions - 10.17 Ft x 9.92 FtLevel - Upper
Bedroom 4 
Dimensions - 11.00 Ft x 11.67 FtLevel - Upper
Dining Room 
Dimensions - 12.00 Ft x 8.00 FtLevel - Main
Family Room 
Dimensions - 16.00 Ft x 16.00 FtLevel - Main
Foyer 
Dimensions - 10.25 Ft x 5.25 FtLevel - Main
Furnace 
Dimensions - 12.17 Ft x 11.33 FtLevel - Basement
Kitchen 
Dimensions - 12.00 Ft x 10.50 FtLevel - Main
Laundry 
Dimensions - 5.42 Ft x 5.67 FtLevel - Main
Living Room 
Dimensions - 16.50 Ft x 18.00 FtLevel - Main
Master Bedroom 
Dimensions - 12.00 Ft x 14.25 FtLevel - Upper
Other Room 1 
Dimensions - 6.17 Ft x 3.42 FtLevel - Main
Storage 
Dimensions - 9.00 Ft x 5.67 FtLevel - Basement
Sunroom 
Dimensions - 12.00 Ft x 7.67 FtLevel - Main
Save
Ask
Tour
Hide
Share
Exterior Features
Fencing 
Fenced
Frontage 
14.17 m
Lot Features 
Landscaped

Listing courtesy of: Clay Brunette of RE/MAX House of Real Estate

The trademarks MLS®, Multiple Listing Service® and the associated logos are owned by The Canadian Real Estate Association (CREA) and identify the quality of services provided by real estate professionals who are members of CREA. Used under license.

The trademarks REALTOR®, REALTORS®, and the REALTOR® logo are controlled by The Canadian Real Estate Association (CREA) and identify real estate professionals who are members of CREA. These trademarks are owned or controlled by The Canadian Real Estate Association (CREA) and identify real estate professionals who are members of CREA (REALTOR®) and/or the quality of services they provide (MLS®).

This REALTOR.ca listing content is owned and licensed by REALTOR® members of The Canadian Real Estate Association.

Neighborhood & Commute
Source: Walkscore
Save
Ask
Tour
Hide
Share