

40, 3809 45 Street SWCalgary, AB T3E3H4
Mortgage Calculator
Monthly Payment (Est.)
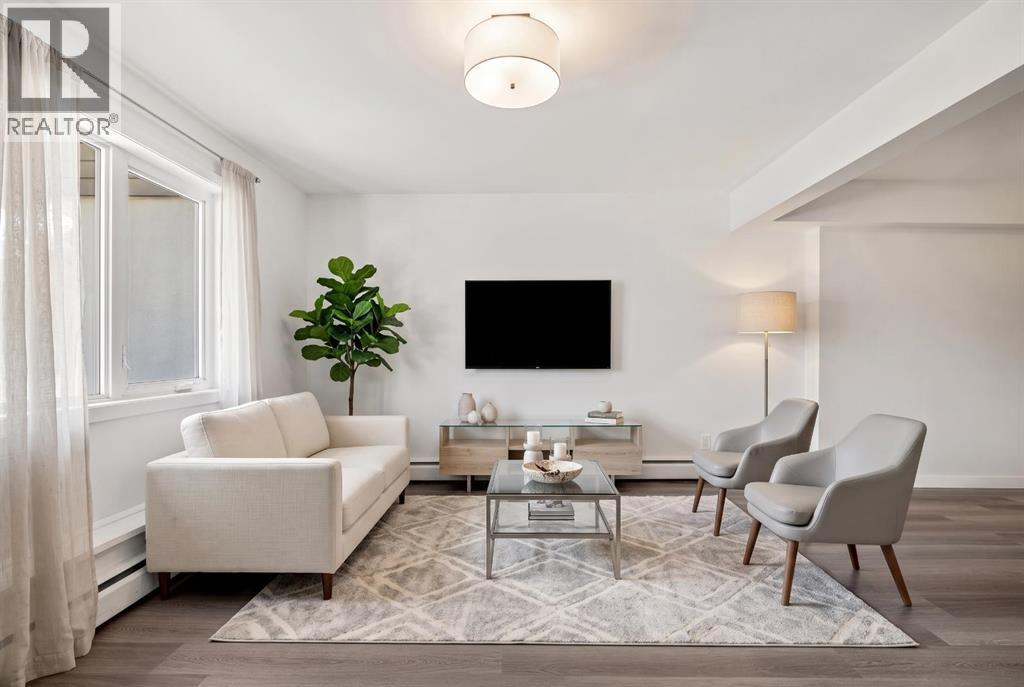
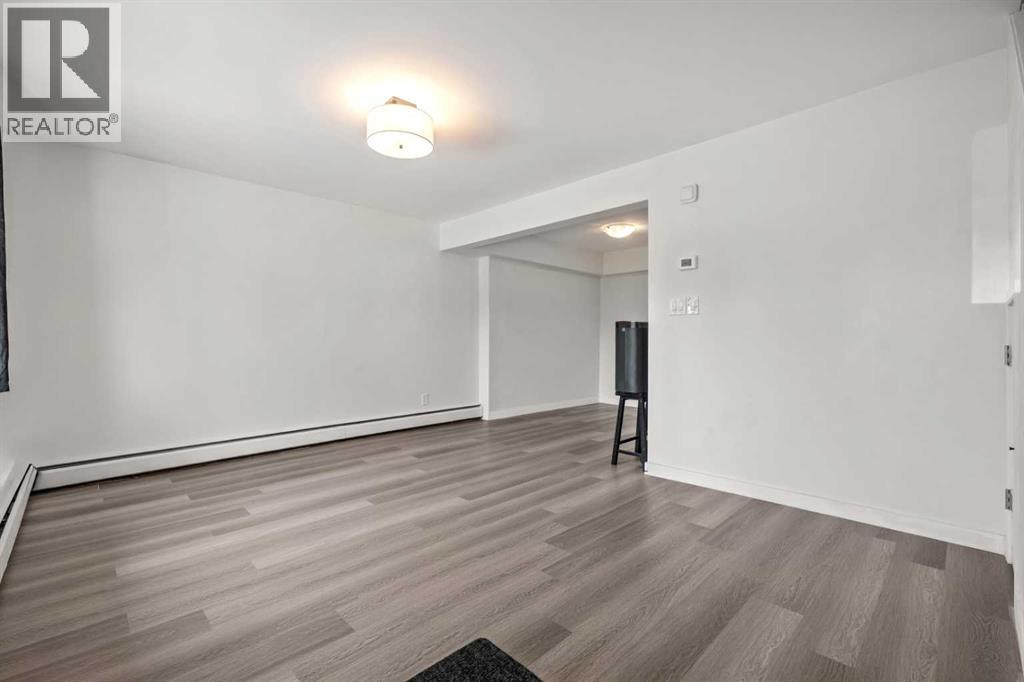
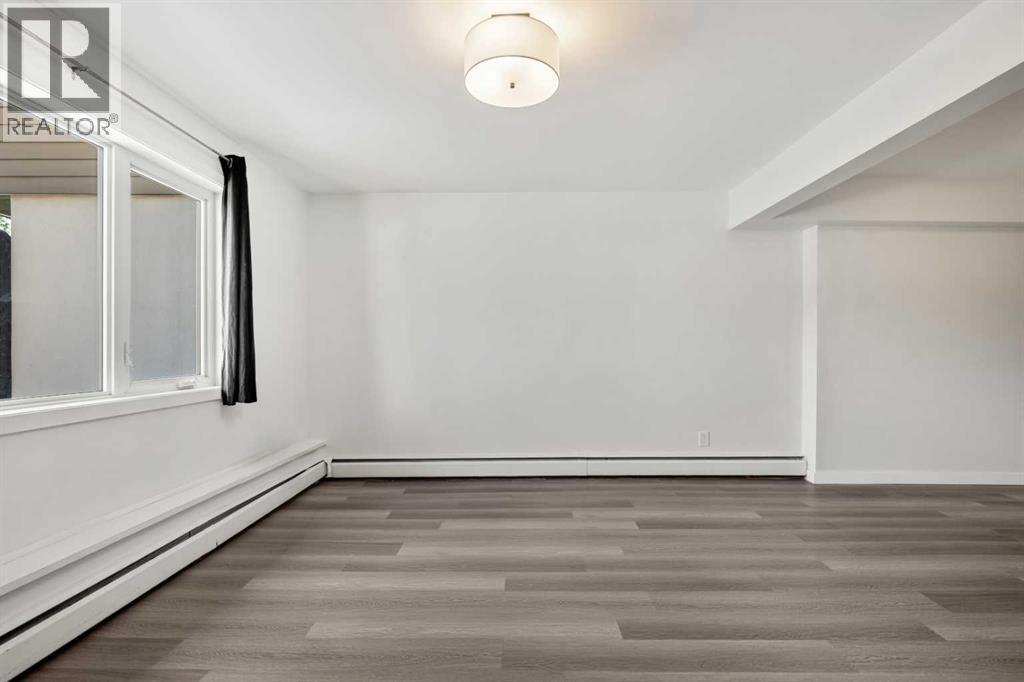
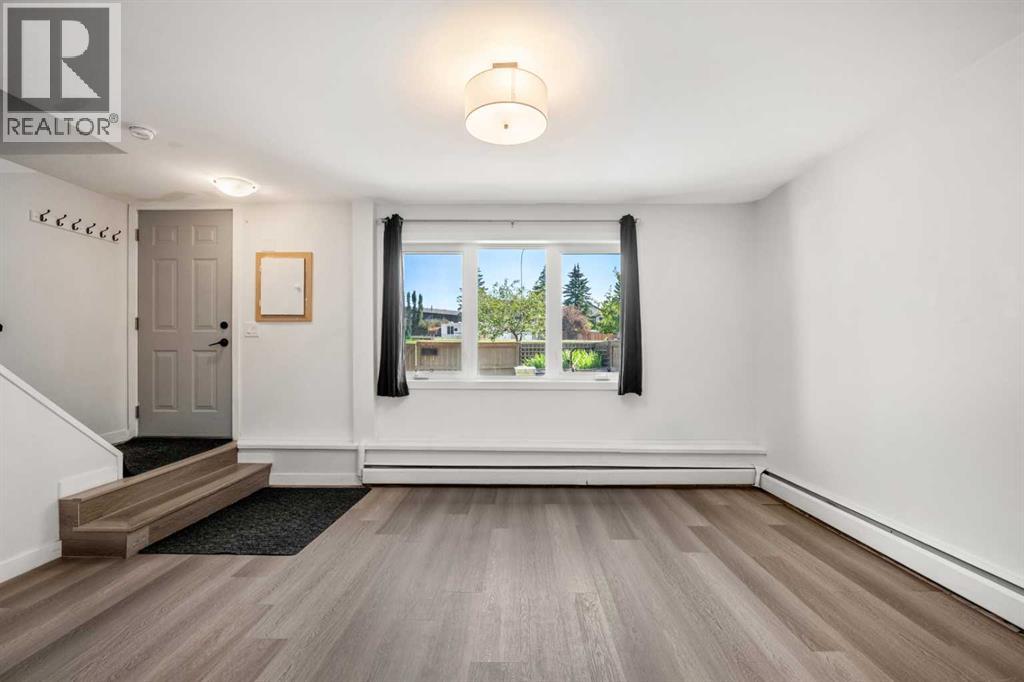
$1,277Welcome to #40, 3809 45 STREET SW- a beautifully updated two-storey townhouse in the established community of GLENBROOK. Offering nearly 940 SQ. FT. of comfortable living space, this is a fantastic opportunity for FIRST-TIME BUYERS, INVESTORS, or anyone looking for an AFFORDABLE HOME in a convenient southwest Calgary location.Step inside to a bright, functional layout designed for everyday living. The main floor features a welcoming living room filled with natural light and DURABLE GREY VINYL PLANK FLOORING throughout. The kitchen has been tastefully renovated with MODERN CABINETRY, stylish WHITE TILE ACCENTS, and QUARTZ COUNTERTOPS, STAINLESS STEEL APPLIANCES complete the space, while the adjacent dining area offers plenty of room for everyday meals, working from home, or entertaining.Upstairs, you'll find THREE COMFORTABLE BEDROOMS, including a SPACIOUS PRIMARY BEDROOM, along with a full bathroom. PRACTICAL UNDER-STAIR STORAGE.A standout feature is the FENCED FRONT YARD FACING GREEN SPACE, a rare outdoor retreat that's perfect for relaxing, gardening, or enjoying summer evenings while offering added privacy.The home includes ONE ASSIGNED PARKING STALL WITH PLUG-IN, plus access to VISITOR PARKING for added convenience.Located in REGENT GARDENS, a well-managed complex with PROFESSIONAL MANAGEMENT and HEAT INCLUDED IN CONDO FEES, you'll be close to SCHOOLS, PARKS, PLAYGROUNDS, SHOPPING, WESTHILLS SHOPPING CENTRE, and OPTIMIST PARK, with easy access to major routes and public transit.Recent improvements include a NEW ROOF and well-maintained exterior elements, supporting long-term value and peace of mind. The complex is also PET-FRIENDLY with board approval, offering added flexibility for pet owners.With its updated interior, private outdoor space, and excellent location. This property offers exceptional value and a fantastic opportunity to own in one of Calgary's desirable communities. (id:31684)
| 3 days ago | Listing updated with changes from the MLS® | |
| a week ago | Listing first seen on site |



The trademarks MLS®, Multiple Listing Service® and the associated logos are owned by The Canadian Real Estate Association (CREA) and identify the quality of services provided by real estate professionals who are members of CREA. Used under license.
The trademarks REALTOR®, REALTORS®, and the REALTOR® logo are controlled by The Canadian Real Estate Association (CREA) and identify real estate professionals who are members of CREA. These trademarks are owned or controlled by The Canadian Real Estate Association (CREA) and identify real estate professionals who are members of CREA (REALTOR®) and/or the quality of services they provide (MLS®).
This REALTOR.ca listing content is owned and licensed by REALTOR® members of The Canadian Real Estate Association.