

184 Valley Ridge Heights NWCalgary, AB T3B5T3
Mortgage Calculator
Monthly Payment (Est.)
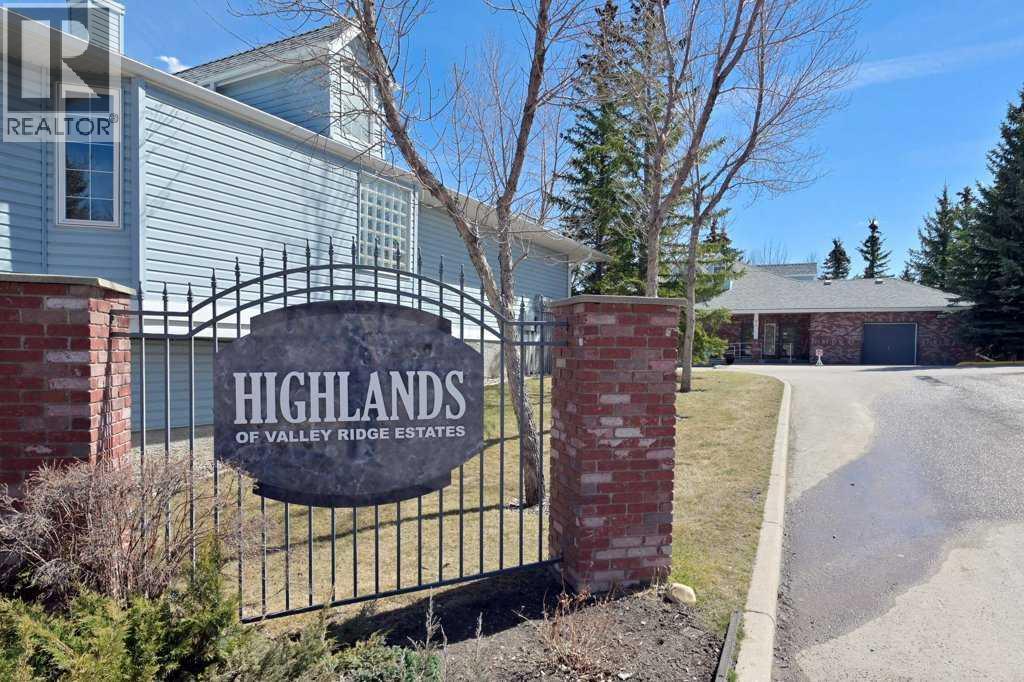
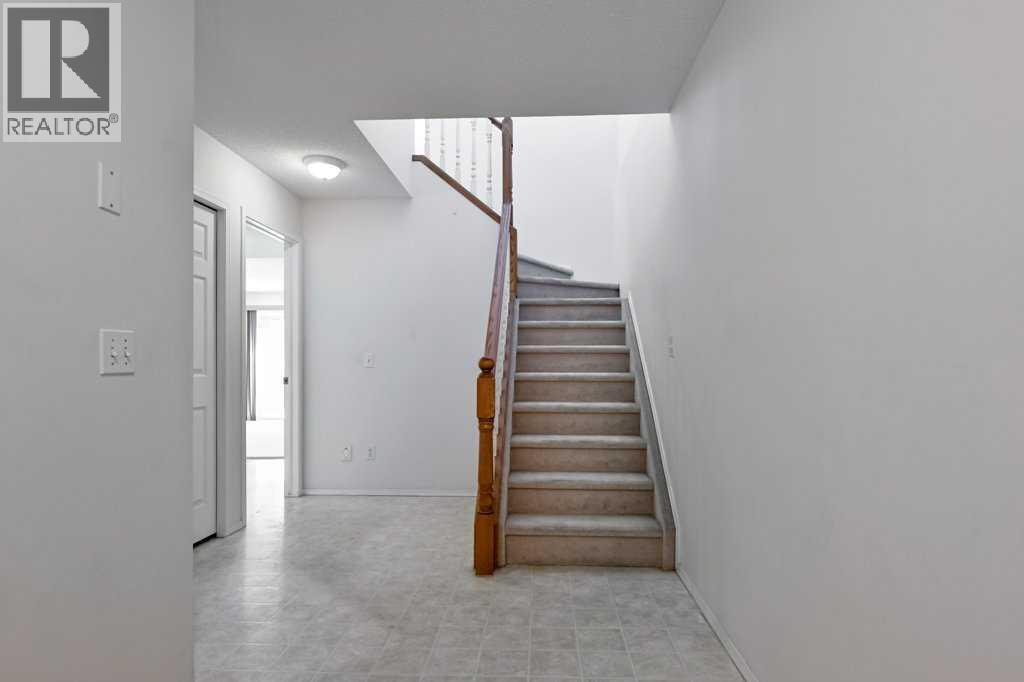
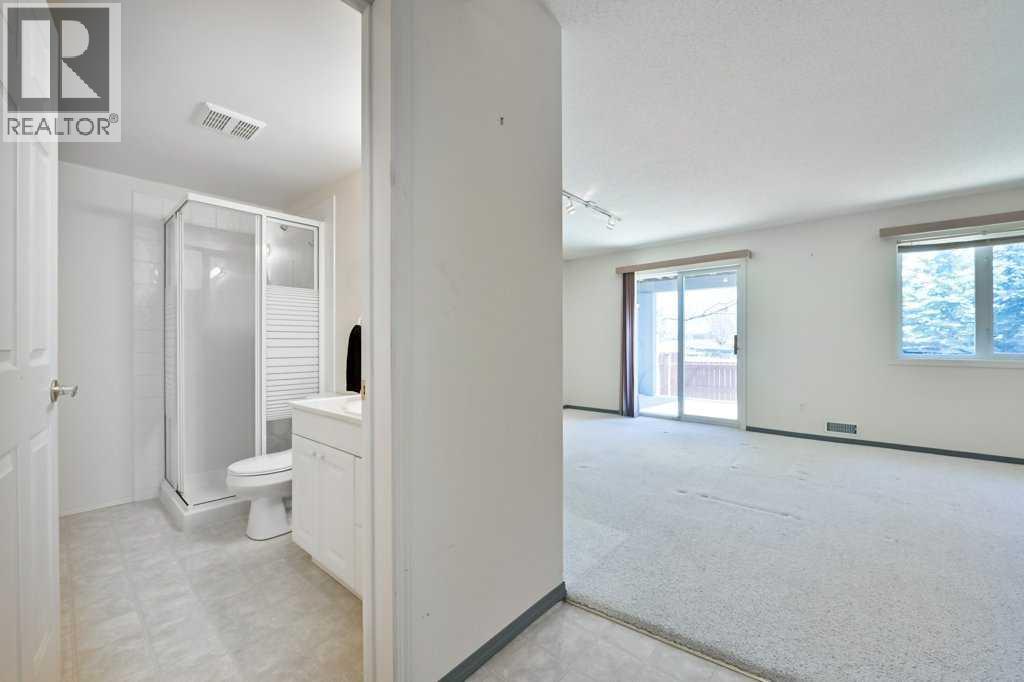
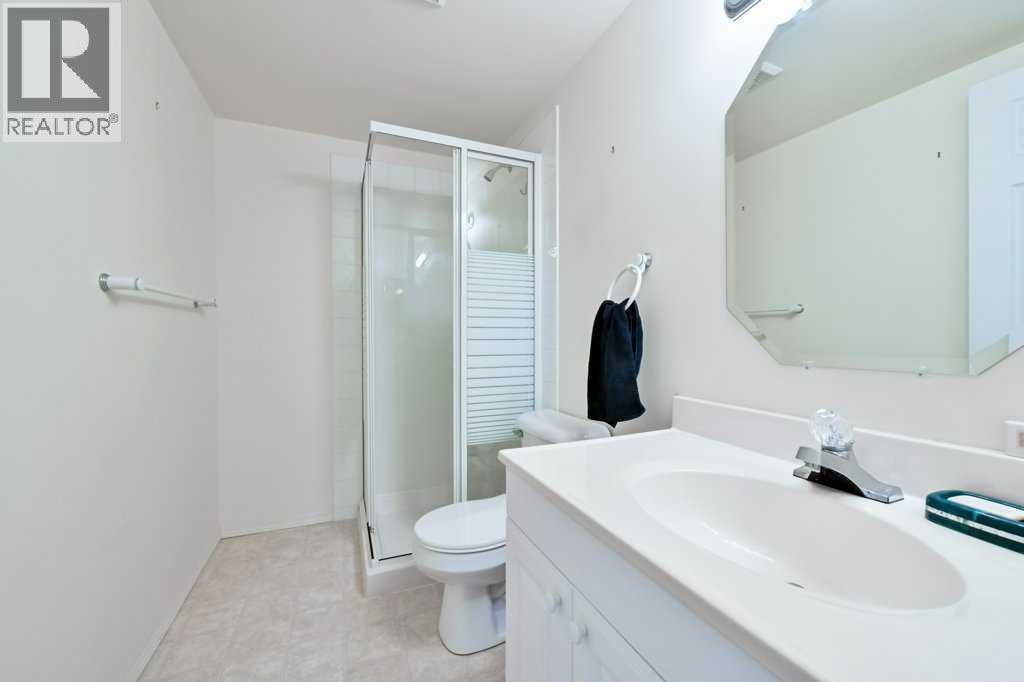
$1,961Located in Valley Ridge, this reverse bungalow-style villa with main living areas on the upper level in the Highlands of Valley Ridge offers a double-attached garage, three full bathrooms, 1,233 sq ft on the main floor and 636 sq ft on the lower walk out, for 1869 sq ft of developed living space, with an updated furnace and the decking resurfaced in 2025. The main entry opens to a spacious foyer with access to the lower level, featuring a bright family room with walkout to a covered patio, a full bathroom, mechanical room, and ample storage. The upper floor includes a generous kitchen with corner pantry, a dining area with access to a sunny deck and a large living room with a bay window and corner fireplace. The primary bedroom is well sized with a walk-in closet and a three-piece ensuite. A second bedroom and a four-piece bathroom provide flexibility for guests or family & laundry conveniently located on this level. The home is well maintained and priced to allow a buyer the opportunity to update and personalize the space to their own tastes. Valley Ridge is an established community with an active association offering events such as Music in the Garden, Yoga in the Park, and a community garden. Residents enjoy close access to parks and pathways, Valley Ridge Golf Club, quick connections to Stoney Trail, downtown Calgary, and all quadrants of the city, while the mountains are approximately 45 minutes away. (id:31684)
| a week ago | Listing updated with changes from the MLS® | |
| a week ago | Listing first seen on site |



The trademarks MLS®, Multiple Listing Service® and the associated logos are owned by The Canadian Real Estate Association (CREA) and identify the quality of services provided by real estate professionals who are members of CREA. Used under license.
The trademarks REALTOR®, REALTORS®, and the REALTOR® logo are controlled by The Canadian Real Estate Association (CREA) and identify real estate professionals who are members of CREA. These trademarks are owned or controlled by The Canadian Real Estate Association (CREA) and identify real estate professionals who are members of CREA (REALTOR®) and/or the quality of services they provide (MLS®).
This REALTOR.ca listing content is owned and licensed by REALTOR® members of The Canadian Real Estate Association.