

277, 86 Glamis Green SWCalgary, AB T3E6V1
Mortgage Calculator
Monthly Payment (Est.)
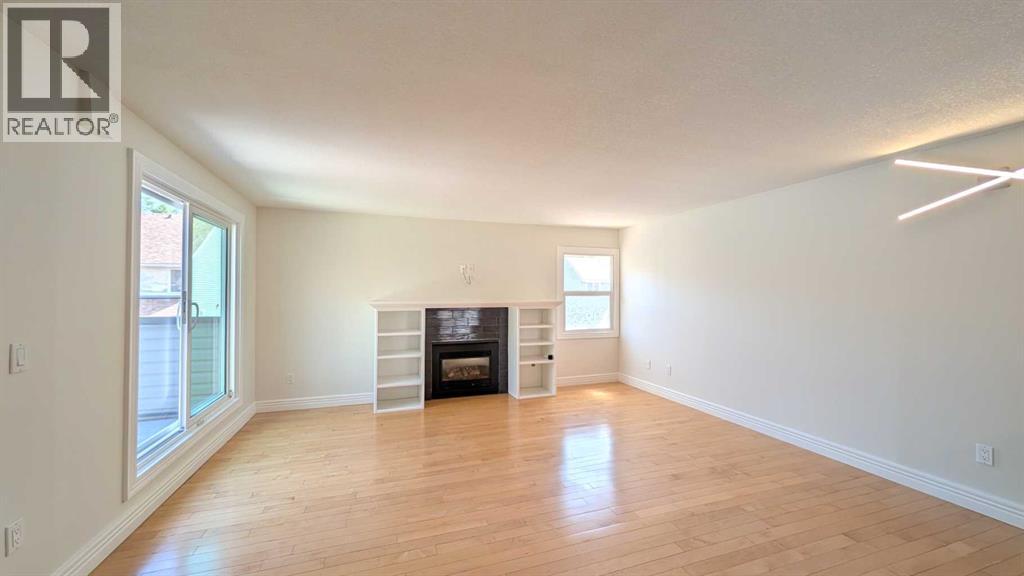
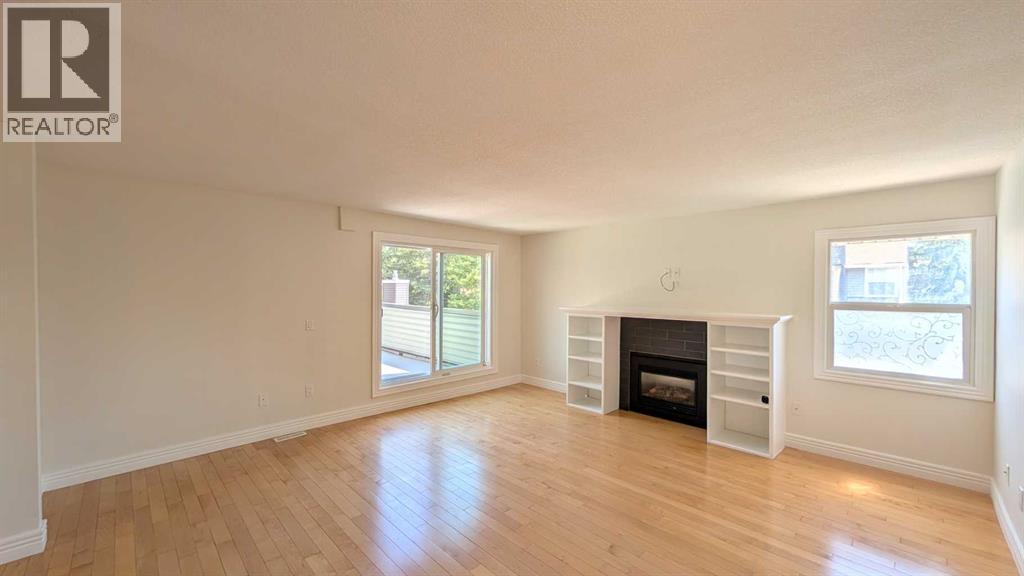
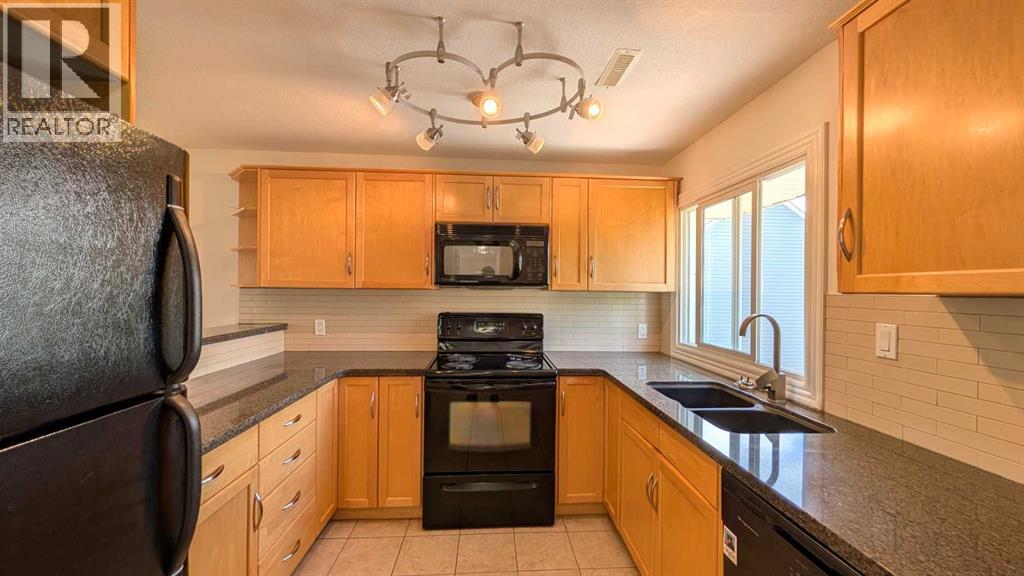
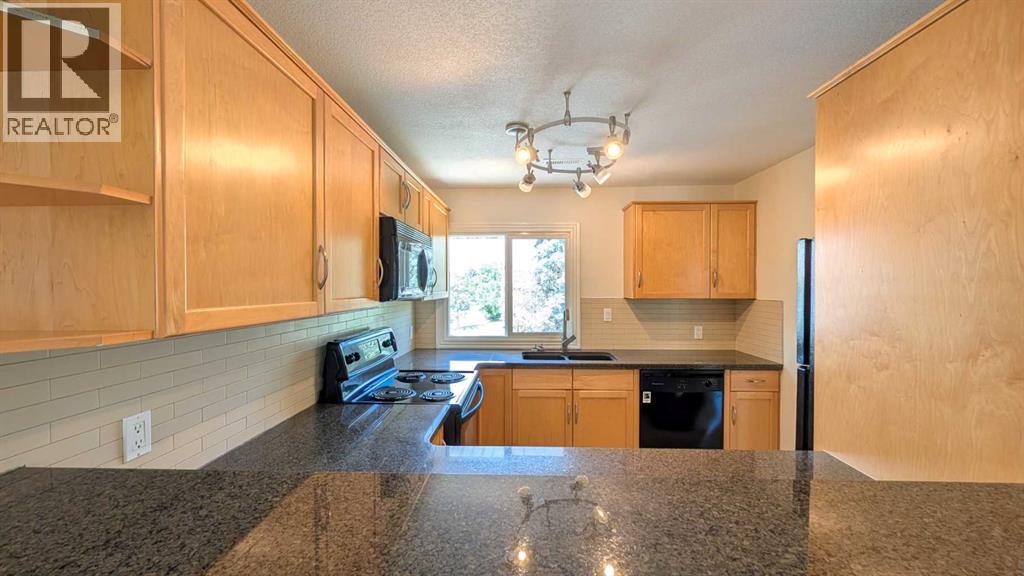
$1,437Welcome to Glamorgan, one of southwest Calgary’s most established and well-connected communities, known for its mature trees, walking paths, parks, and convenient access throughout the city.This beautifully updated 2-bedroom, 1.5-bathroom townhome stands out as a desirable end unit, offering additional privacy, extra windows, and a brighter, more open feel throughout. The front of the building faces green space and pathways, providing a peaceful setting with nature just steps from your door.One of the property’s most valuable features is the heated, oversized single attached garage—a rare advantage that not many units in the complex offer. The additional space is ideal for storage, bicycles, tools, sports equipment, or a workshop area, while the heated garage provides added comfort during Calgary winters.The main level features two comfortable bedrooms, a full bathroom, and convenient in-suite laundry, creating a practical and private sleeping area.Upstairs, the bright living room is highlighted by a cozy gas fireplace and large windows that fill the space with natural light. A separate dining room provides a dedicated area for meals and entertaining, while the functional kitchen offers plenty of space for everyday living. A convenient 2-piece bathroom and additional built-in storage complete the upper level.Step outside onto the large private balcony—an excellent extension of the living space and the perfect spot for summer BBQs, outdoor dining, morning coffee, or relaxing at the end of the day.The location is hard to beat. You’re just minutes from Mount Royal University, Westhills and Signal Hill shopping, restaurants, parks, schools, and recreational amenities. Quick access to Glenmore Trail, Sarcee Trail, and Stoney Trail makes commuting throughout Calgary easy and convenient.Offering a combination rarely available within the complex—an end-unit location, a heated oversized attached garage, updated interiors, a large balcony, and green space and pa thways directly in front—this move-in-ready Glamorgan townhome is one you’ll want to experience in person. (id:31684)
| a week ago | Listing updated with changes from the MLS® | |
| a week ago | Listing first seen on site |



The trademarks MLS®, Multiple Listing Service® and the associated logos are owned by The Canadian Real Estate Association (CREA) and identify the quality of services provided by real estate professionals who are members of CREA. Used under license.
The trademarks REALTOR®, REALTORS®, and the REALTOR® logo are controlled by The Canadian Real Estate Association (CREA) and identify real estate professionals who are members of CREA. These trademarks are owned or controlled by The Canadian Real Estate Association (CREA) and identify real estate professionals who are members of CREA (REALTOR®) and/or the quality of services they provide (MLS®).
This REALTOR.ca listing content is owned and licensed by REALTOR® members of The Canadian Real Estate Association.