

72 Springs Crescent SEAirdrie, AB T4A2C7
Mortgage Calculator
Monthly Payment (Est.)
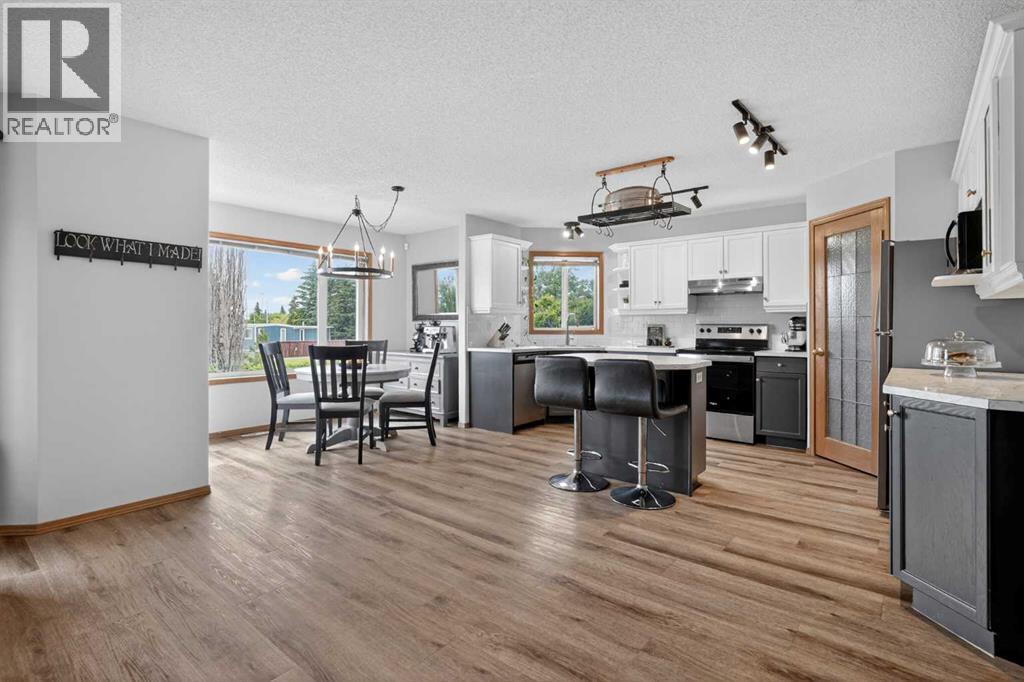
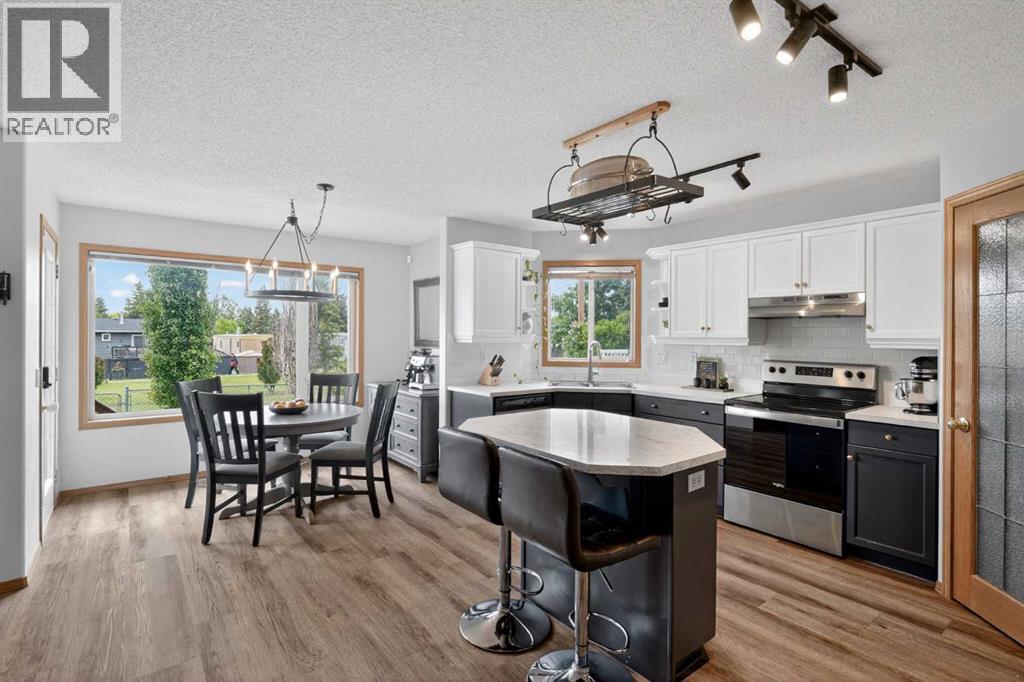
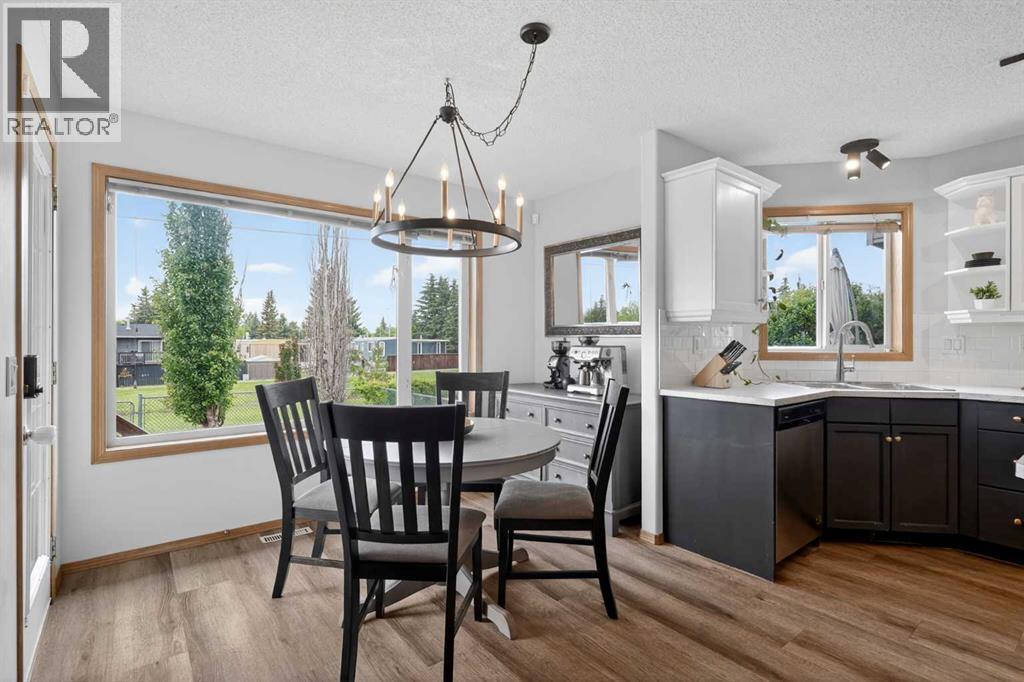
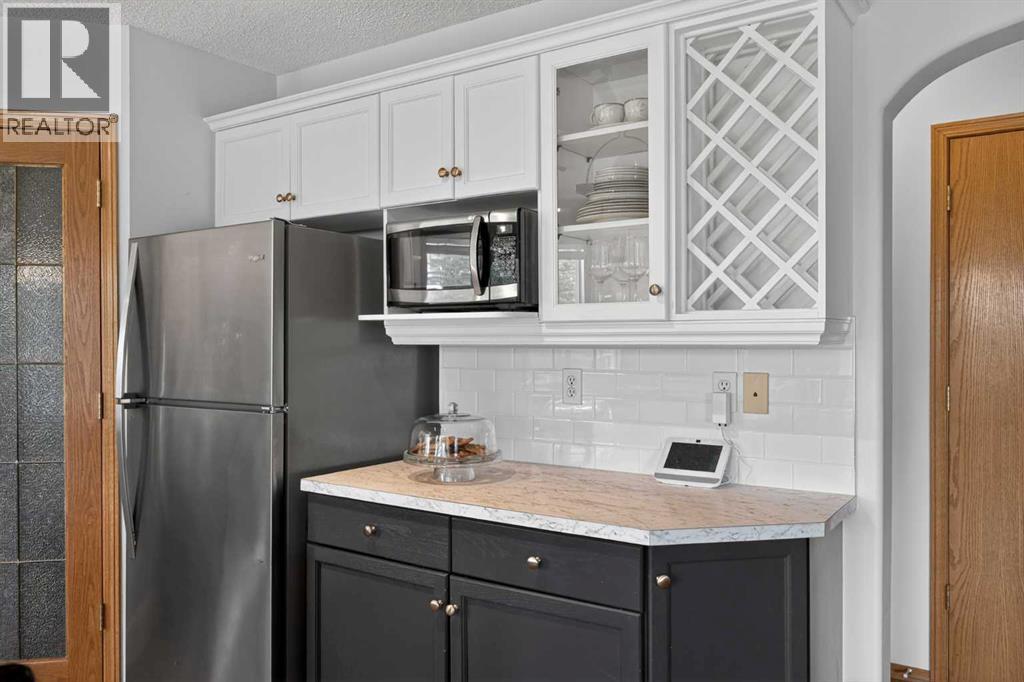
$2,395Imagine stepping out your back door directly onto a serene green pathway with absolutely no neighbours behind you, just quiet privacy. This exceptional home offers a lifestyle of total convenience, starting with a safe, scenic five-minute walk to the local elementary school with zero major roads for your kids to cross. Walk five minutes in the other direction, and you’ll find a beautifully lush green space for dogs to roam free, right next to a community outdoor rink ready for winter skating and hockey.Inside, the home has been completely refreshed. A freshly painted interior welcomes you, showcasing brand-new luxury vinyl plank flooring and modern, plush carpets. The kitchen is a family centrepiece, boasting brand-new stainless steel appliances, a central island, and a corner pantry. Step outside to a sunny, west-facing backyard oasis, complete with a brand-new rear deck and freshly seeded grass. Meticulous, proactive care is evident throughout. For total peace of mind, the home comes fully optimized with a recent HVAC tune-up, a smart water leak sensor, pre-installed security cameras, and a clean, pre-completed home inspection report. Upstairs, the primary retreat features its own private four-piece ensuite and a deep soaker tub, alongside two more generous bedrooms. Complete with a massive basement recreation room ready for movie nights, this turn-key home in one of Airdrie’s safest, most established neighbourhoods is ready for your family's next chapter. Book your showing today! (id:31684)
| 2 days ago | Listing updated with changes from the MLS® | |
| a week ago | Listing first seen on site |



The trademarks MLS®, Multiple Listing Service® and the associated logos are owned by The Canadian Real Estate Association (CREA) and identify the quality of services provided by real estate professionals who are members of CREA. Used under license.
The trademarks REALTOR®, REALTORS®, and the REALTOR® logo are controlled by The Canadian Real Estate Association (CREA) and identify real estate professionals who are members of CREA. These trademarks are owned or controlled by The Canadian Real Estate Association (CREA) and identify real estate professionals who are members of CREA (REALTOR®) and/or the quality of services they provide (MLS®).
This REALTOR.ca listing content is owned and licensed by REALTOR® members of The Canadian Real Estate Association.