Save
Ask
Tour
Hide
Share
$920,000
6 Days On Site

1320 116 Avenue SW
Calgary, AB t2w2a5

For Sale|Single Family Residence|Active
6
Beds
4
Total Baths
1
Partial Bath
1,973
SqFt
$466
/SqFt
1973
Built
Subdivision:
Canyon Meadows
Call Now: 403-918-1682
Is this the listing for you? We can help make it yours.
403-918-1682
1320 116 Avenue SW1320 116 Avenue SW1320 116 Avenue SW1320 116 Avenue SW
Save
Ask
Tour
Hide
Share

Mortgage Calculator

Monthly Payment (Est.)

$4,197
Calculator powered by Showcase IDX, a Constellation1 Company. Copyright ©2026 Information is deemed reliable but not guaranteed.

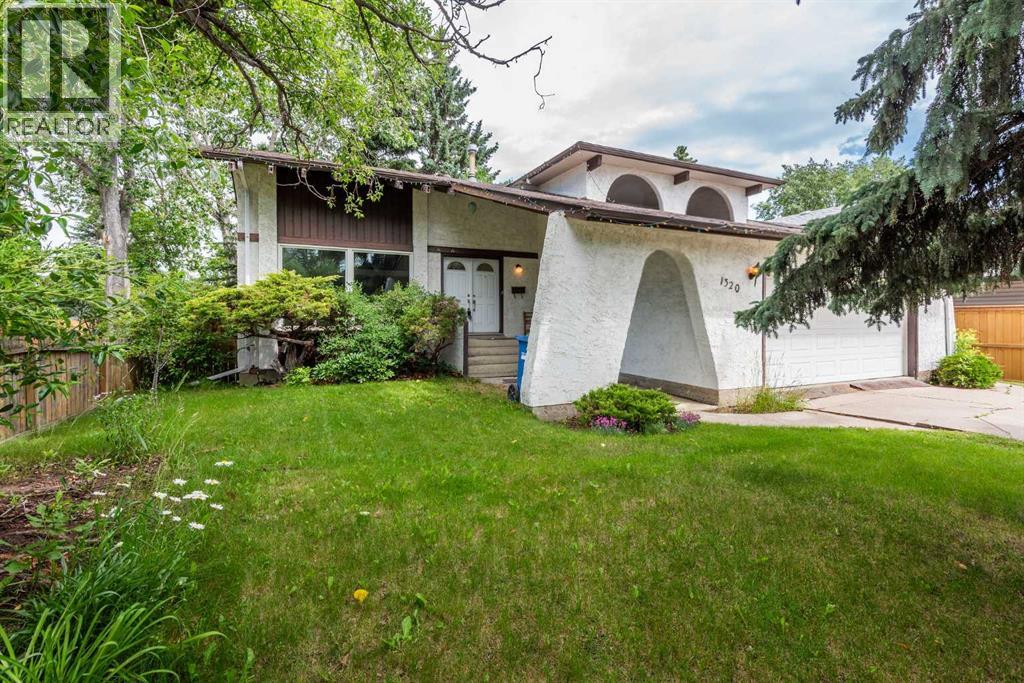
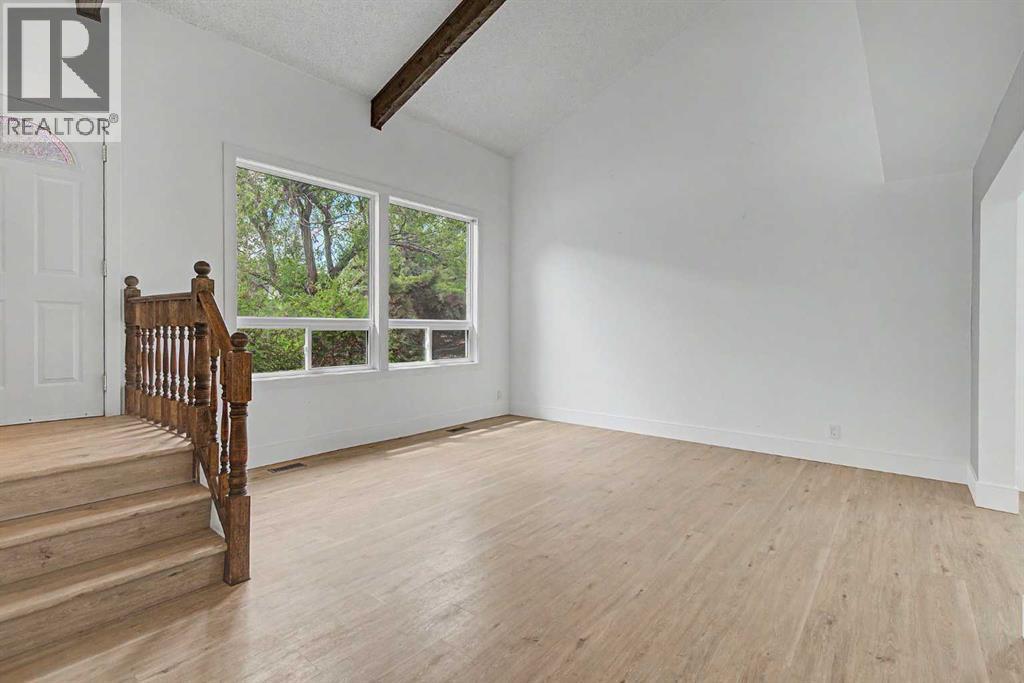
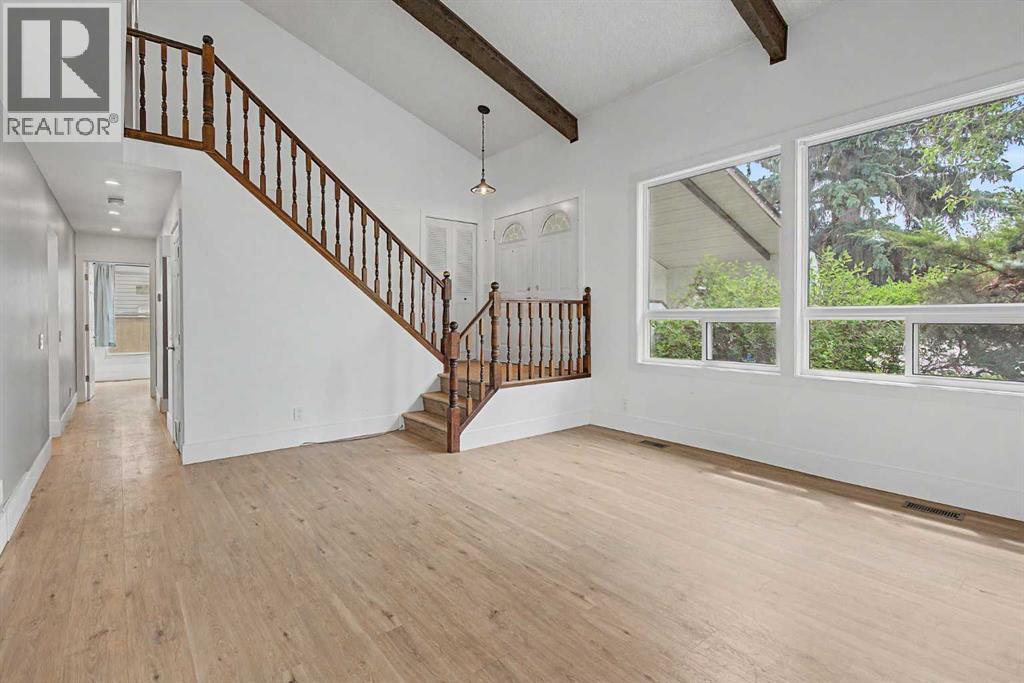
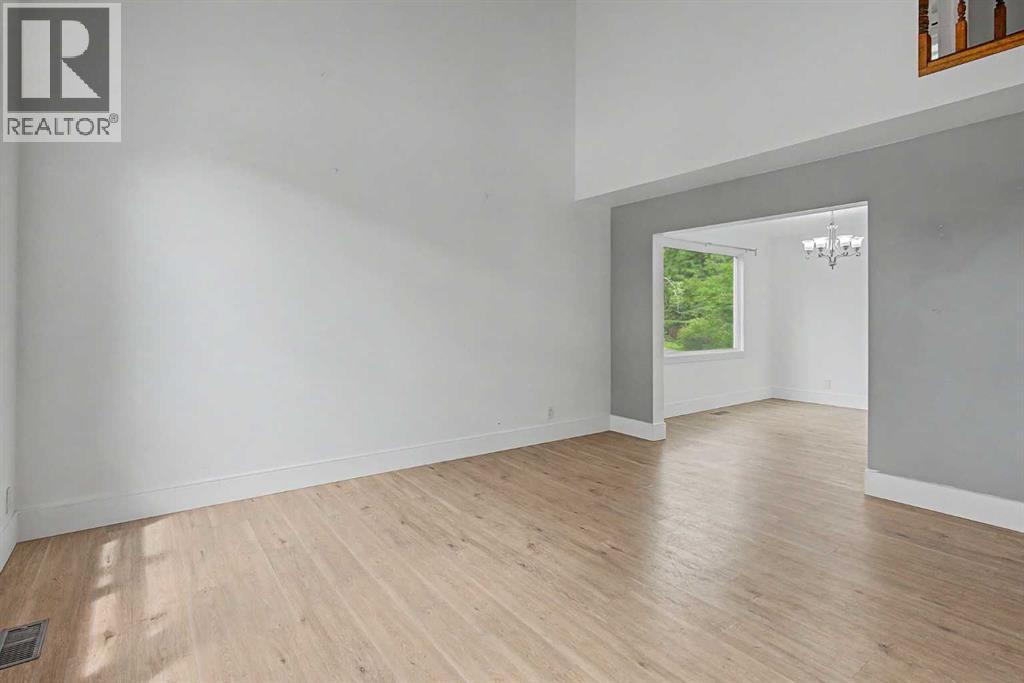
Extraordinary opportunity to live in the highly sought-after community of Canyon Meadows Estates! Ideally located close to shopping, schools, transit, Fish creek park, Canyon Meadows pool and major roadways. Vaulted ceilings with 4 bedrooms up, 1 bedroom on the main and one located in the illegal basement suite. Separate heating system for the upstairs and the basement which is heated by an in floor hydronic system. The side yard faces out to the access point for a community play park. The bright, open-concept main living area is warm and inviting, perfect for both entertaining and everyday living, with an abundance of natural light. The spacious primary bedroom features a 4-piece ensuite and a private deck. This exceptional home offers over 2,900 sq. ft. of fully developed living space. This home is truly a must-see, you won’t be disappointed. (id:31684)

Save
Ask
Tour
Hide
Share
Listing Snapshot
Price 
$920,000
Days On Site 
6 Days
Bedrooms 
6
Inside Area (SqFt) 
1,973 sqft
Total Baths 
4
Full Baths 
N/A
Partial Baths 
1
Lot Size 
0.1515 Acres
Year Built 
1973
MLS® Number 
A2329830
Status 
Active
Property Tax 
N/A
Maintenance Fees 
N/A
Sq Ft Source 
N/A
Friends & Family
Recent Activity
6 days agoListing updated with changes from the MLS®
6 days agoListing first seen on site
General Features
Attached Garage 
Yes
Garage 
Yes
Garage Spaces 
2
Levels 
Two
Parking 
Attached
Parking Spaces 
4
Property Sub Type 
Single Family Residence
SqFt Total 
1973
Interior Features
Cooling 
None
Fireplace 
Yes
Fireplaces 
1
Flooring 
CarpetTileLaminate
Heating 
RadiantForced AirHot WaterRadiant Floor
Bathroom 1 
Dimensions - Measurements not availableLevel - Second
Bathroom 2 
Dimensions - Measurements not availableLevel - Second
Bathroom 3 
Dimensions - Measurements not availableLevel - Basement
Bedroom 2 
Dimensions - 11.83 Ft x 9.00 FtLevel - Second
Bedroom 3 
Dimensions - 10.00 Ft x 8.17 FtLevel - Second
Bedroom 4 
Dimensions - 10.00 Ft x 9.00 FtLevel - Second
Bedroom 5 
Dimensions - 13.50 Ft x 12.83 FtLevel - Basement
Bedroom 6 
Dimensions - 11.42 Ft x 8.83 FtLevel - Main
Dining Room 
Dimensions - 11.42 Ft x 9.92 FtLevel - Main
Family Room 
Dimensions - 11.42 Ft x 8.67 FtLevel - Main
Foyer 
Dimensions - 6.92 Ft x 4.33 FtLevel - Main
Kitchen 
Dimensions - 12.42 Ft x 7.58 FtLevel - Basement
Laundry 
Dimensions - 4.75 Ft x 2.67 FtLevel - Basement
Living Room 
Dimensions - 13.50 Ft x 12.50 FtLevel - Basement
Master Bedroom 
Dimensions - 14.08 Ft x 11.92 FtLevel - Second
Other Room 1 
Dimensions - 20.83 Ft x 11.42 FtLevel - Main
Storage 
Dimensions - 10.50 Ft x 8.25 FtLevel - Basement
Save
Ask
Tour
Hide
Share
Exterior Features
Construction Details 
Frame
Fencing 
Fenced
Frontage 
18.29 m
Community Features
Community Features 
Golf

Listing courtesy of: Craig Durkovich of Real Estate Professionals Inc.

The trademarks MLS®, Multiple Listing Service® and the associated logos are owned by The Canadian Real Estate Association (CREA) and identify the quality of services provided by real estate professionals who are members of CREA. Used under license.

The trademarks REALTOR®, REALTORS®, and the REALTOR® logo are controlled by The Canadian Real Estate Association (CREA) and identify real estate professionals who are members of CREA. These trademarks are owned or controlled by The Canadian Real Estate Association (CREA) and identify real estate professionals who are members of CREA (REALTOR®) and/or the quality of services they provide (MLS®).

This REALTOR.ca listing content is owned and licensed by REALTOR® members of The Canadian Real Estate Association.

Neighborhood & Commute
Source: Walkscore
Save
Ask
Tour
Hide
Share