Save
Ask
Tour
Hide
Share
$789,900
6 Days On Site

331 Parkmere Green
Chestermere, AB T1X1V5

For Sale|Single Family Residence|Active
5
Beds
4
Total Baths
1
Partial Bath
2,431
SqFt
$325
/SqFt
2006
Built
Subdivision:
Westmere
Call Now: 403-918-1682
Is this the listing for you? We can help make it yours.
403-918-1682
331 Parkmere Green331 Parkmere Green331 Parkmere Green331 Parkmere Green
Save
Ask
Tour
Hide
Share

Mortgage Calculator

Monthly Payment (Est.)

$3,604
Calculator powered by Showcase IDX, a Constellation1 Company. Copyright ©2026 Information is deemed reliable but not guaranteed.

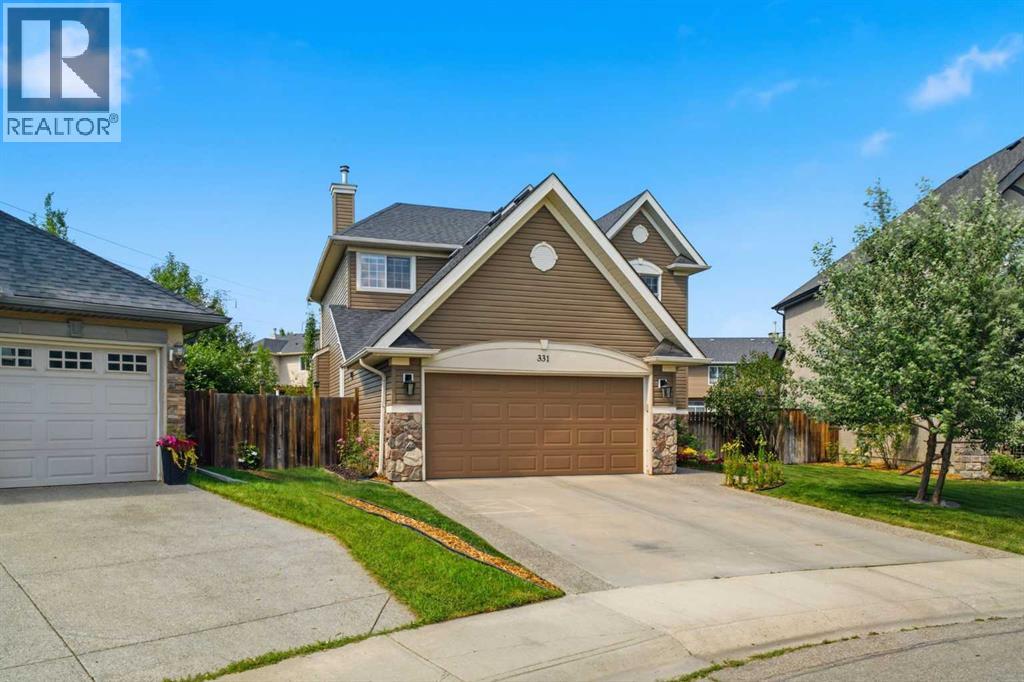
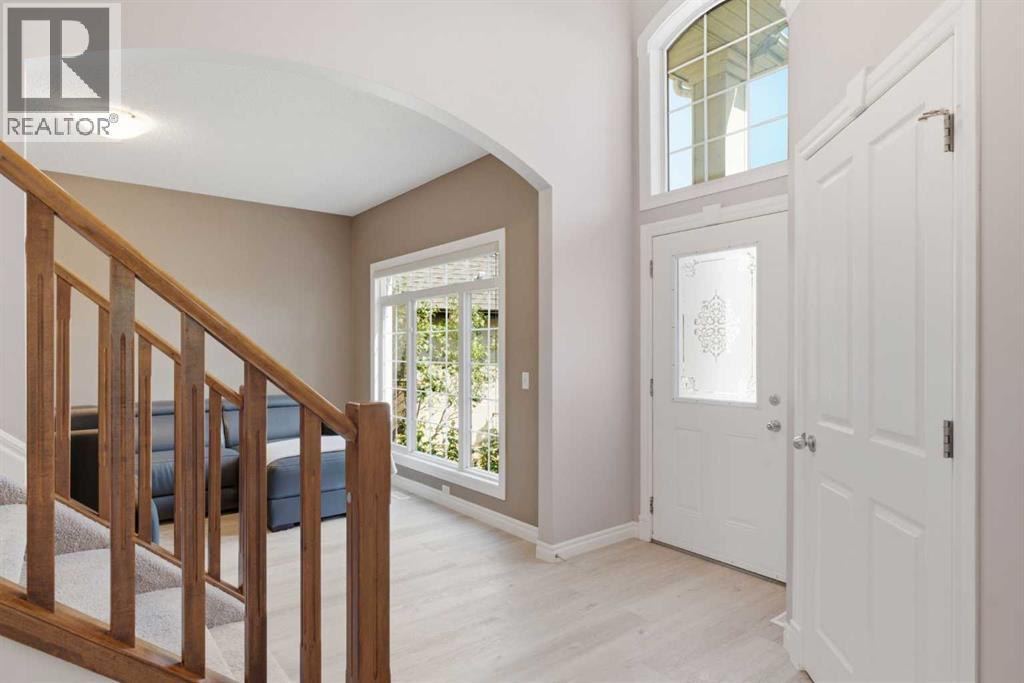
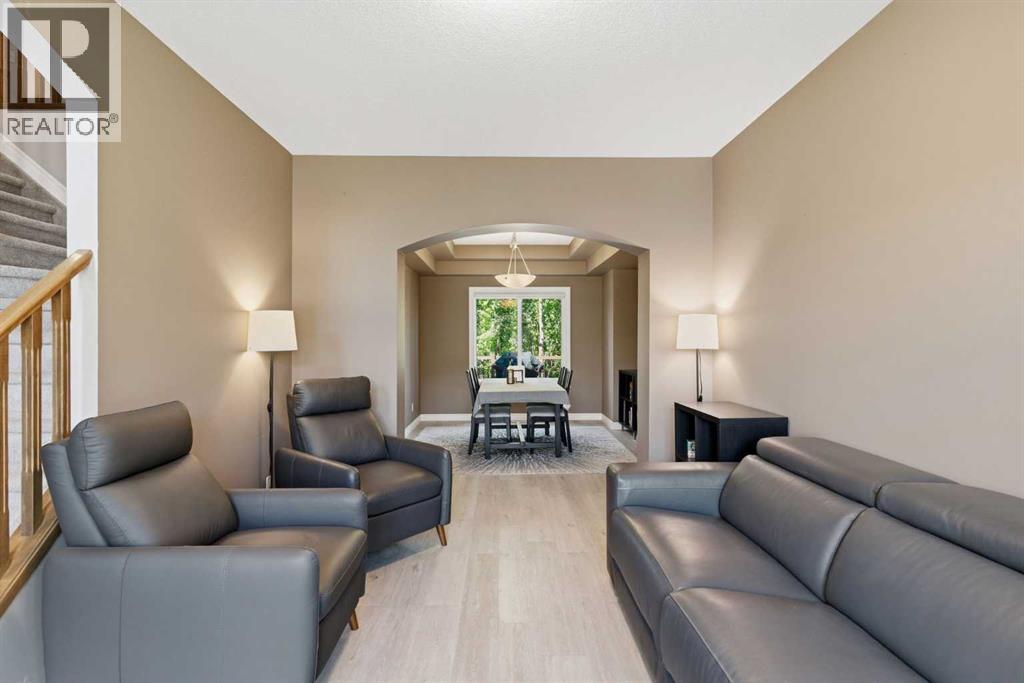
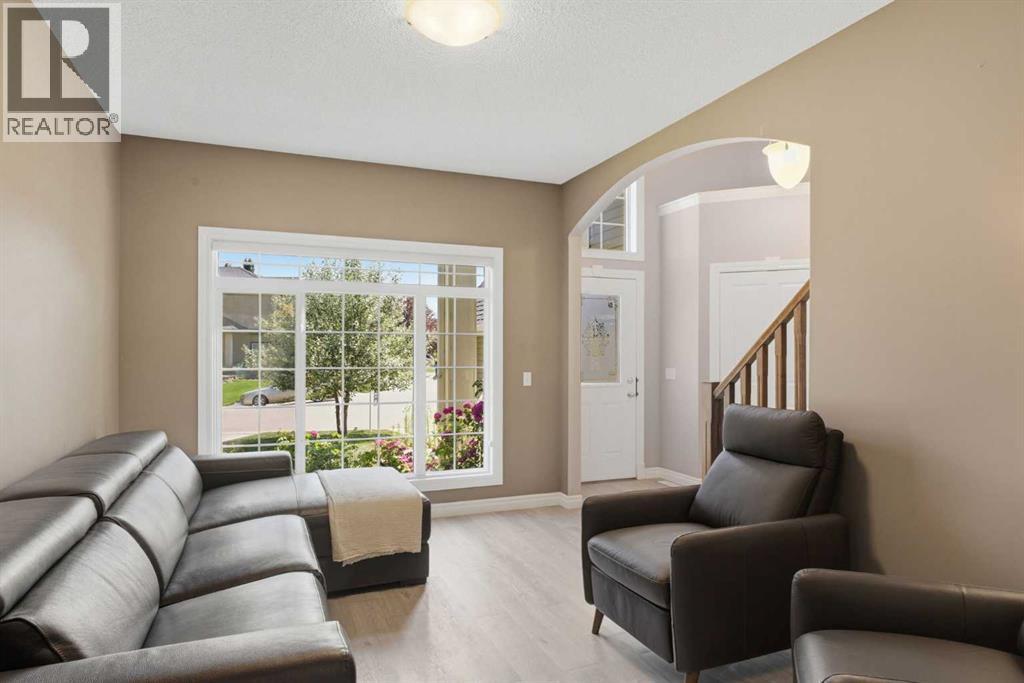
Experience the perfect home for your growing family in this large 2 storey on an almost 9,000 sq ft. lot in the highly sought-after Estates of Westmere. Be greeted by a sweeping staircase and an open-concept main floor that is complete with a BEDROOM or an office. Enjoy a formal dining room with elegant tray ceilings, a private family room, and a bright, custom-built kitchen by Westridge Homes. Featuring high-end stainless steel appliances, a large functional island, and a sunny breakfast nook overlooking your stunning yard. With 5 bedrooms and 3.5 bathrooms, there is room for everyone. The main floor bedroom is perfect for a home office, guest suite, or playroom. Retreat to your massive primary bedroom, complete with a generous walk-in closet and a luxurious ensuite featuring a deep soaker tub and separate shower. Designed for the active family that likes to entertain, this home offers unparalleled space, great upgrades, and an unbeatable location. Just steps away from the playground you can forget about the commute to the park! Outdoor Living means enjoying a massive, private backyard retreat. This lush landscape is a gardener’s dream, featuring mature trees, vibrant perennial flowers, and an 11-zone underground sprinkler system that makes maintaining this oasis completely effortless. With very easy access in and out of Chestermere, this really is the perfect spot for your new home. Call your REALTOR now before it's gone. (id:31684)

Save
Ask
Tour
Hide
Share
Listing Snapshot
Price 
$789,900
Days On Site 
6 Days
Bedrooms 
5
Inside Area (SqFt) 
2,431 sqft
Total Baths 
4
Full Baths 
N/A
Partial Baths 
1
Lot Size 
0.1924 Acres
Year Built 
2006
MLS® Number 
A2329838
Status 
Active
Property Tax 
N/A
Maintenance Fees 
N/A
Sq Ft Source 
N/A
Friends & Family
Recent Activity
2 hours agoListing updated with changes from the MLS®
6 days agoListing first seen on site
General Features
Attached Garage 
Yes
Garage 
Yes
Garage Spaces 
2
Levels 
Two
Parking 
Attached
Parking Spaces 
4
Property Sub Type 
Single Family Residence
SqFt Total 
2431
Interior Features
Cooling 
None
Fireplace 
Yes
Fireplaces 
1
Flooring 
CarpetLaminateLinoleum
Heating 
Forced Air
Bathroom 1 
Dimensions - 5.00 Ft x 9.42 FtLevel - Second
Bathroom 2 
Dimensions - 10.92 Ft x 13.42 FtLevel - Second
Bathroom 3 
Dimensions - 9.08 Ft x 5.00 FtLevel - Basement
Bathroom 4 
Dimensions - 6.50 Ft x 5.25 FtLevel - Main
Bedroom 1 
Dimensions - 9.67 Ft x 14.08 FtLevel - Second
Bedroom 2 
Dimensions - 11.58 Ft x 13.50 FtLevel - Second
Bedroom 3 
Dimensions - 10.58 Ft x 11.92 FtLevel - Second
Bedroom 5 
Dimensions - 10.92 Ft x 6.08 FtLevel - Main
Bedroom 6 
Dimensions - 9.08 Ft x 10.75 FtLevel - Main
Bonus Room 
Dimensions - 14.42 Ft x 16.08 FtLevel - Basement
Dining Room 
Dimensions - 11.17 Ft x 13.25 FtLevel - Main
Exercise Room 
Dimensions - 19.33 Ft x 15.33 FtLevel - Basement
Family Room 
Dimensions - 10.00 Ft x 13.92 FtLevel - Main
Game Room 
Dimensions - 18.00 Ft x 15.92 FtLevel - Basement
Kitchen 
Dimensions - 14.92 Ft x 15.92 FtLevel - Main
Laundry 
Dimensions - 5.75 Ft x 8.83 FtLevel - Second
Living Room 
Dimensions - 10.83 Ft x 14.67 FtLevel - Main
Master Bedroom 
Dimensions - 13.67 Ft x 15.00 FtLevel - Second
Storage 
Dimensions - 5.17 Ft x 13.42 FtLevel - Basement
Save
Ask
Tour
Hide
Share
Exterior Features
Construction Details 
Frame
Fencing 
Fenced
Frontage 
9.2 m
Community Features
Community Features 
GolfFishing

Listing courtesy of: Serhan Tarkan of Royal LePage Benchmark

The trademarks MLS®, Multiple Listing Service® and the associated logos are owned by The Canadian Real Estate Association (CREA) and identify the quality of services provided by real estate professionals who are members of CREA. Used under license.

The trademarks REALTOR®, REALTORS®, and the REALTOR® logo are controlled by The Canadian Real Estate Association (CREA) and identify real estate professionals who are members of CREA. These trademarks are owned or controlled by The Canadian Real Estate Association (CREA) and identify real estate professionals who are members of CREA (REALTOR®) and/or the quality of services they provide (MLS®).

This REALTOR.ca listing content is owned and licensed by REALTOR® members of The Canadian Real Estate Association.

Neighborhood & Commute
Source: Walkscore
Save
Ask
Tour
Hide
Share