

3032 New Brighton Gardens SECalgary, AB T2Z0A5
Mortgage Calculator
Monthly Payment (Est.)
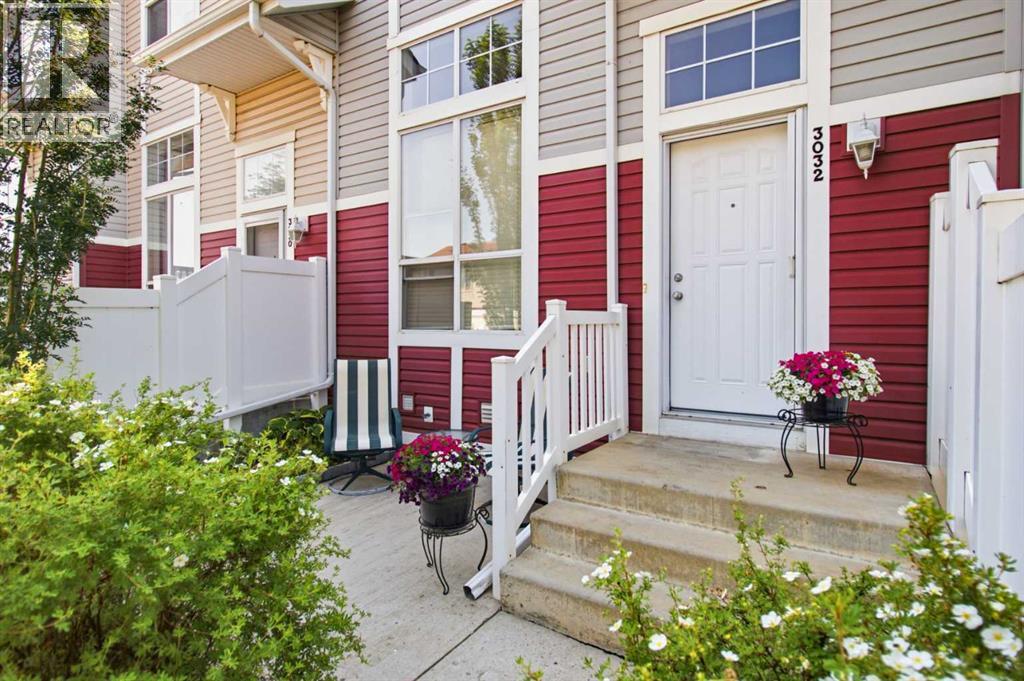
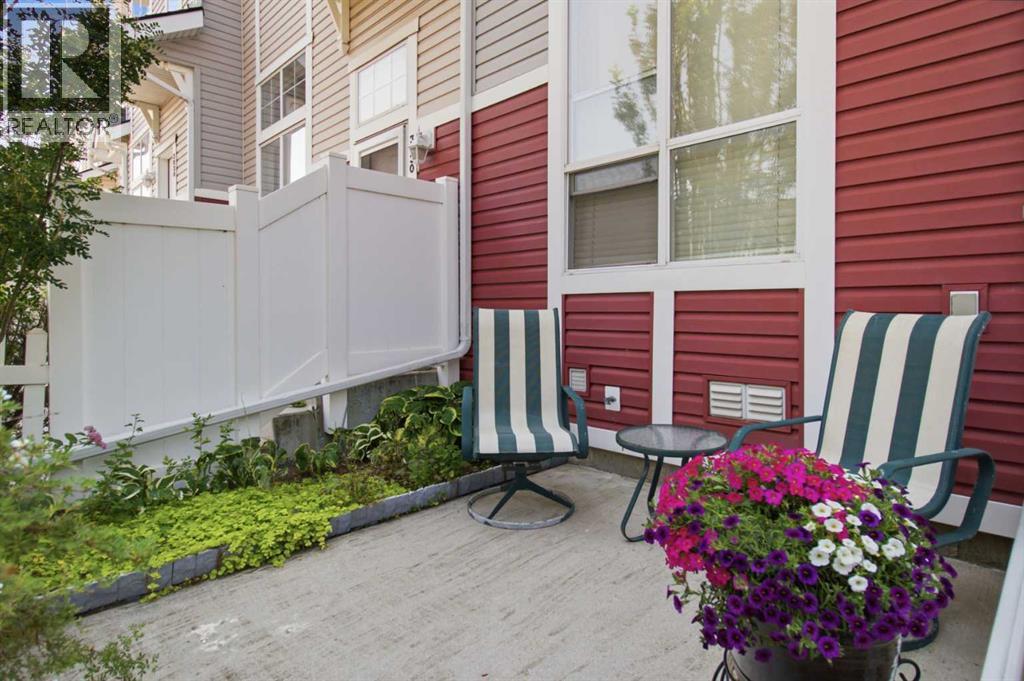
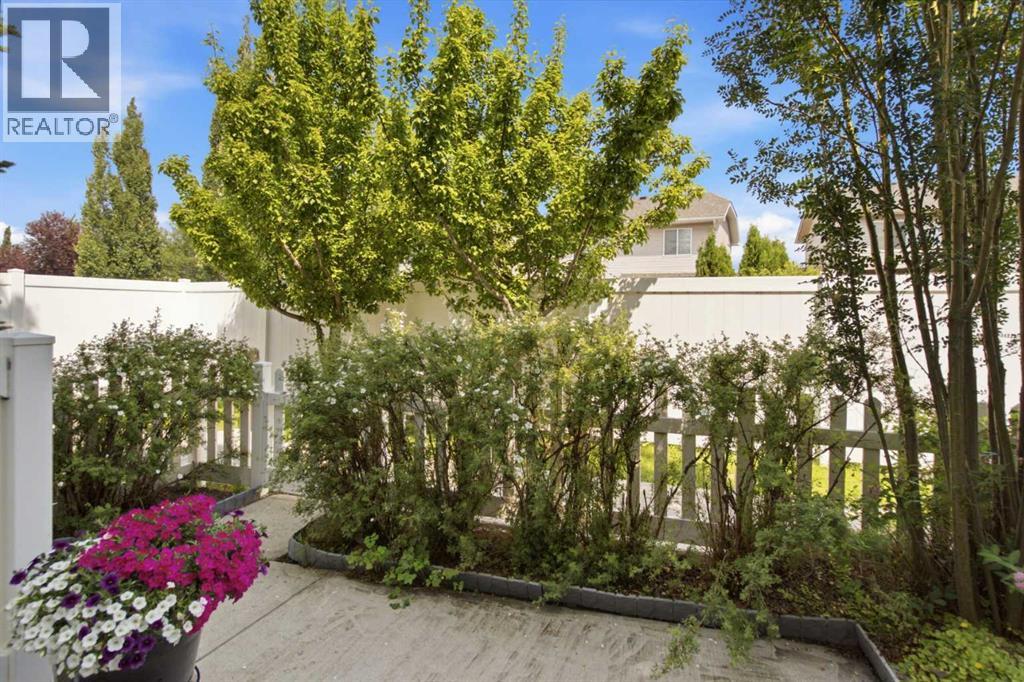
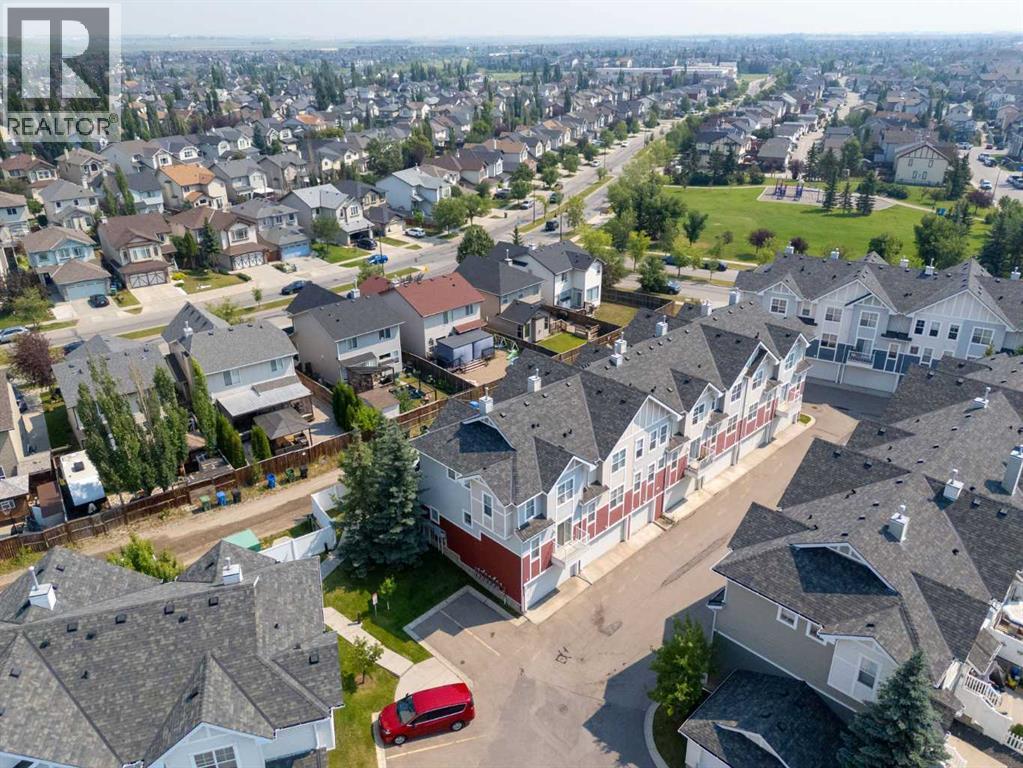
$1,825Welcome to this wonderful 3 bedroom townhouse located in the Mosaic Motif complex in the vibrant community of New Brighton. This END UNIT offers plenty of privacy in the fenced front entry with all the surrounding trees. The main level features a separate living room, very large dining area and a bright kitchen with cupboards galore. A sliding door from the kitchen leads to your patio - perfect for your barbecue and relaxing times. A two piece bathroom completes the main floor. Upstairs there are three bedrooms - the large primary bedroom has a walk-in closet. The other two bedrooms are a generous size and a four piece bathroom serves this level. The large partial basement contains the laundry area, furnace and utility area and has lots of space for storage shelves for everything else. The double attached garage contains room for two cars and extra storage. This fine home has been freshly painted and has a brand new furnace(2026). Next to this home are four visitor parking stalls for your welcome guests. The low condo fees are $320.95. Located very near the New Brighton Community Centre and close to the mega South Trail Crossing shopping area with Walmart, Canadian Tire, Superstore, Safeway, Lowes and all the fine restaurants and shoppes! (id:31684)
| an hour ago | Listing updated with changes from the MLS® | |
| 3 days ago | Listing first seen on site |



The trademarks MLS®, Multiple Listing Service® and the associated logos are owned by The Canadian Real Estate Association (CREA) and identify the quality of services provided by real estate professionals who are members of CREA. Used under license.
The trademarks REALTOR®, REALTORS®, and the REALTOR® logo are controlled by The Canadian Real Estate Association (CREA) and identify real estate professionals who are members of CREA. These trademarks are owned or controlled by The Canadian Real Estate Association (CREA) and identify real estate professionals who are members of CREA (REALTOR®) and/or the quality of services they provide (MLS®).
This REALTOR.ca listing content is owned and licensed by REALTOR® members of The Canadian Real Estate Association.