

509, 13104 Elbow Drive SWCalgary, AB T2W2P2
Mortgage Calculator
Monthly Payment (Est.)
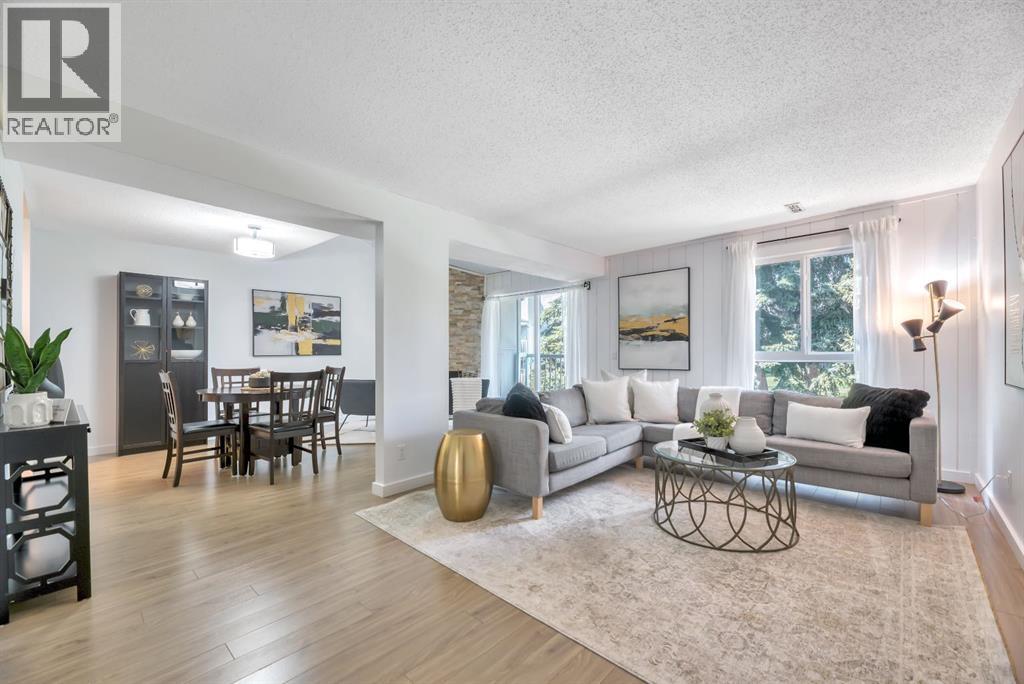
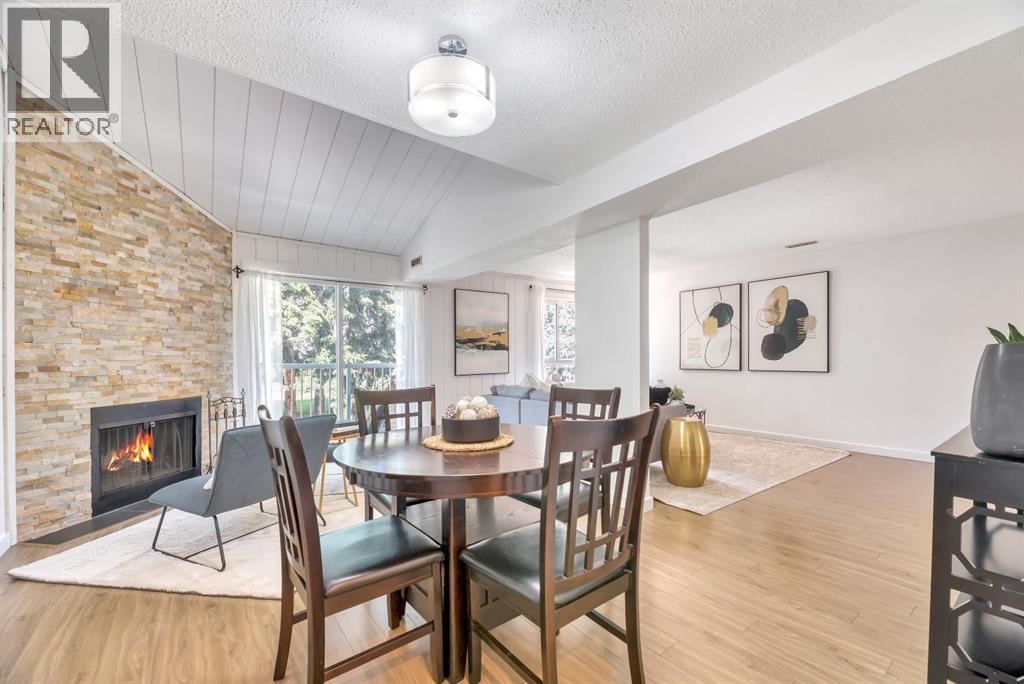
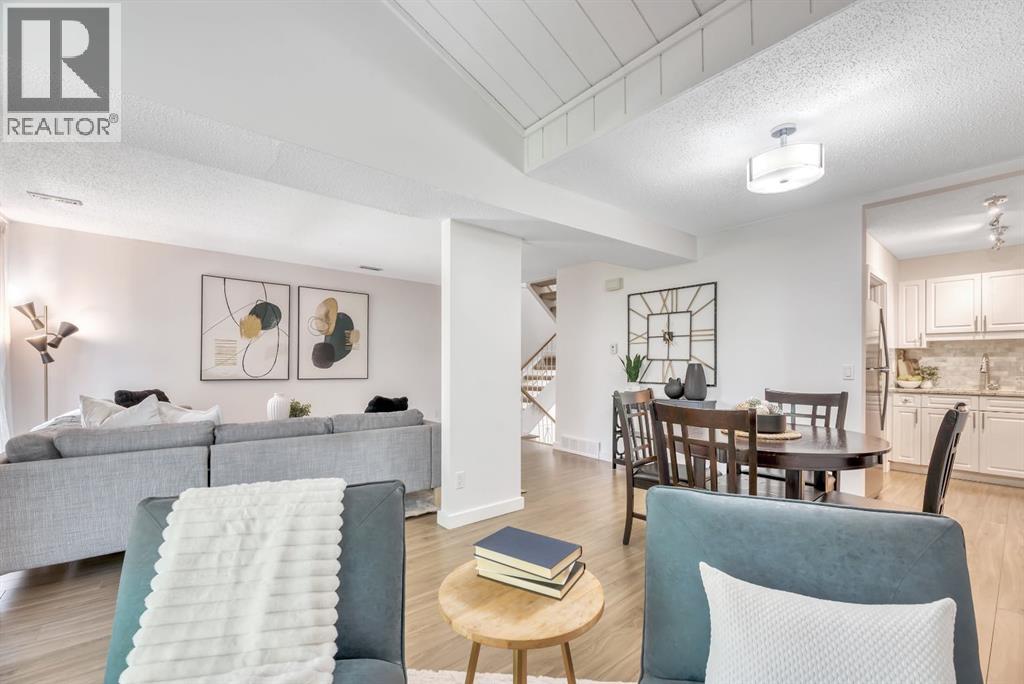
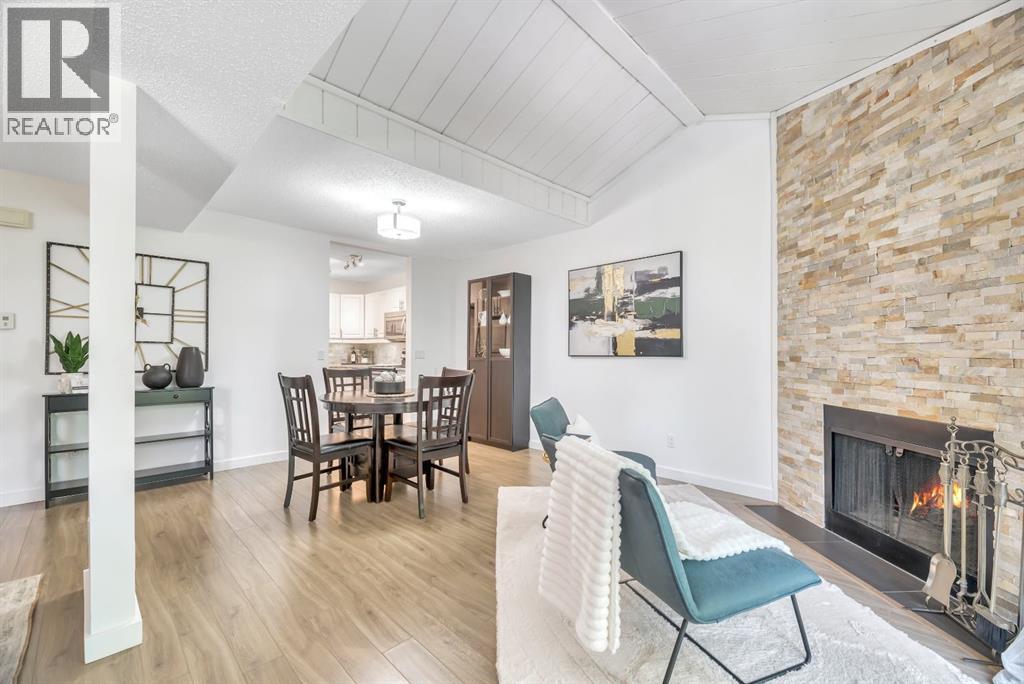
$1,312Some homes are all about the location, and this is one of them.Tucked into a quiet, established complex in Canyon Meadows, this two-storey condo offers the perfect balance of nature and convenience. The complex borders Fish Creek Provincial Park, putting kilometres of walking and cycling pathways just steps from your door, while Elbow Drive provides a direct route to downtown.Nestled within the complex, this home enjoys lovely views of the surrounding green space and mature landscaping, offering a peaceful backdrop to everyday living.The living room is anchored by a stunning floor-to-ceiling stone fireplace that serves as a striking architectural focal point, while the vaulted ceiling and open staircase to the upper level enhance the sense of space and add architectural character rarely found in condo living. A balcony off the living area provides an outdoor space to step out and enjoy the surrounding greenery.The kitchen features stainless steel appliances and stone countertops, along with a functional layout designed for everyday living. A large laundry room just off the kitchen offers excellent storage and added convenience.Upstairs, the spacious primary bedroom offers room for a king-size bed, two large closets, and its own private balcony to enjoy your morning coffee or unwind at the end of a busy day. The second bedroom is ideal for a child's room, guest room, or home office. A full bathroom completes the upper level.Whether you're exploring the endless pathways of Fish Creek Park, enjoying the peaceful surroundings, or appreciating the easy access to shopping, transit, and downtown Calgary, this home offers a lifestyle that perfectly combines nature, comfort, and convenience. (id:31684)
| 5 days ago | Listing updated with changes from the MLS® | |
| a week ago | Listing first seen on site |



The trademarks MLS®, Multiple Listing Service® and the associated logos are owned by The Canadian Real Estate Association (CREA) and identify the quality of services provided by real estate professionals who are members of CREA. Used under license.
The trademarks REALTOR®, REALTORS®, and the REALTOR® logo are controlled by The Canadian Real Estate Association (CREA) and identify real estate professionals who are members of CREA. These trademarks are owned or controlled by The Canadian Real Estate Association (CREA) and identify real estate professionals who are members of CREA (REALTOR®) and/or the quality of services they provide (MLS®).
This REALTOR.ca listing content is owned and licensed by REALTOR® members of The Canadian Real Estate Association.