

43 Sheep River HeightsOkotoks, AB T1S 2A1
Mortgage Calculator
Monthly Payment (Est.)
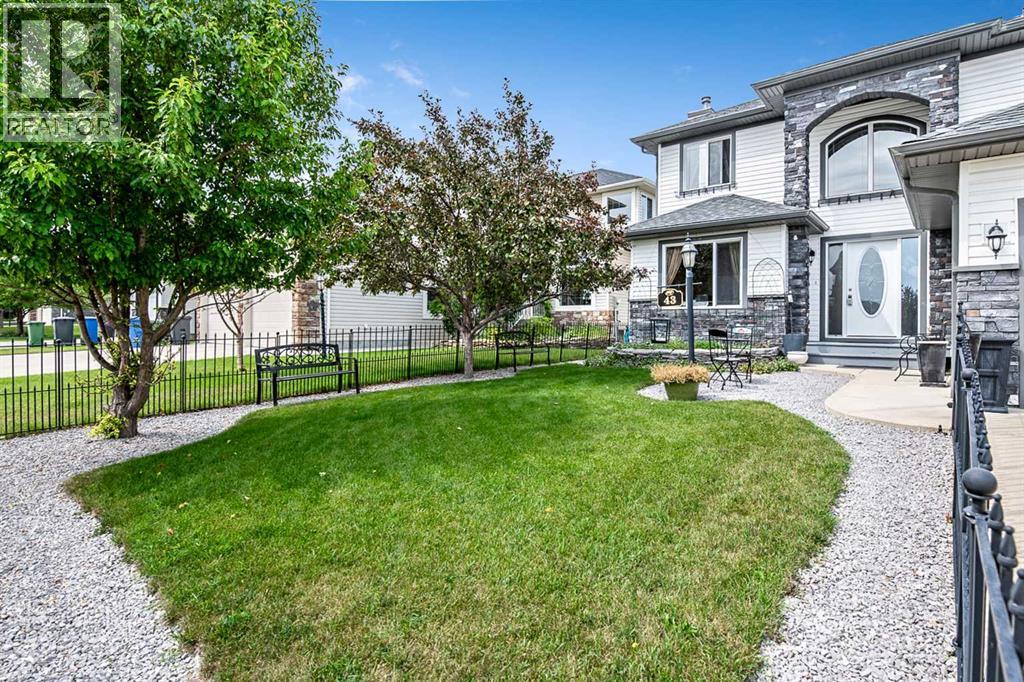
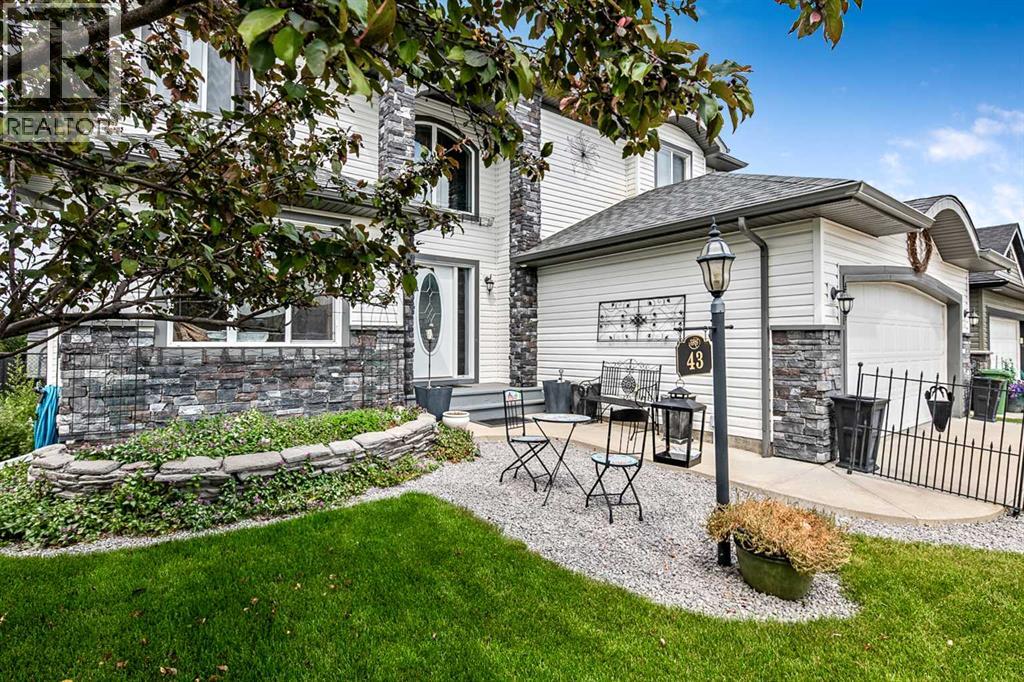
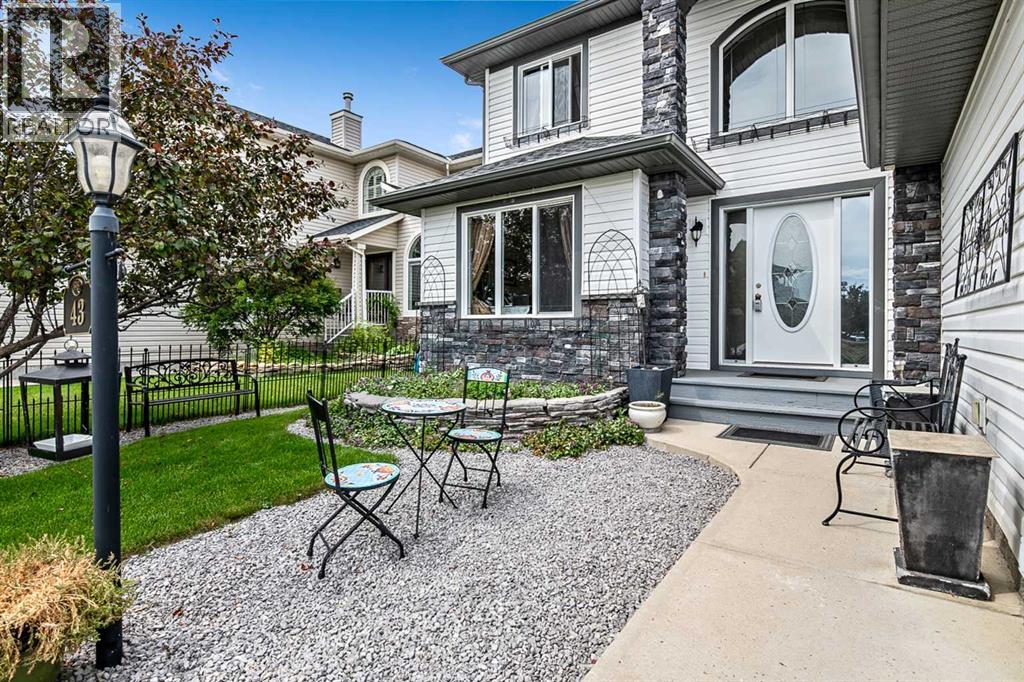
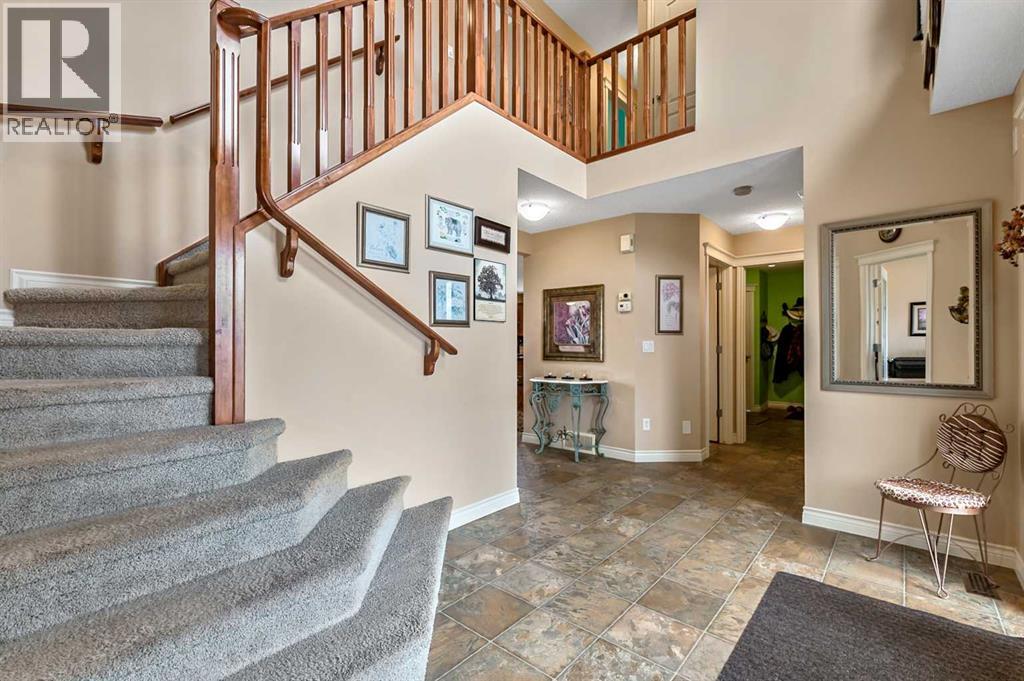
$3,513Welcome to this beautifully maintained two-storey home, ideally situated on one of the most sought-after streets in Okotoks. Offering spectacular, unobstructed mountain views and exceptional privacy with no neighbors behind you, this home combines the tranquility of country living with the convenience of living in town with all amenities.The bright, open-concept main floor is designed to take full advantage of the breathtaking views from the kitchen, dining area, and living room. The well-appointed kitchen features abundant cabinetry, an oversized center island, and a convenient walk-through pantry leading to the spacious mudroom and garage entry. The inviting living room is features a cozy gas fireplace, while garden doors from the dining area open onto the west-facing deck, overlooking the private backyard and patios—perfect for relaxing or entertaining while enjoying the spectacular sunsets. A 2-piece powder room and a versatile front office or den, which could easily serve as an additional bedroom, complete the main level.Upstairs, the spacious primary retreat boasts a vaulted ceiling, a large L-shaped walk-in closet with a window, and a luxurious 5-piece ensuite featuring dual sinks, a corner jetted tub, separate shower, and private water closet. Step onto your private west-facing balcony to enjoy your morning coffee or unwind in the evening while taking in the incredible mountain views. Two additional generously sized bedrooms, a 4-piece bathroom, and a large linen closet complete the upper level.The unfinished basement offers endless possibilities with large windows and rough-in plumbing already in place, making it easy to create additional living space tailored to your lifestyle.Located just steps from the Sheep River escarpment and the town's extensive pathway system, this exceptional location is perfect for walking, cycling, jogging, or simply enjoying nature on your evening strolls. The combination of panoramic mountain views, peaceful surroundin gs, and privacy makes this home a truly rare opportunity. (id:31684)
| 4 days ago | Listing updated with changes from the MLS® | |
| 4 days ago | Status changed to Active | |
| 2 months ago | Listing first seen on site |



The trademarks MLS®, Multiple Listing Service® and the associated logos are owned by The Canadian Real Estate Association (CREA) and identify the quality of services provided by real estate professionals who are members of CREA. Used under license.
The trademarks REALTOR®, REALTORS®, and the REALTOR® logo are controlled by The Canadian Real Estate Association (CREA) and identify real estate professionals who are members of CREA. These trademarks are owned or controlled by The Canadian Real Estate Association (CREA) and identify real estate professionals who are members of CREA (REALTOR®) and/or the quality of services they provide (MLS®).
This REALTOR.ca listing content is owned and licensed by REALTOR® members of The Canadian Real Estate Association.