

1607, 145 Point Drive NWCalgary, AB T3B4W1
Mortgage Calculator
Monthly Payment (Est.)
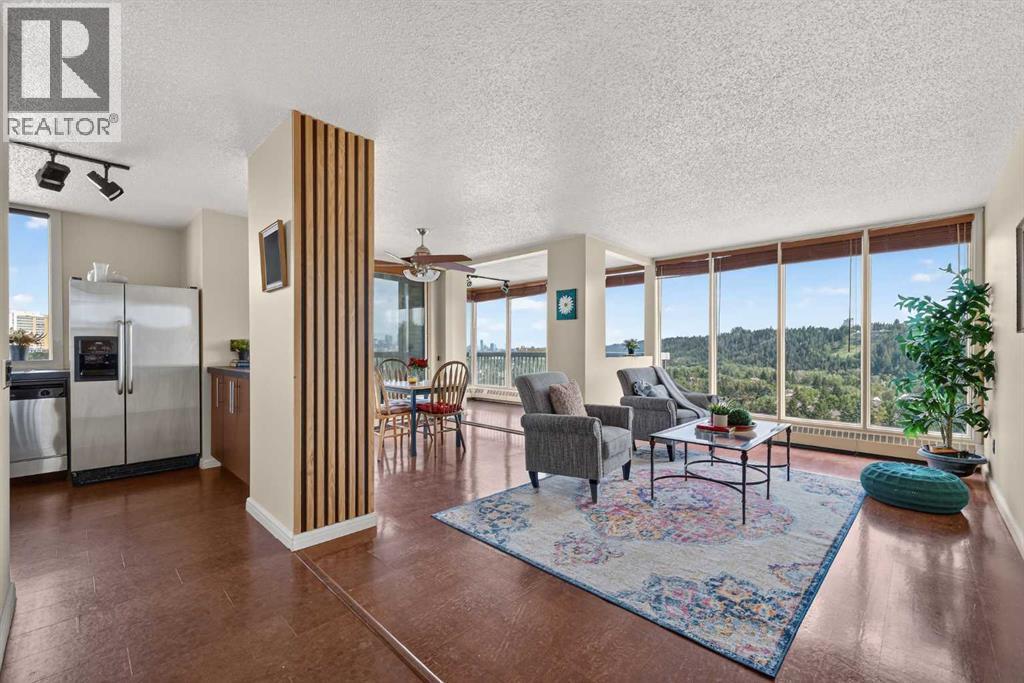
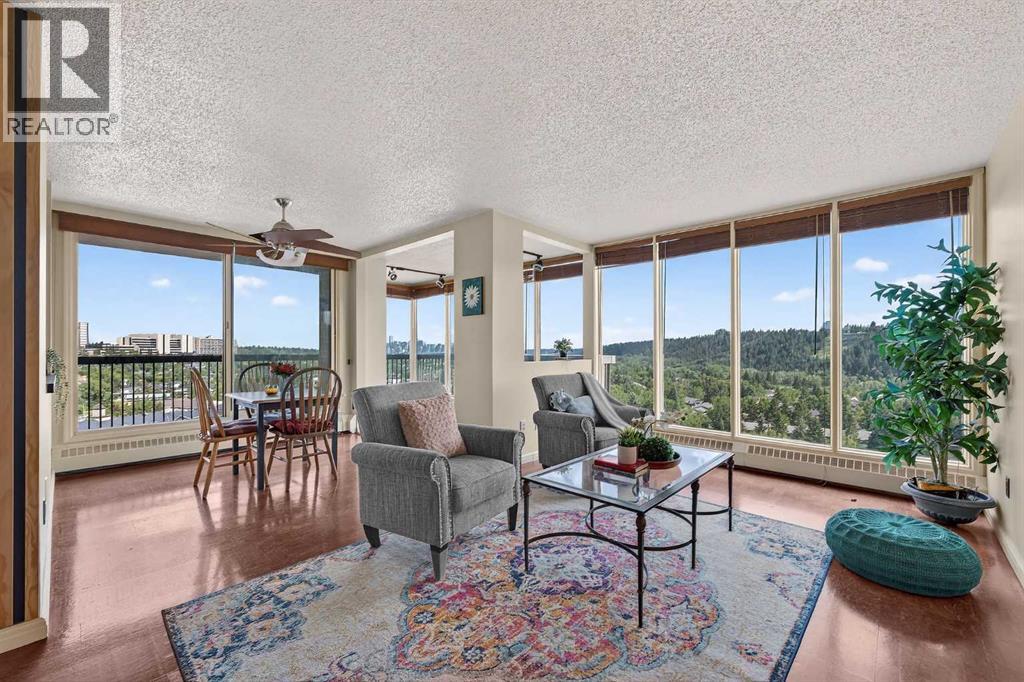
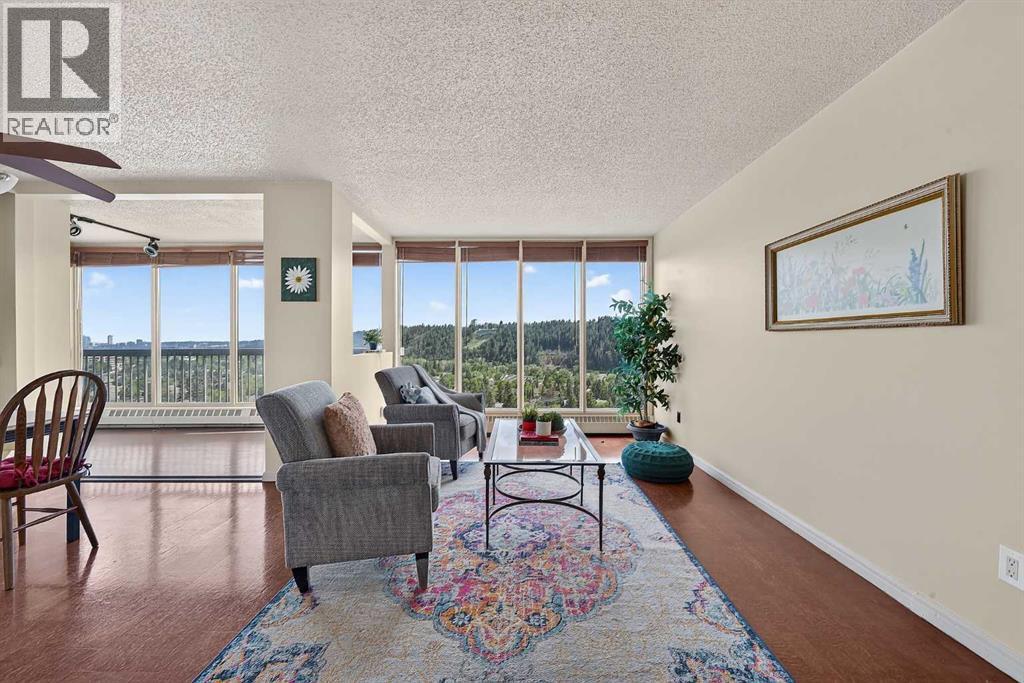
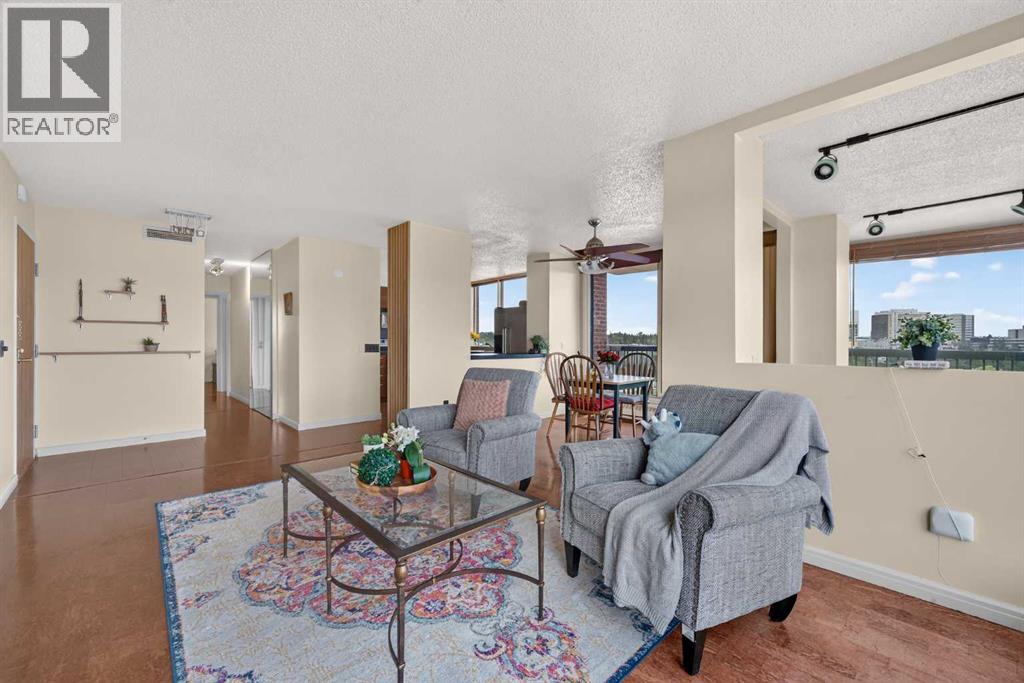
$1,820Enjoy breathtaking day and night city and river views from this sun-drenched, southwest-facing home. Featuring an open-concept design and premium finishes, this condo perfectly blends style with everyday comfort. The unit offers two bedroom and one and a half bathroom. The master bedroom features expanded a private sitting area, subtle "touch" cabinets, a custom walk-in closet, and a private 2-piece ensuite bath. Gourmet Kitchen equipped with stainless steel appliances, a 6-foot roll-out pantry, and integrated recycling bins.Low-Maintenance Living with beautiful cork flooring runs seamlessly throughout the entire home. Two in-suite A/C portable units keep you perfectly comfortable year-round. Your monthly condo fees offer total peace of mind, covering all utilities (except wifi) and a 24-hour concierge service. Don't miss the great opportunity to own your full of view home! (id:31684)
| 4 days ago | Listing updated with changes from the MLS® | |
| 6 days ago | Listing first seen on site |



The trademarks MLS®, Multiple Listing Service® and the associated logos are owned by The Canadian Real Estate Association (CREA) and identify the quality of services provided by real estate professionals who are members of CREA. Used under license.
The trademarks REALTOR®, REALTORS®, and the REALTOR® logo are controlled by The Canadian Real Estate Association (CREA) and identify real estate professionals who are members of CREA. These trademarks are owned or controlled by The Canadian Real Estate Association (CREA) and identify real estate professionals who are members of CREA (REALTOR®) and/or the quality of services they provide (MLS®).
This REALTOR.ca listing content is owned and licensed by REALTOR® members of The Canadian Real Estate Association.